
Search

Leave a Message

Thank you for your message. We will be in touch with you shortly.

31 Castle Court Unit: 31
SEE ALL PHOTOS
31 Castle Court Unit: 31
Listed by Marc Ouellet with Lamacchia Realty, Inc. 978-388-0880
For Sale

31 Castle Court Unit: 31

31 Castle Court Unit: 31, Kingston, NH 03848

$629,900
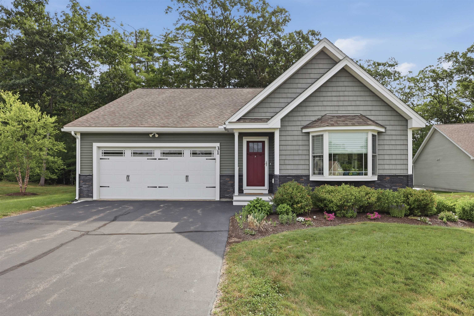
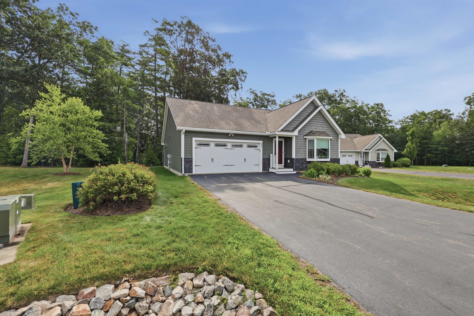
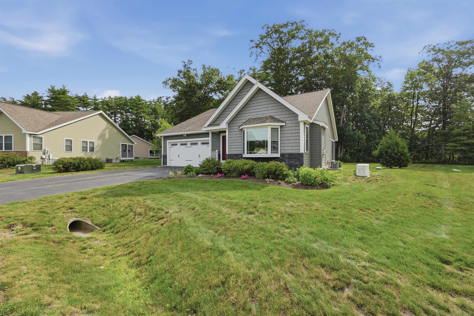
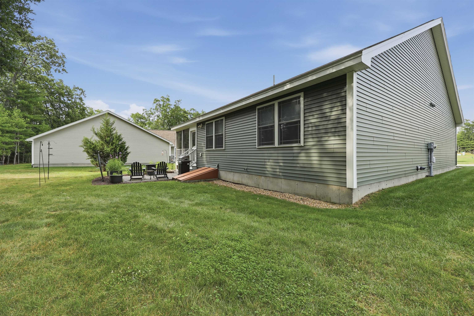
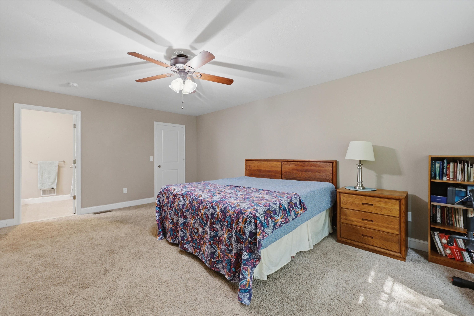
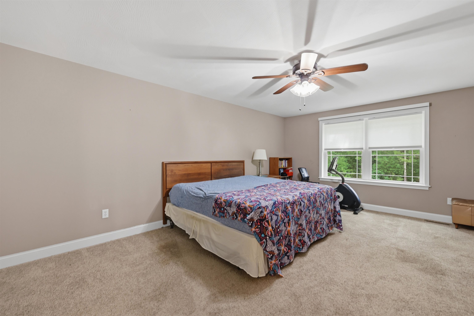
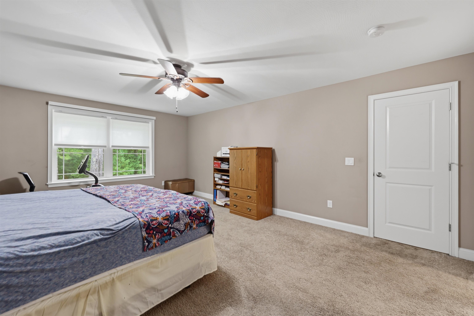
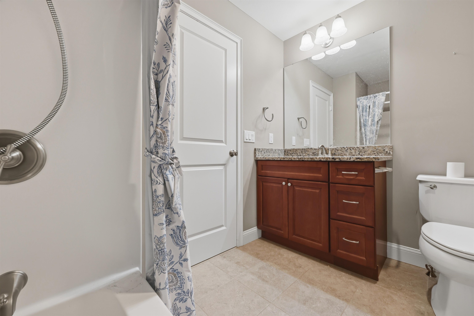
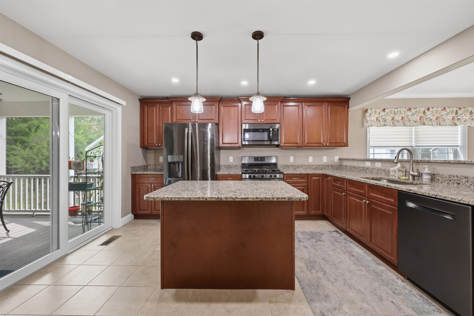
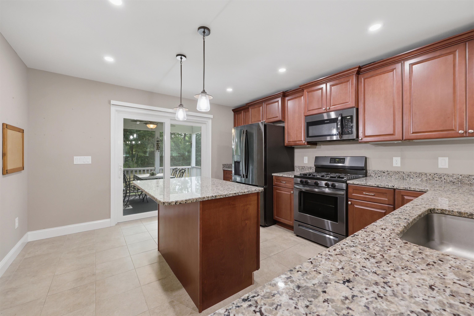
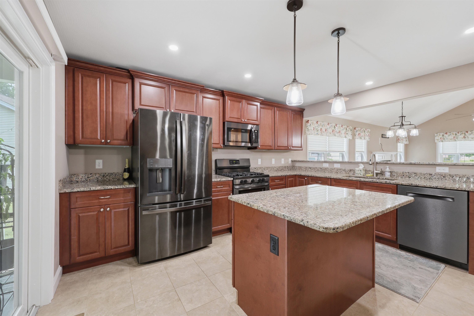
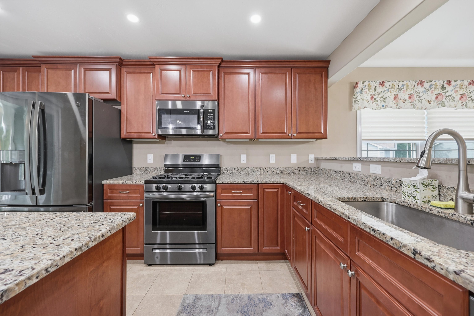
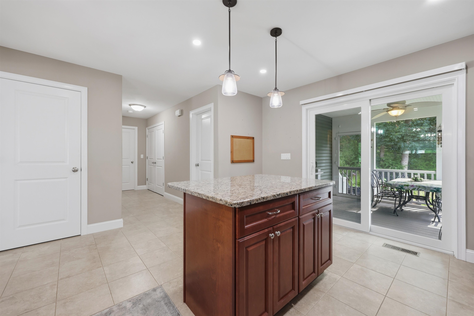
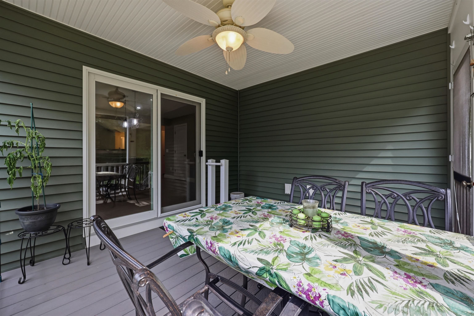
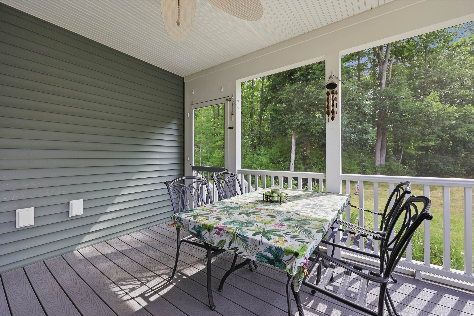
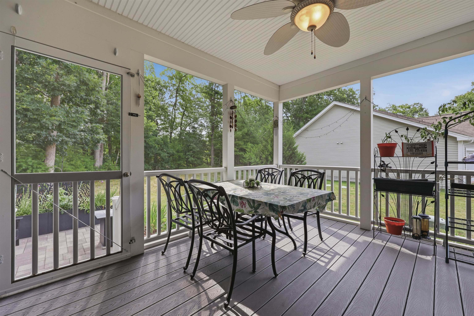
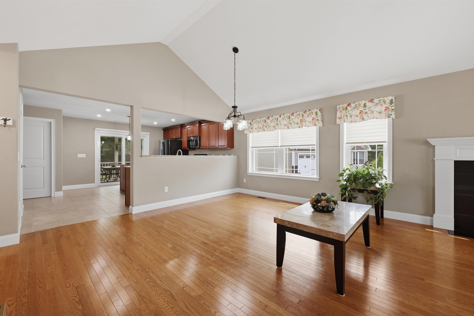
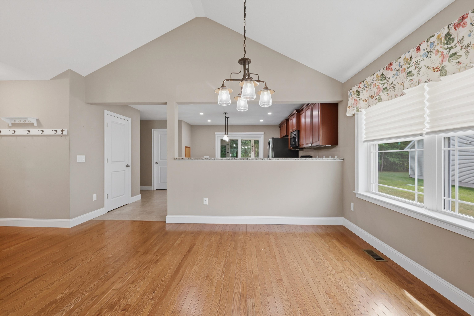
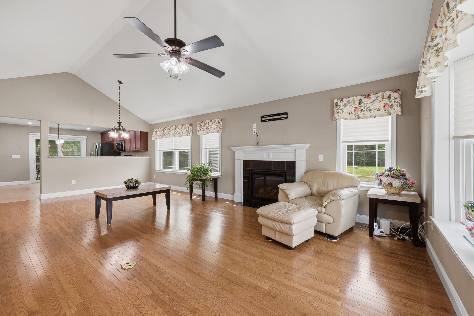
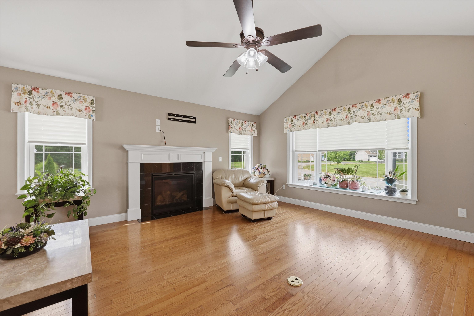
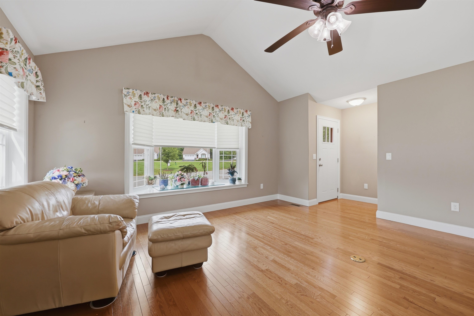
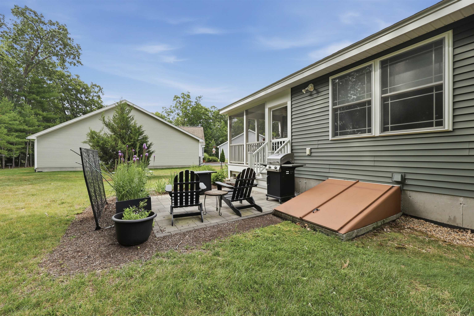
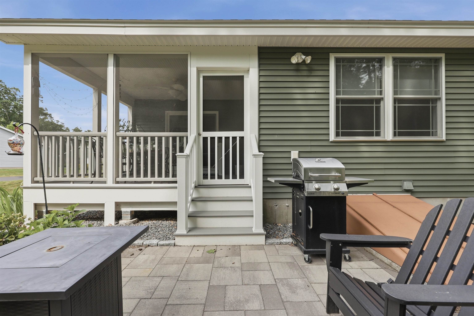
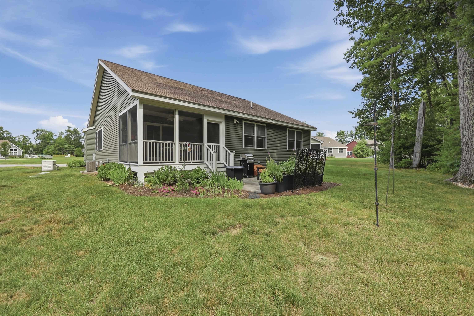
Welcome home to effortless single-level living in this beautifully maintained detached condo! Thoughtfully designed with an open-concept layout, this inviting home offers a spacious living area highlighted by a fireplace, abundant natural light, and seamless flow into the dining space and kitchen. The kitchen showcases granite countertops, a center island, recessed lighting, pantry storage, and direct access to the private outdoor living area. The generous primary suite features a walk-in closet and an en-suite bath, while a second bedroom and full guest bath provide comfortable accommodations for visitors. A screened porch and patio create the perfect spaces to relax or entertain while overlooking the private yard with mature landscaping. Additional highlights include an attached garage, central air, hardwood flooring in the main living areas, first-floor laundry, and a full unfinished basement offering exceptional storage or future expansion potential. Conveniently located near shopping, parks, schools, and major commuting routes, this move-in ready home combines comfort, privacy, and low-maintenance living in a desirable setting.

8/2/2026 10:00AM - 11:30AM EDT

2
beds

2
baths

1,543 Sq.Ft. LIVING AREA

Marc Ouellet

Marc Ouellet

Features & Amenities

Interior

  • total bedrooms2
  • Total bathrooms2
  • full bathrooms2
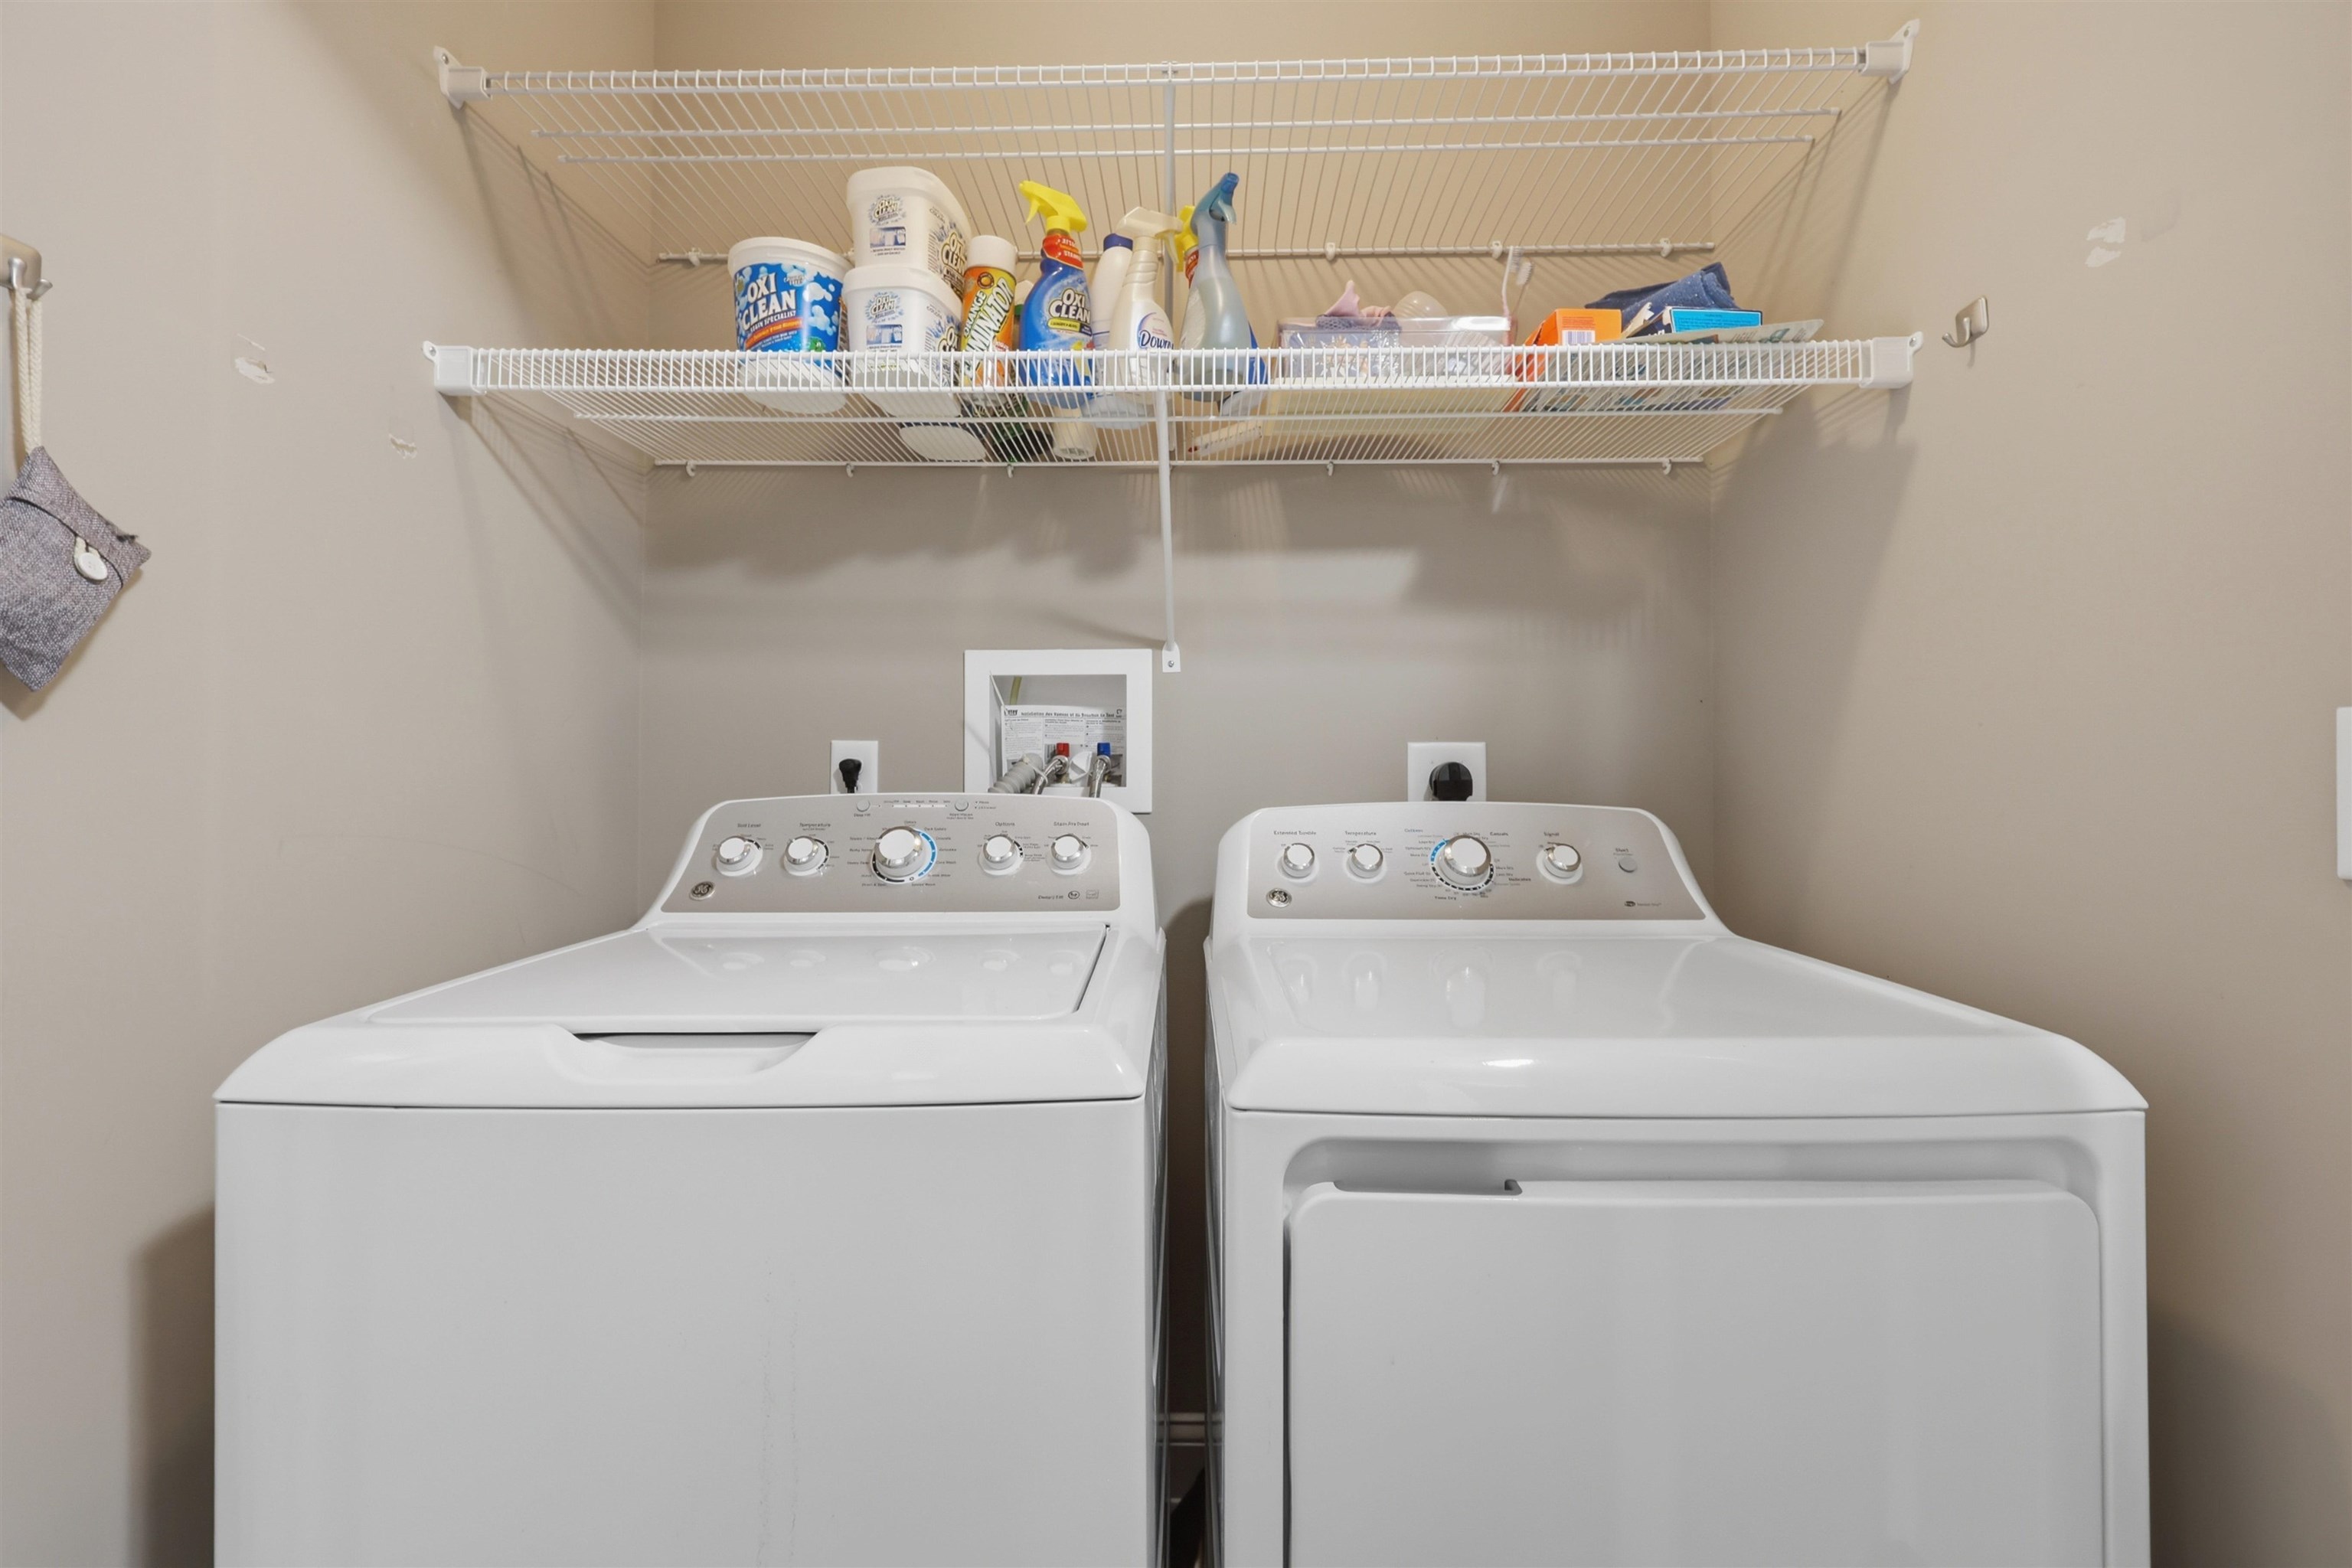
  • Laundry room 1st Floor Laundry
  • Flooring Carpet, Ceramic Tile, Hardwood
  • Fireplace 1 Fireplace, Gas Fireplace
  • APPLIANCES Gas Water Heater, Tankless Water Heater, Water Heater
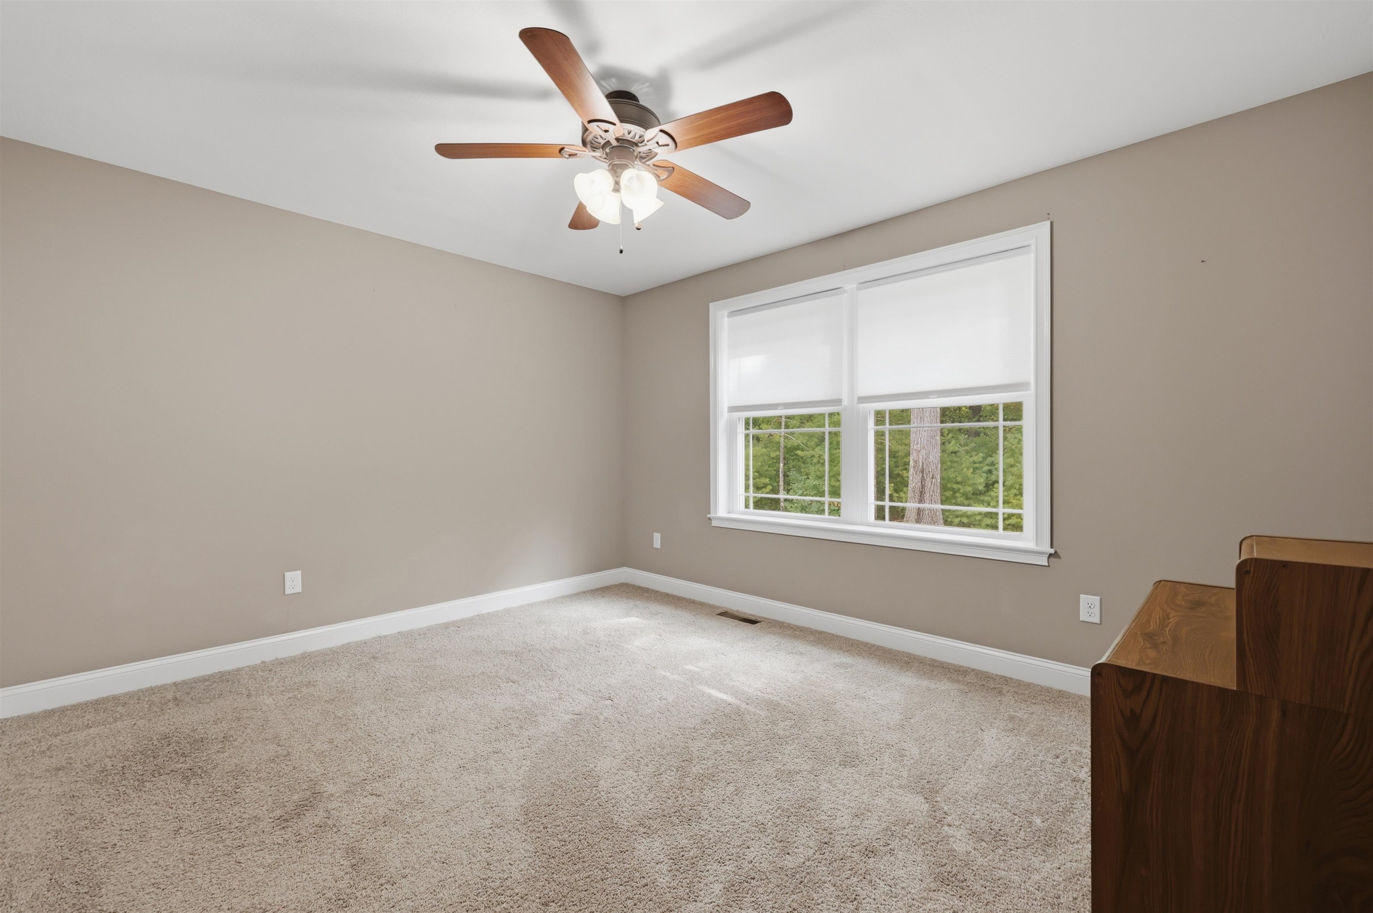
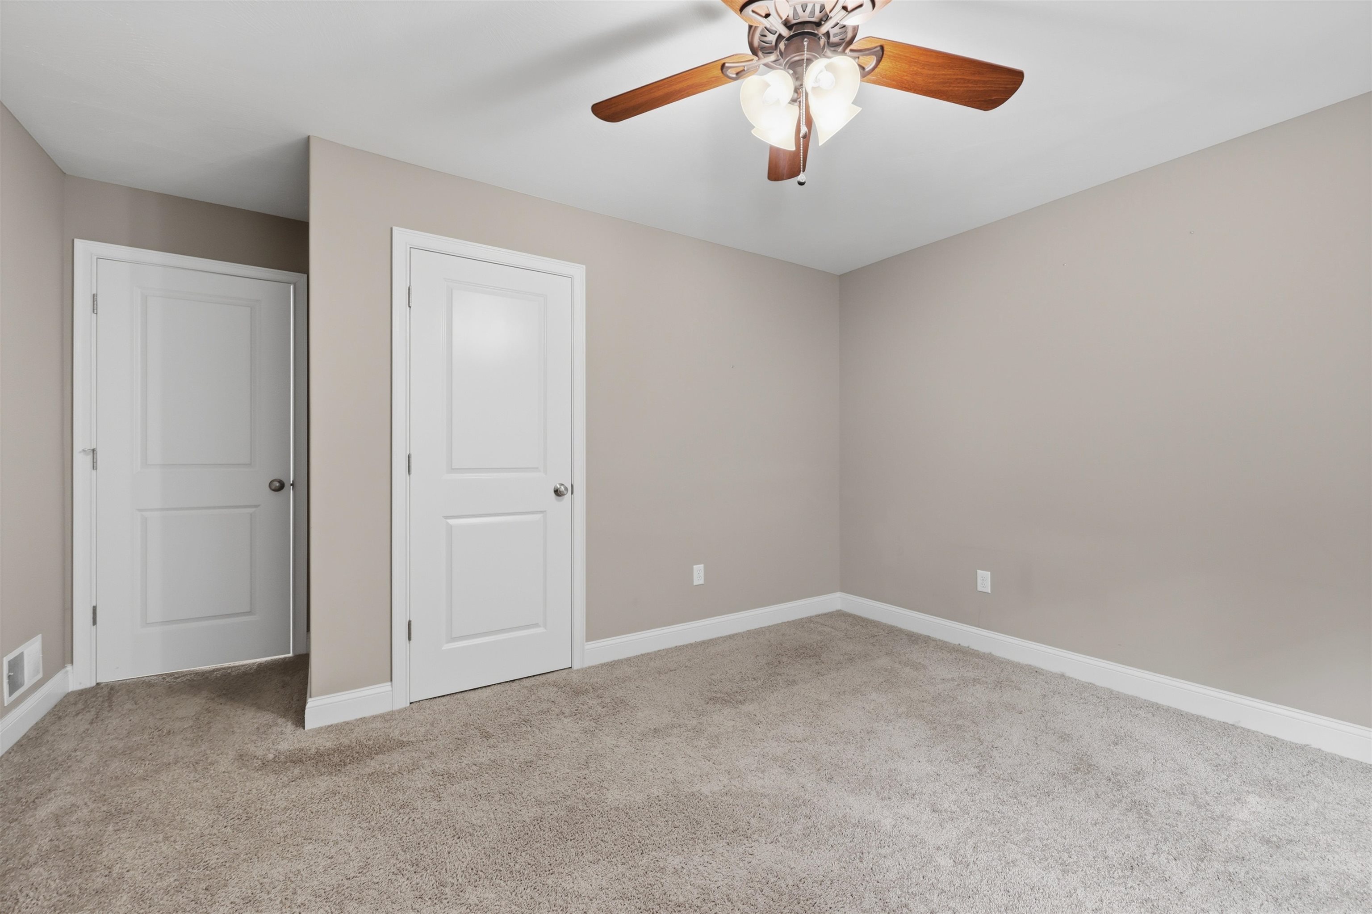
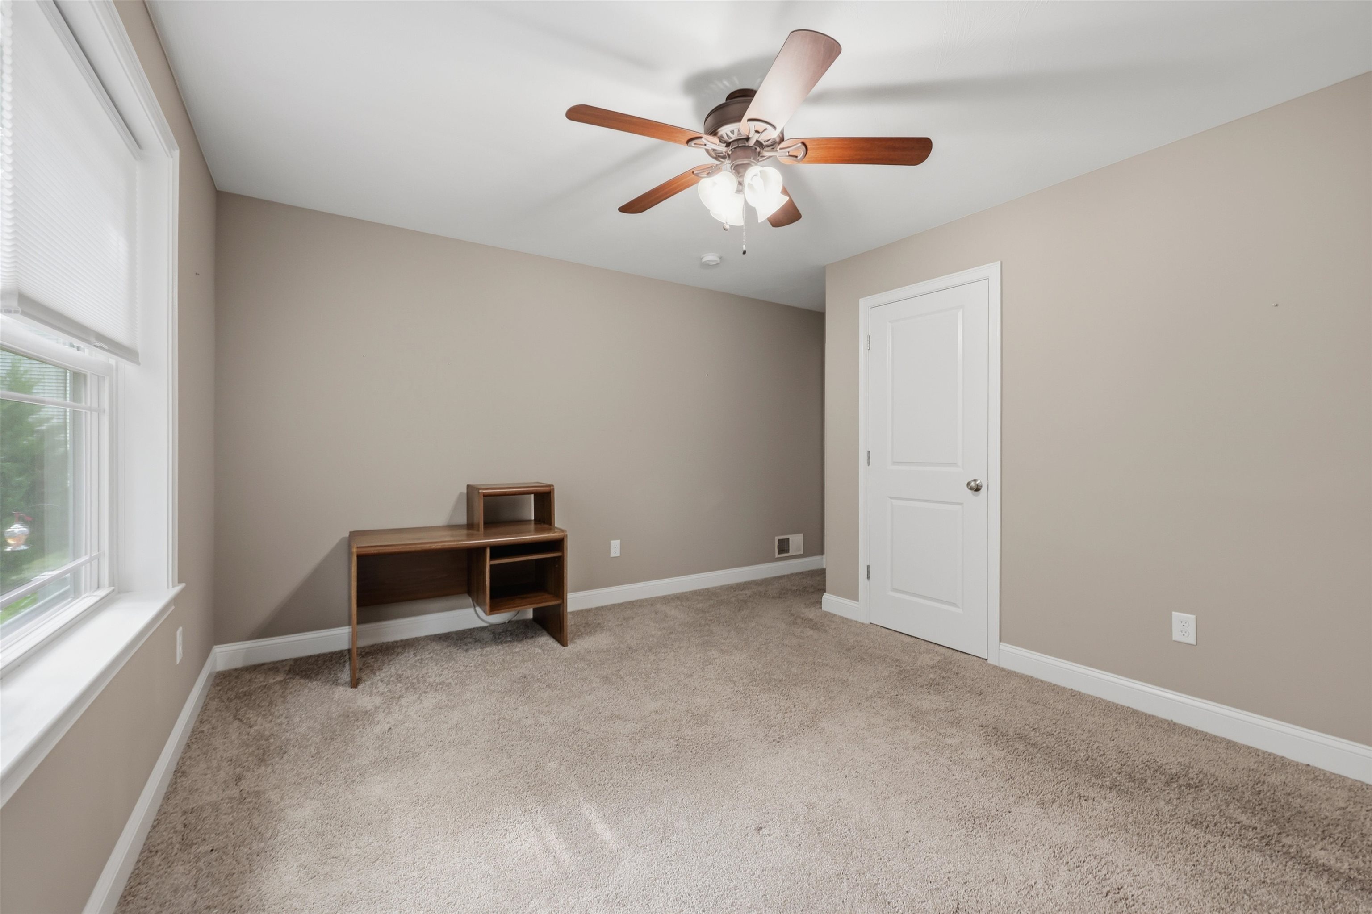
  • other interior Features Kitchen Island, Ceiling Fan, Walk-in Closet, Vaulted Ceiling

Area & Lot

  • Status For Sale
  • OPEN HOUSE

    8/2/2026 10:00AM - 11:30AM EDT

  • Living Area1,543 Sq.Ft.
  • Total Area3,086 Sq.Ft.
  • MLS® ID5101259
  • TypeCondo
  • YEAR BUILT2017

Exterior

  • STORIES1
  • Garage Space2.0
  • roofShingle
  • lot featuresWooded
  • HEAT TYPEDirect Vent, Forced Air
  • AIR CONDITIONINGCentral AC
  • sewerPublic

Financial

  • Sales Price$629,900
  • Real Estate Tax $8,553/yr
  • HOA $395/mo
View Virtual Tour
image

Schedule a Showing

I would love to show you this beautiful property. Please select your preferred date and time below. I will be in touch shortly to confirm your appointment.

Schedule a Showing

I would love to show you this beautiful property. Please select your preferred date and time below. I will be in touch shortly to confirm your appointment.

Thank you for your interest in 31 Castle Court Unit: 31, Kingston, NH 03848. We are reviewing your request and will be in touch shortly!

Mortgage Calculator

Estimate your monthly mortgage payment, including the principal and interest, property taxes, and HOA. Adjust the values to generate a more accurate rate.

All estimates are provided for informational purposes only. Actual amounts may vary.
$0,000 Your Payment 20 15 65
$0,000 Your Payment

Work With Marc

Get assistance in determining the current property value, crafting a competitive offer, writing and negotiating a contract, and much more. Contact me today.

Follow Me on Instagram