
Marc Ouellet Realty Group
Search
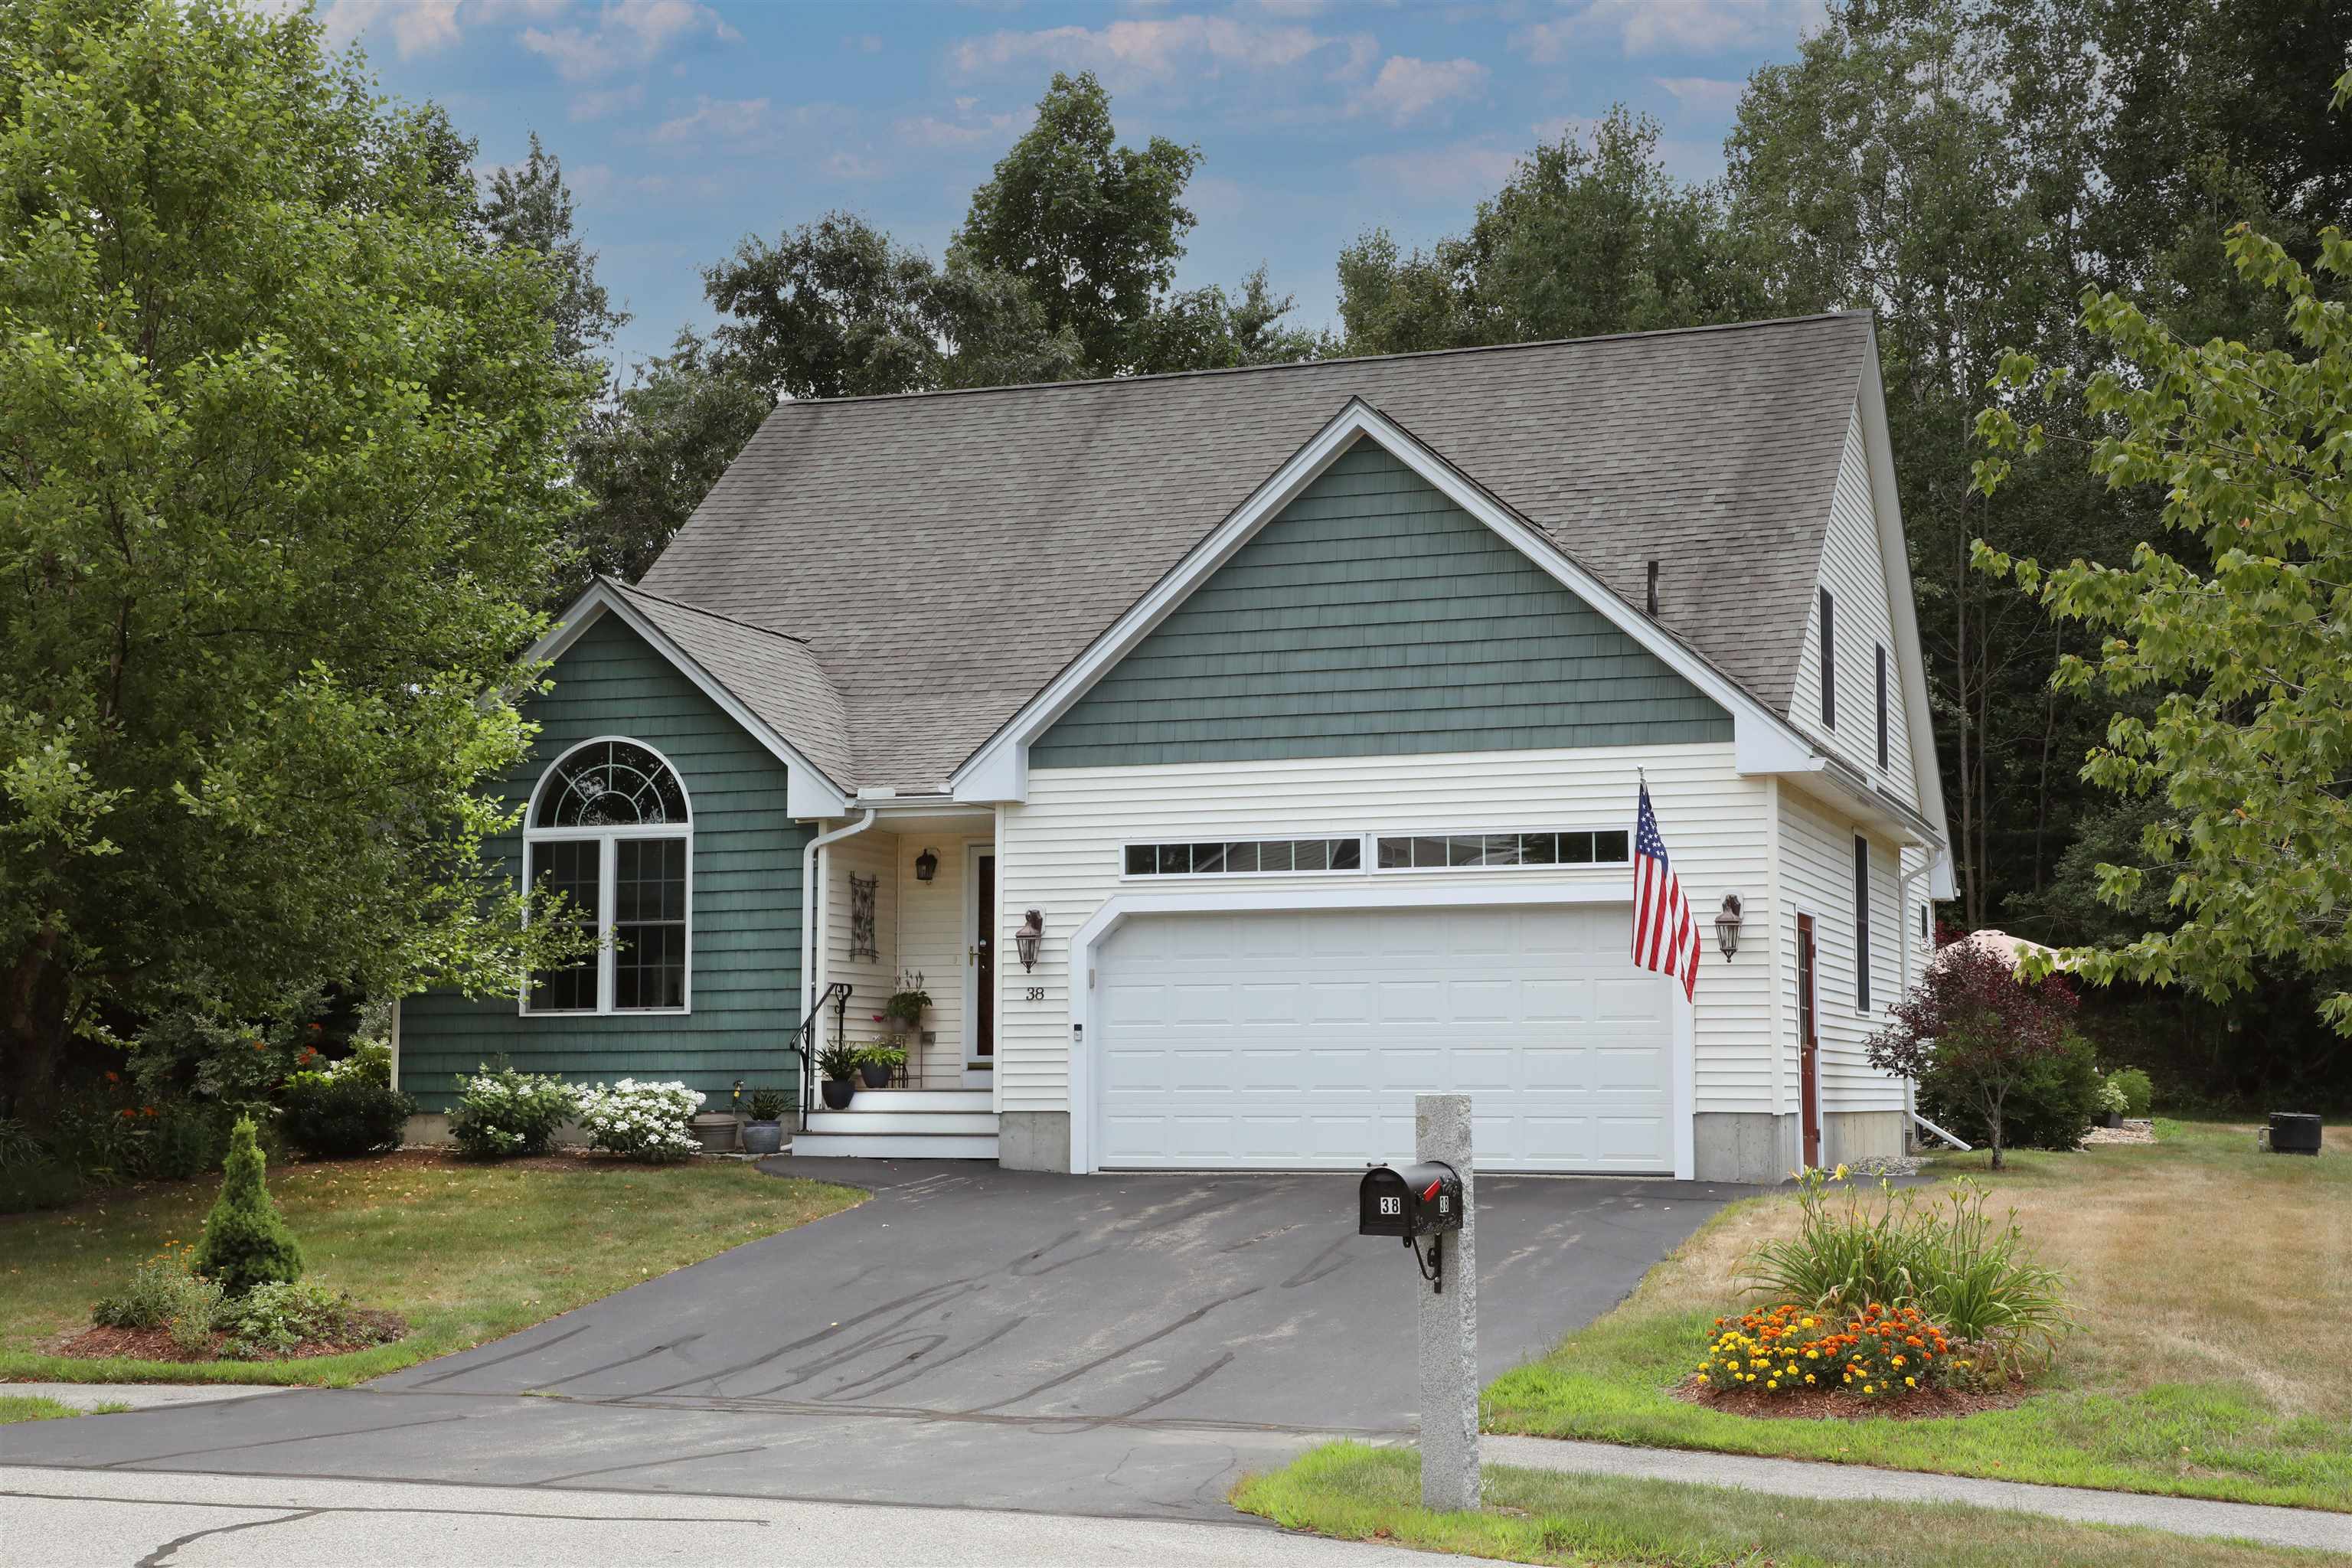
House at 38 Autumn Lane with blue-green siding, a two-car garage, landscaped yard, and American flag.
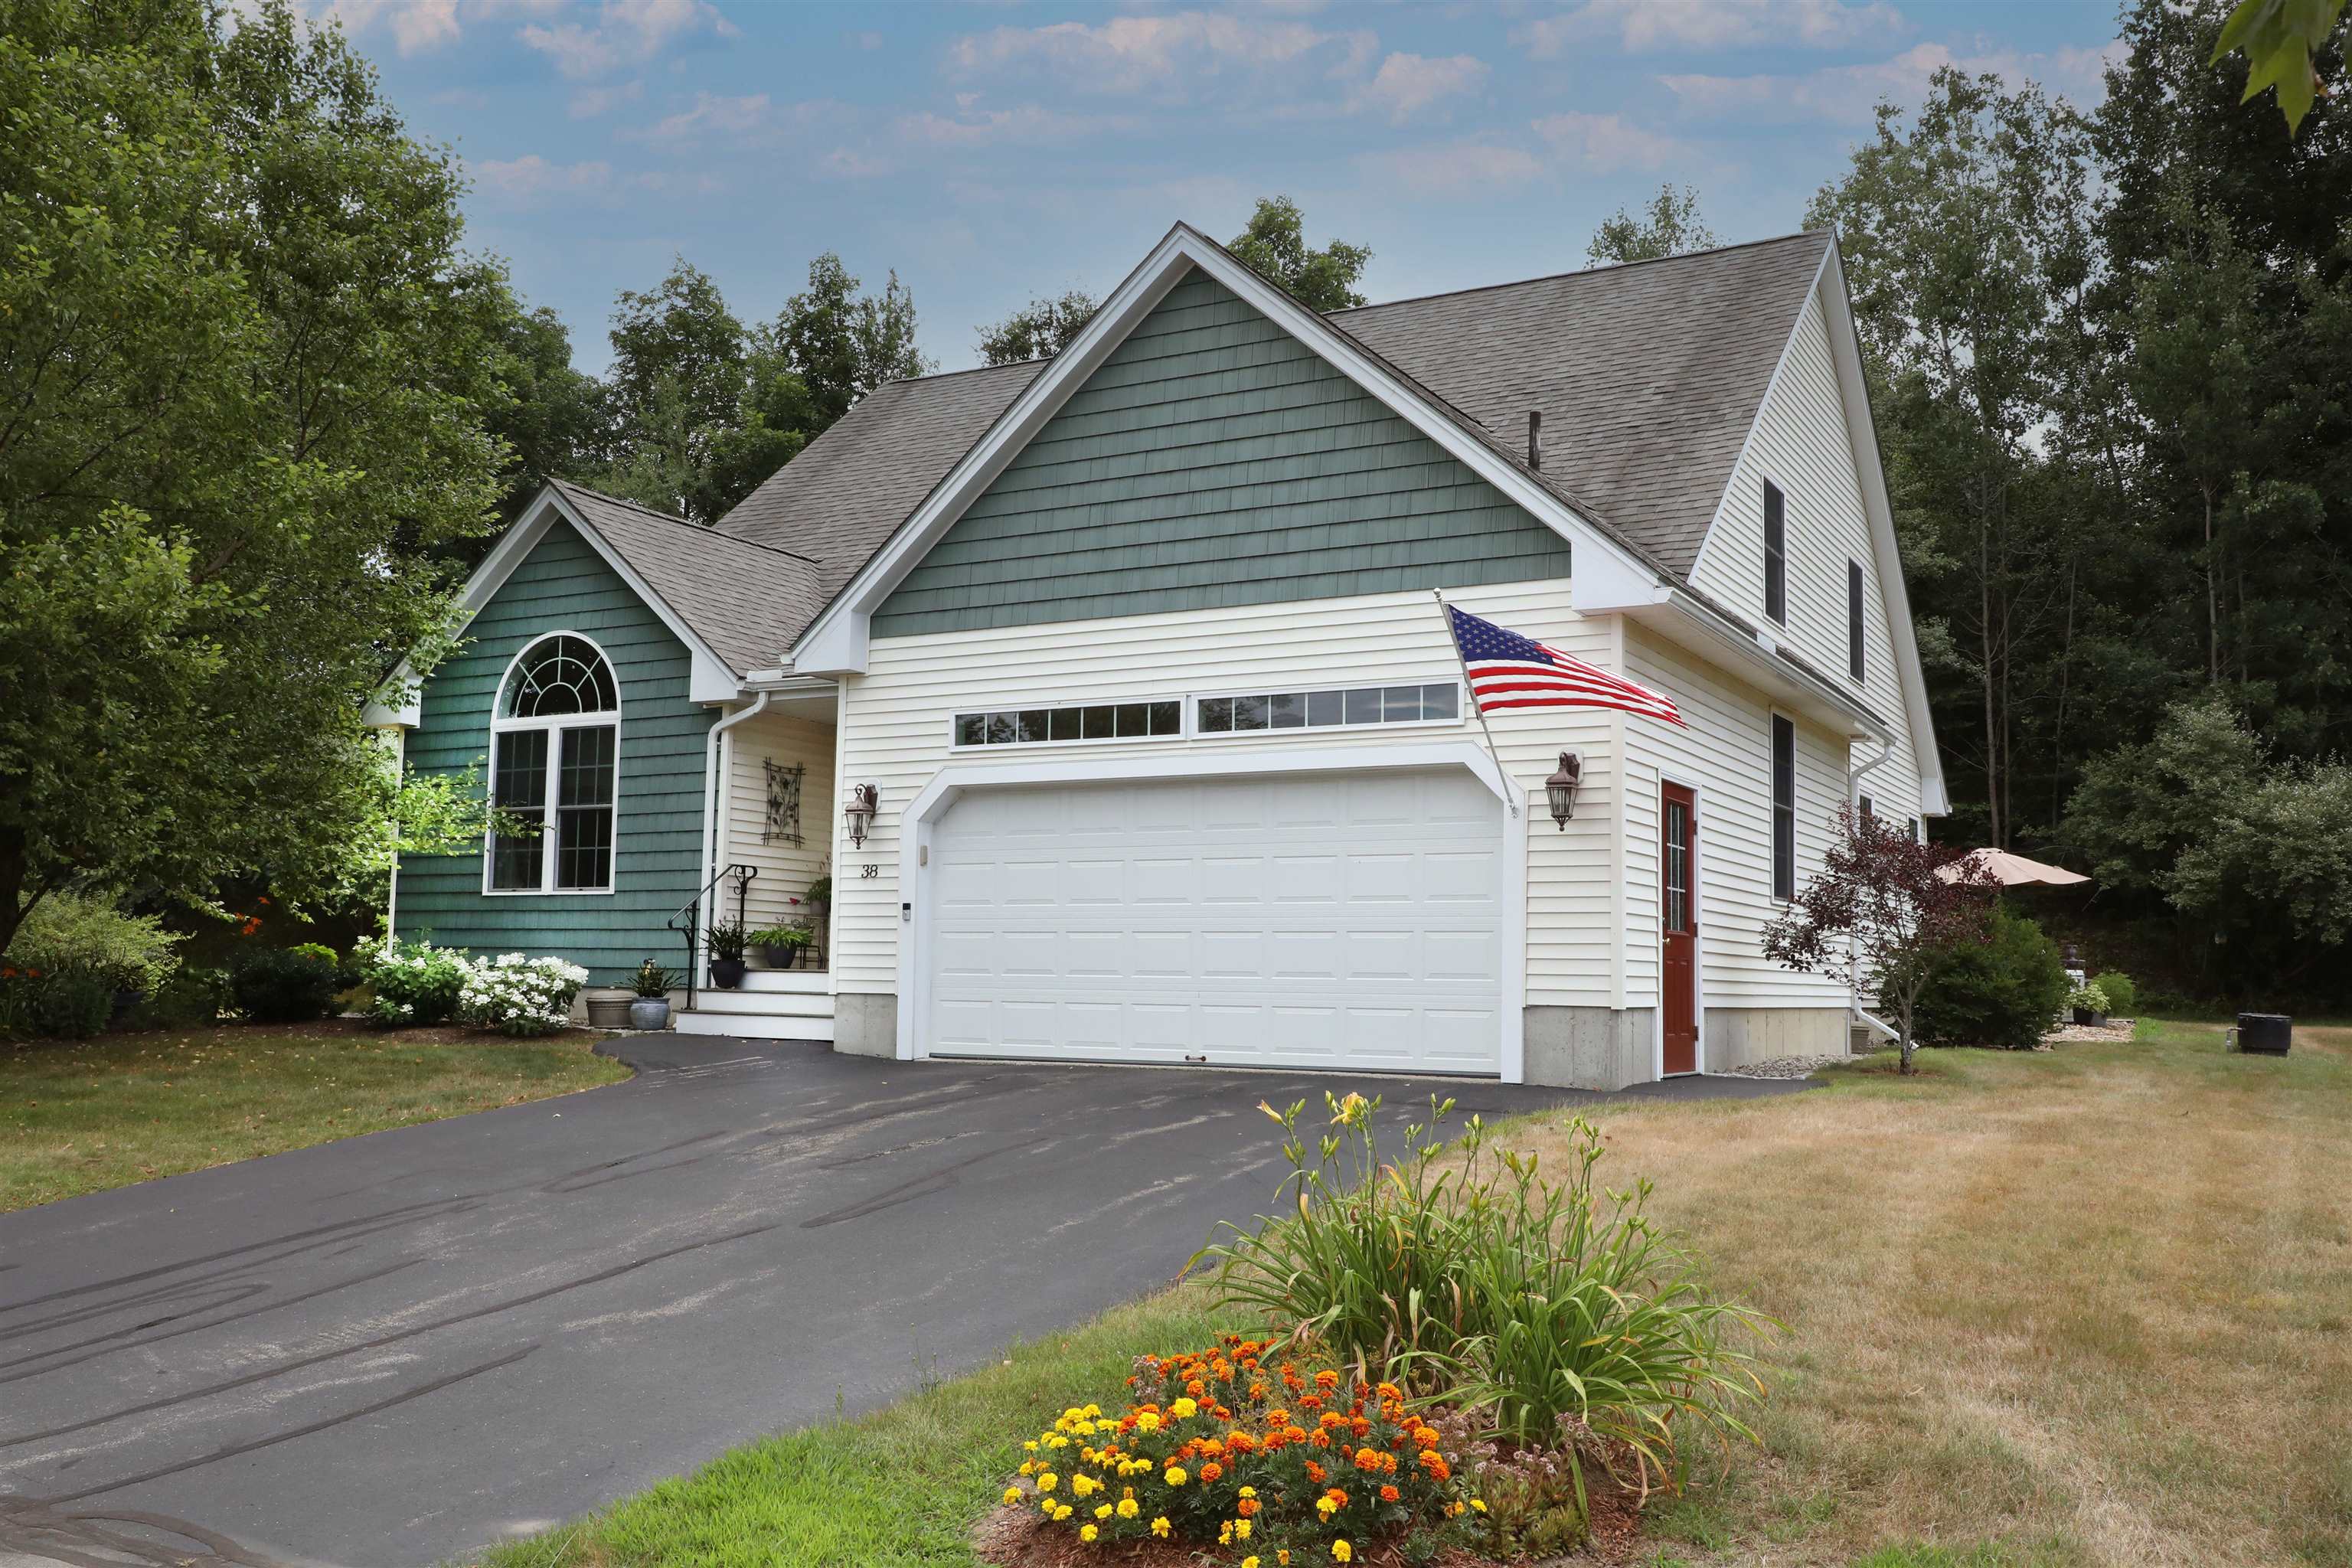
Two-story white and blue-green home with a double garage, American flag, and colorful flower beds.
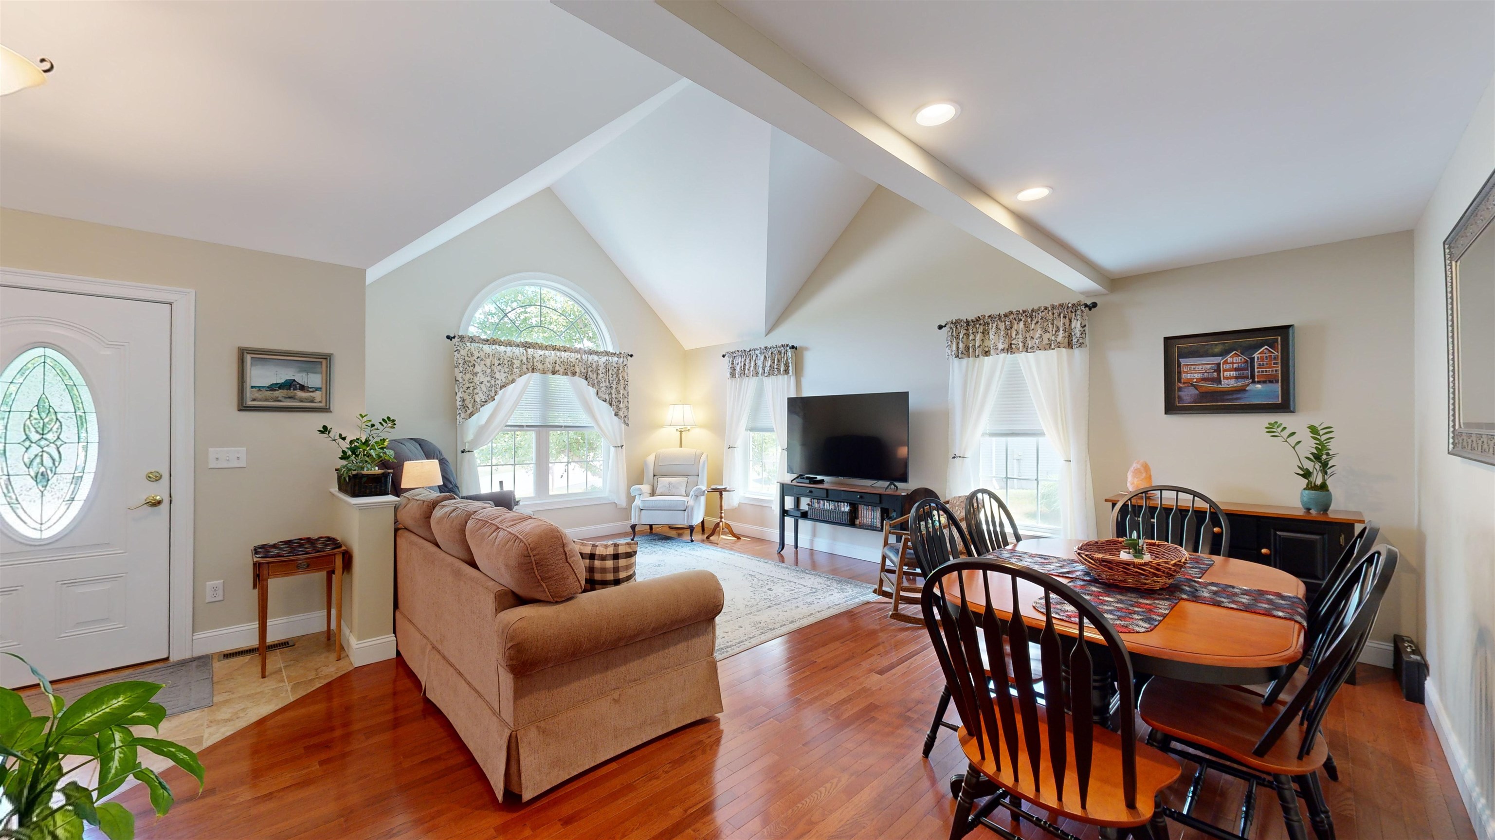
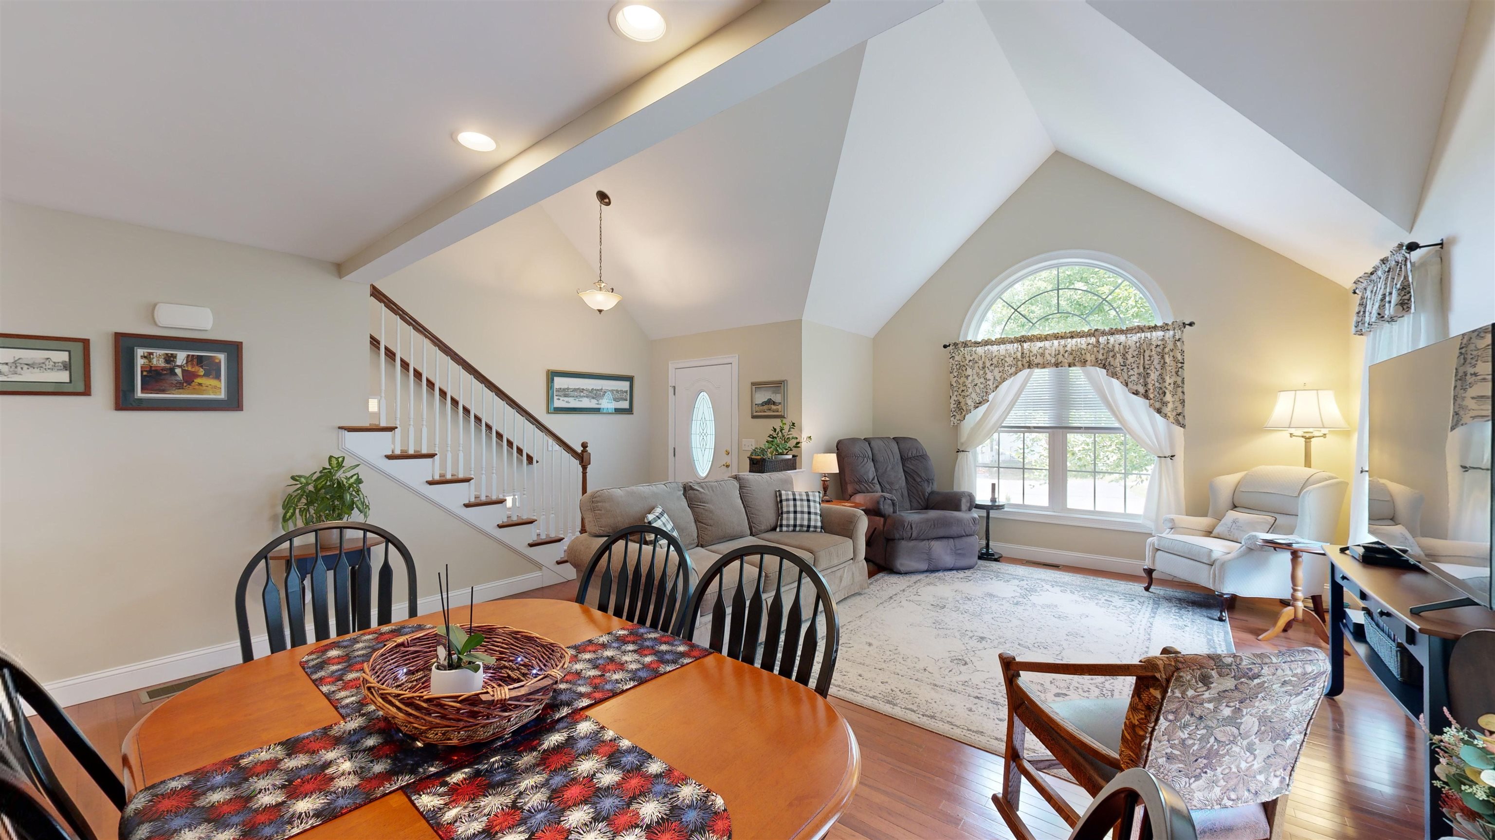
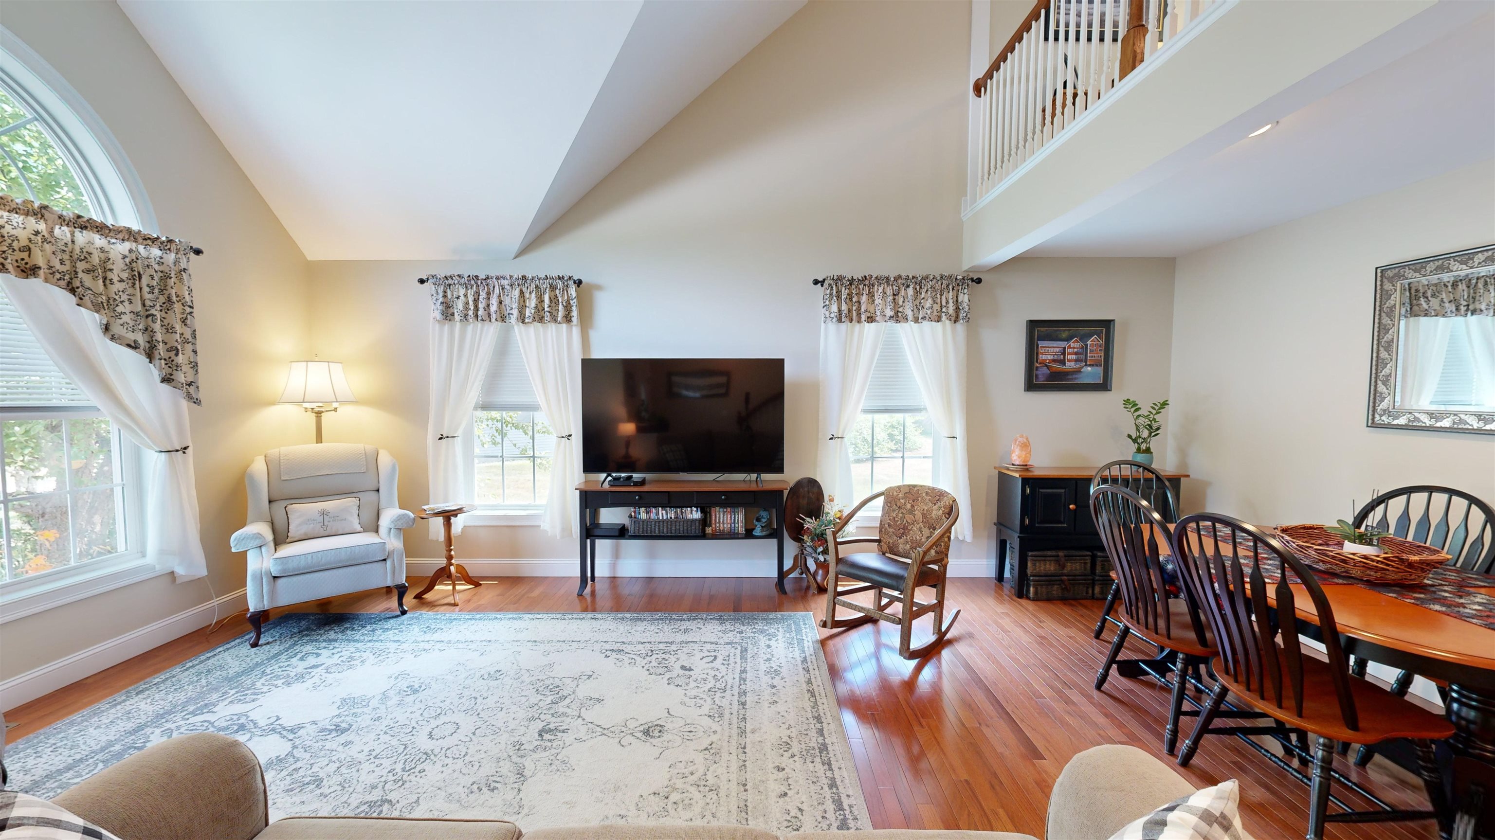
Living and dining room with a vaulted ceiling, arched windows, and hardwood floors.
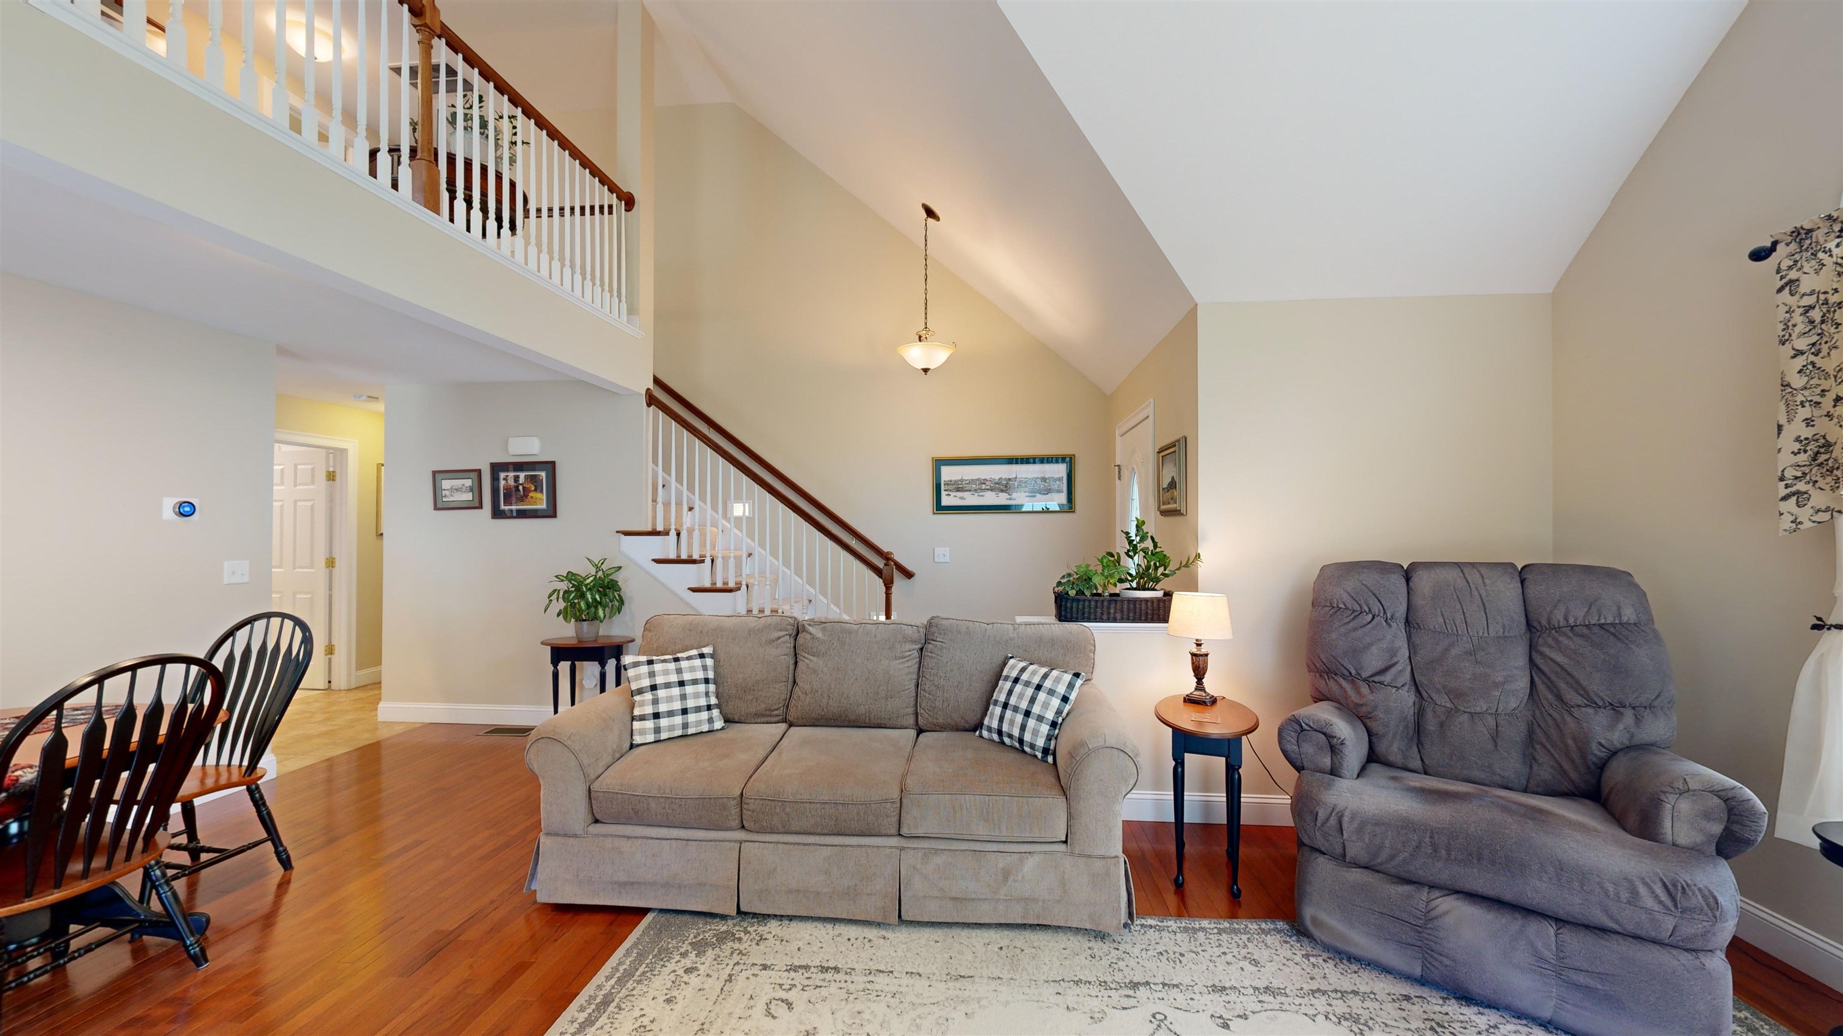
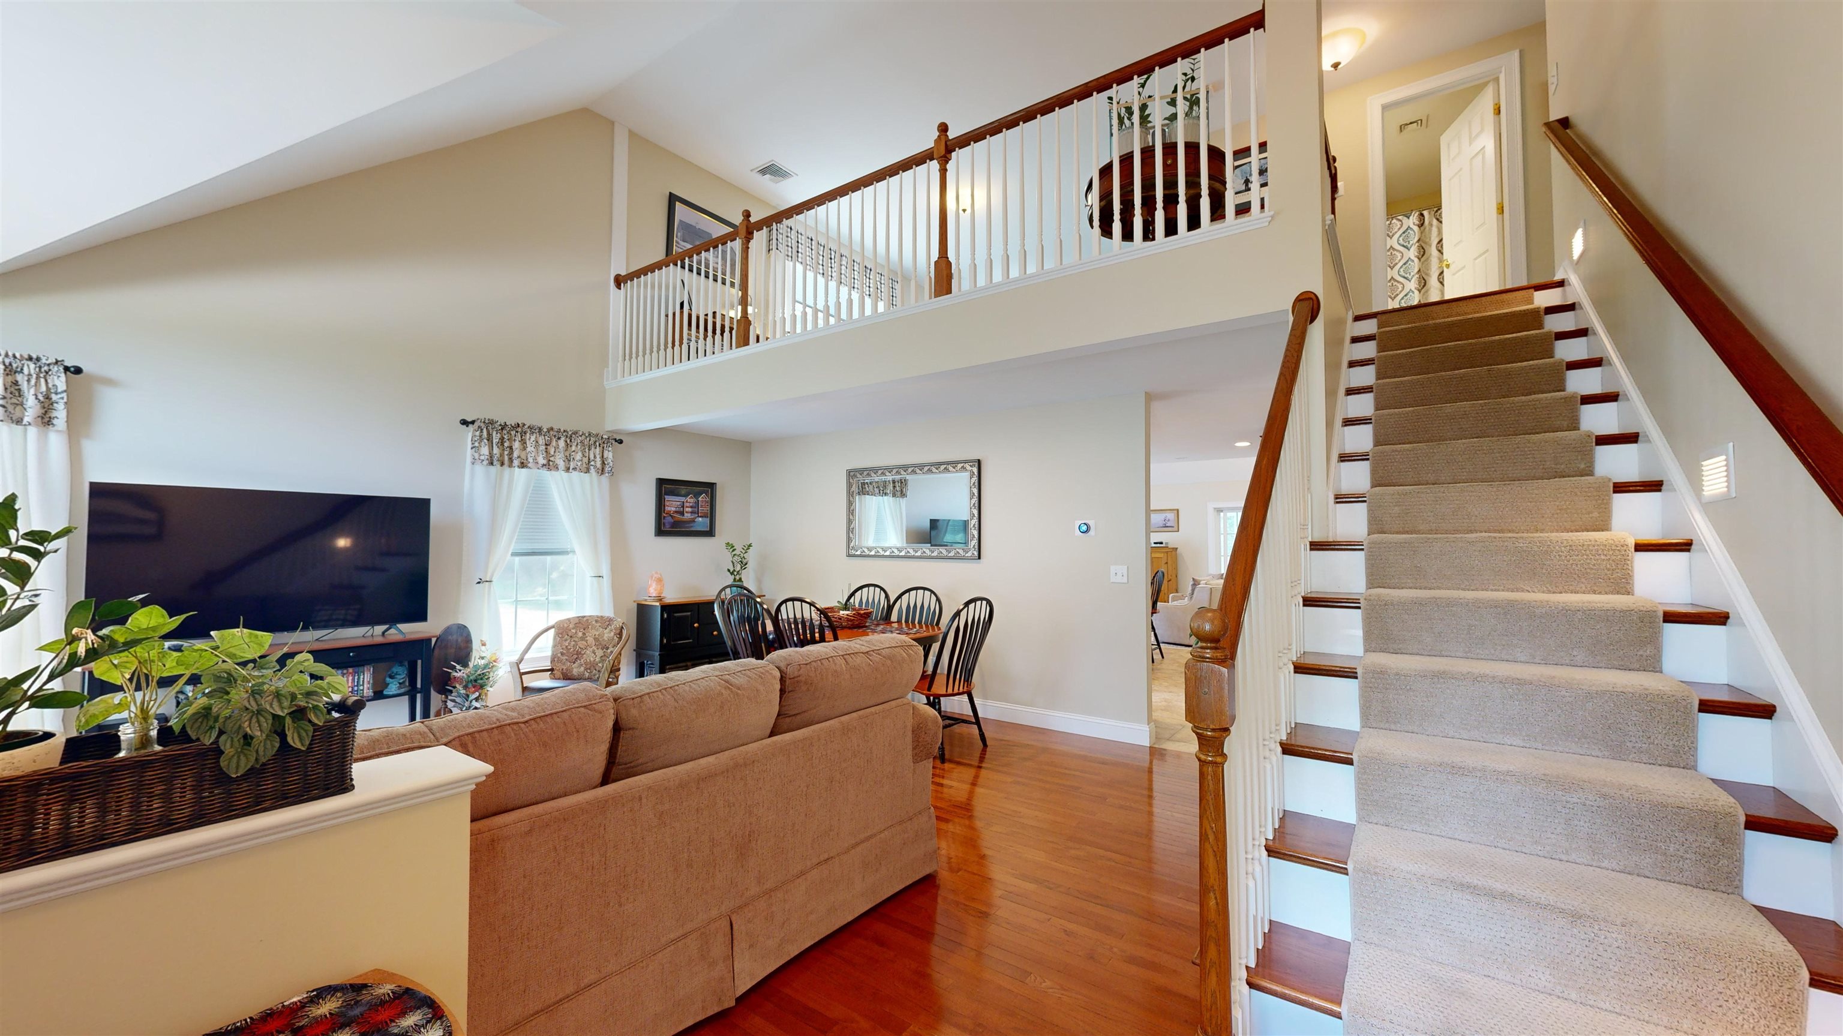
Living room with vaulted ceiling, open staircase, hardwood floors, gray sofa, and recliner.
Living and dining area with vaulted ceilings, a staircase, and a large arched window.
Open living and dining room with a vaulted ceiling, arched windows, and hardwood floors.
Open living and dining area with vaulted ceiling, hardwood floors, and a carpeted staircase.
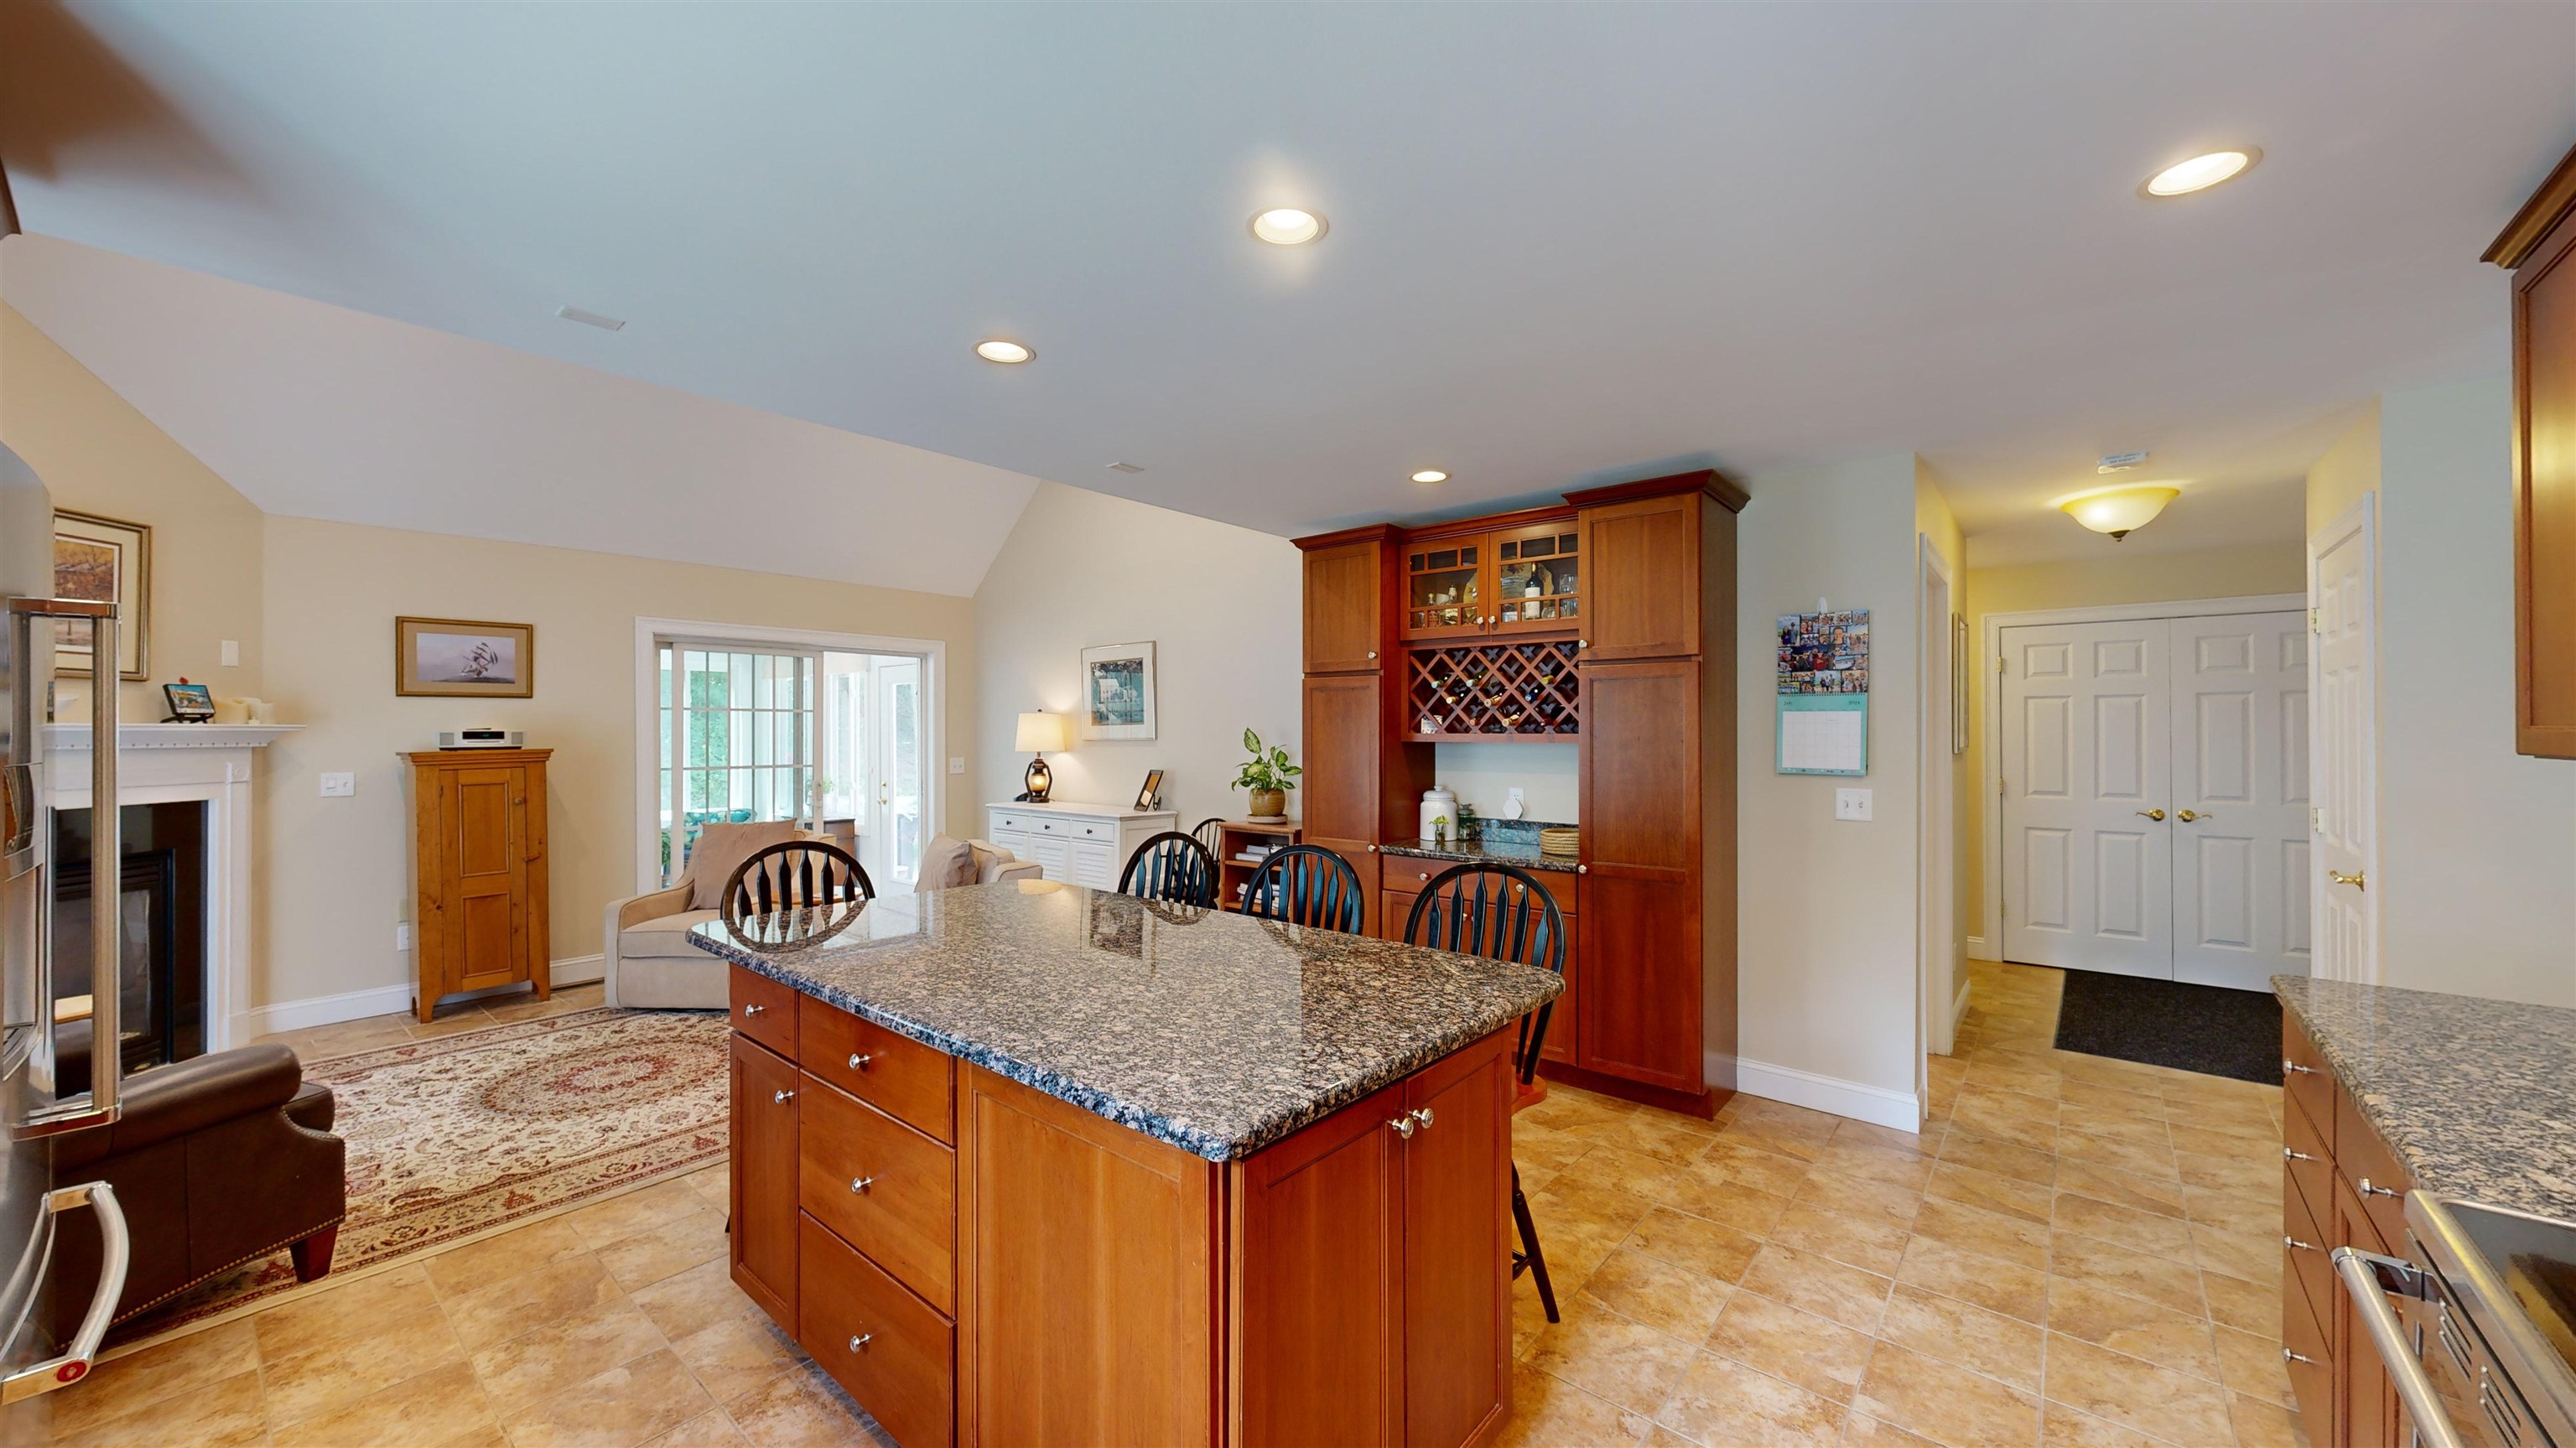
Open-plan kitchen with a granite island, wood cabinetry, wine rack, and adjoining living area.
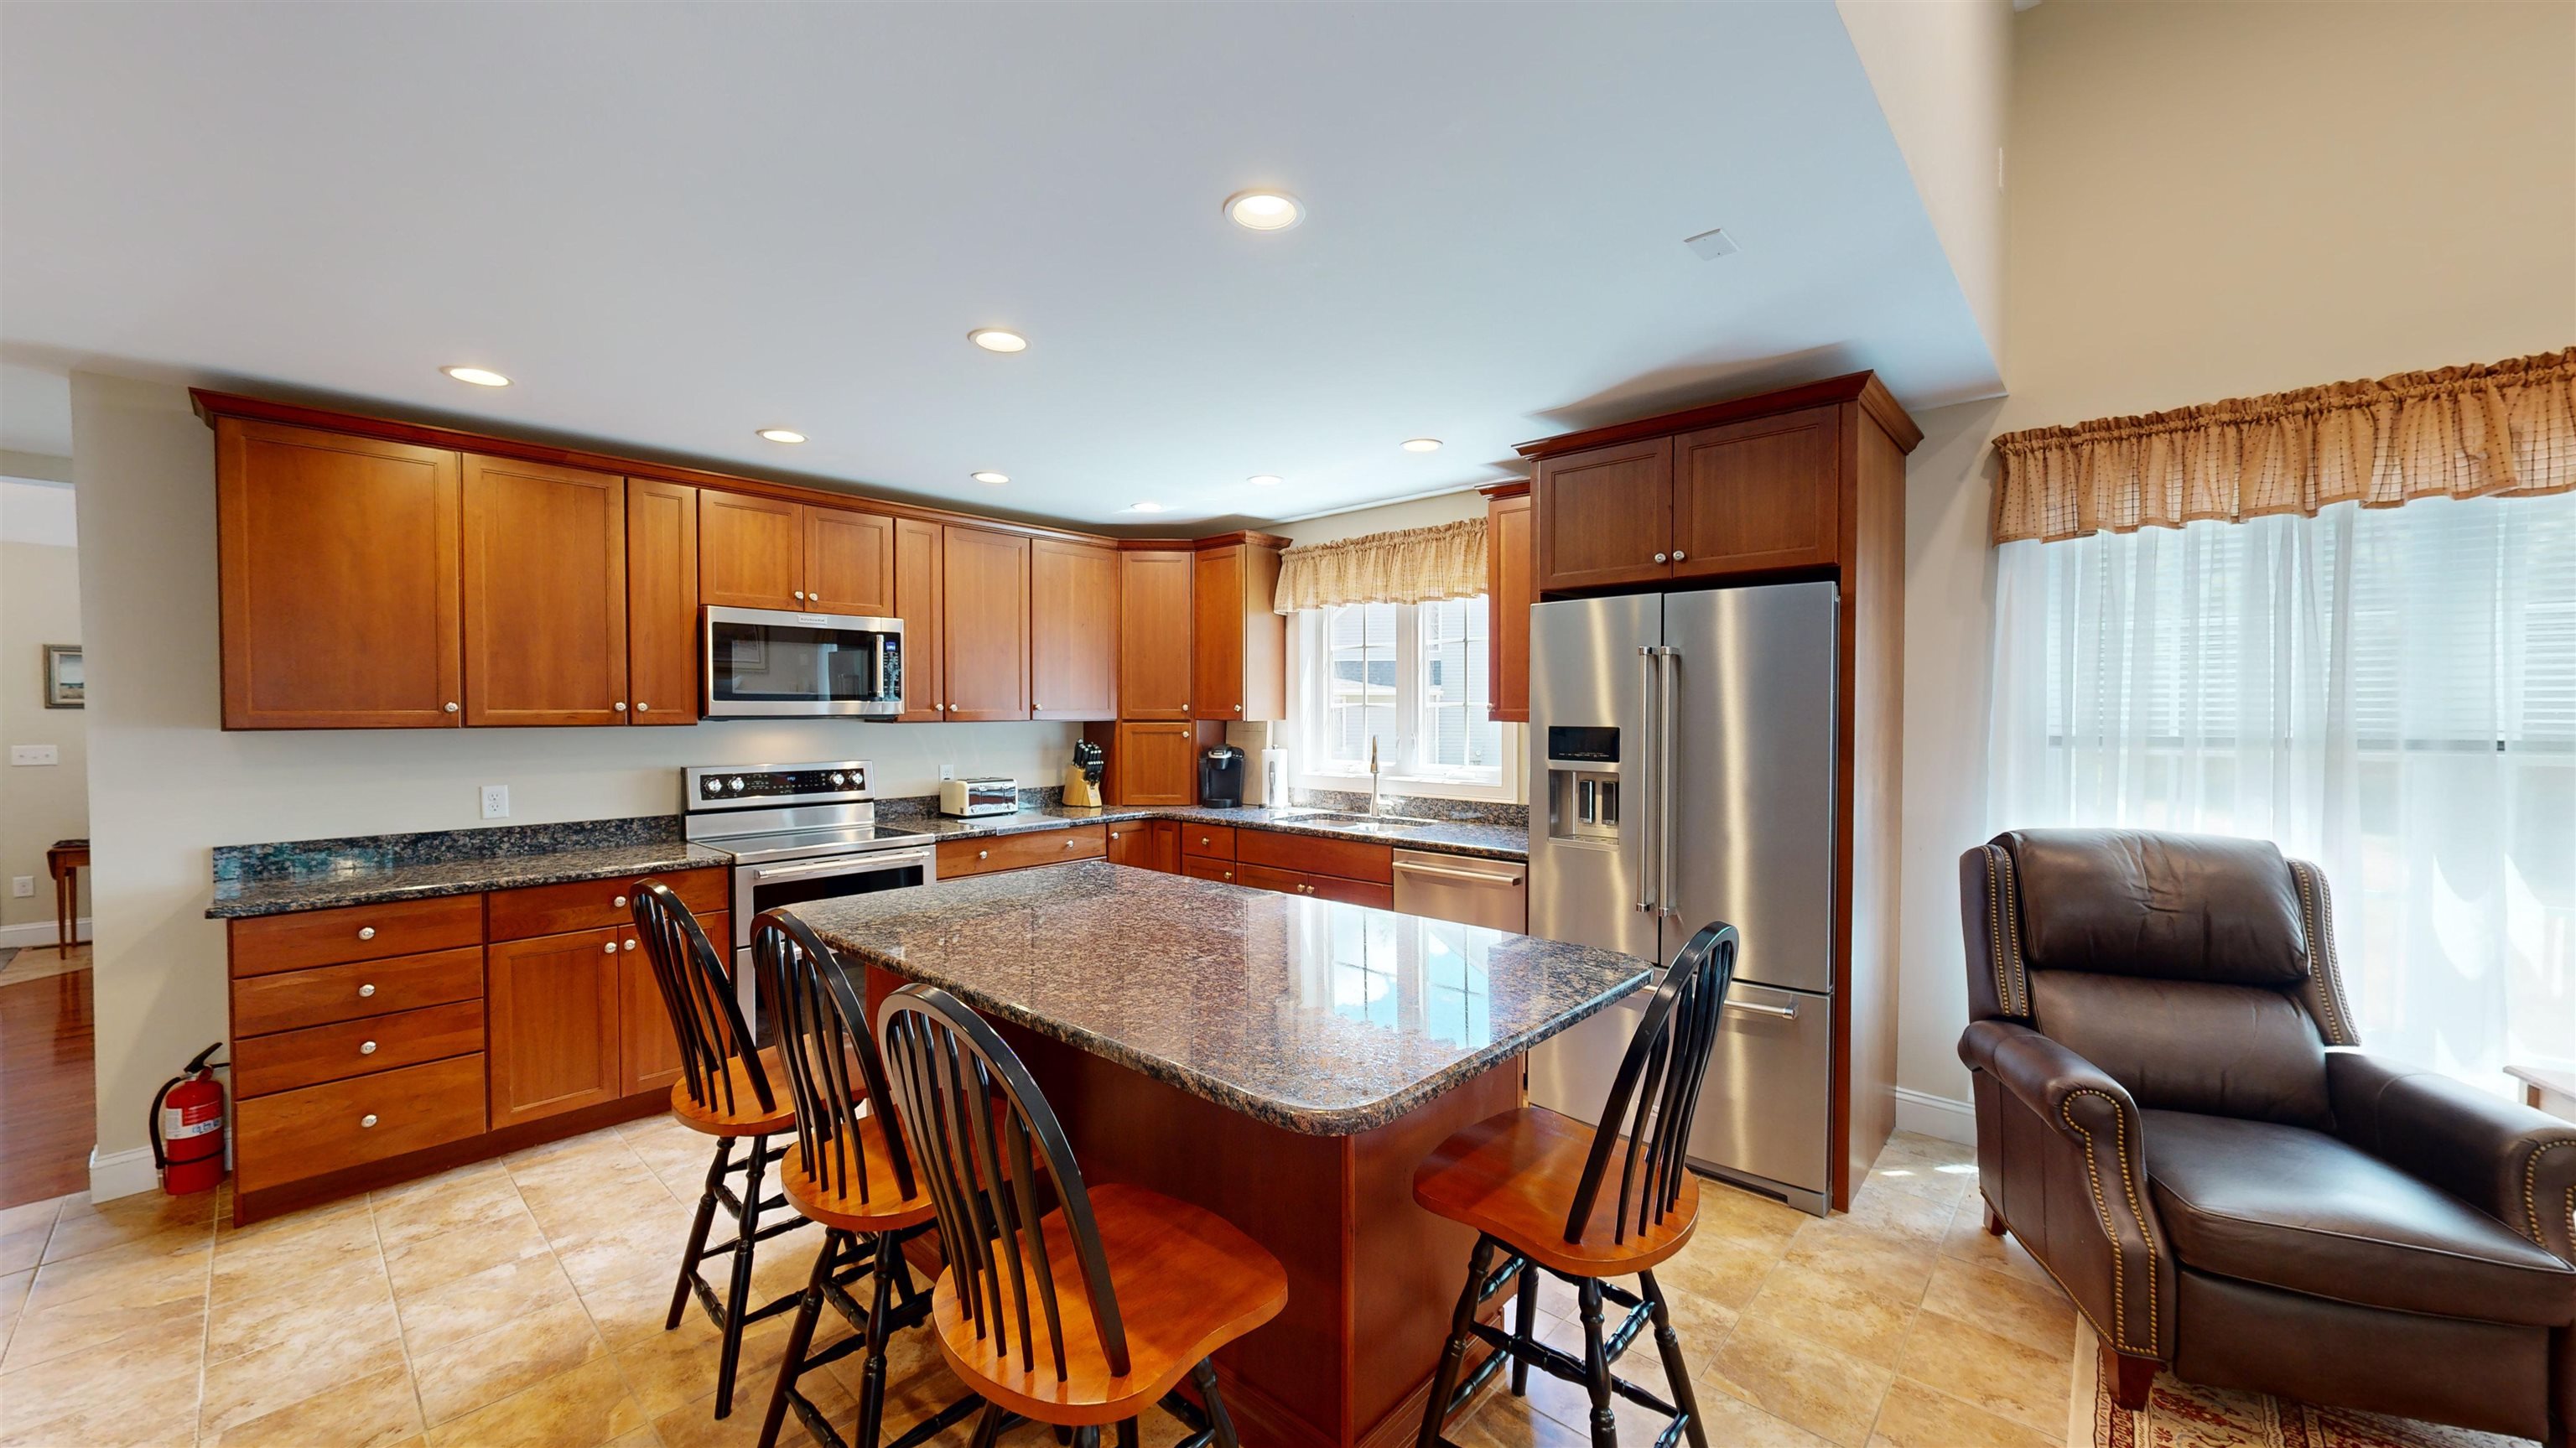
Kitchen with warm wood cabinets, stainless appliances, a large granite island, and an adjoining living area with fireplace.
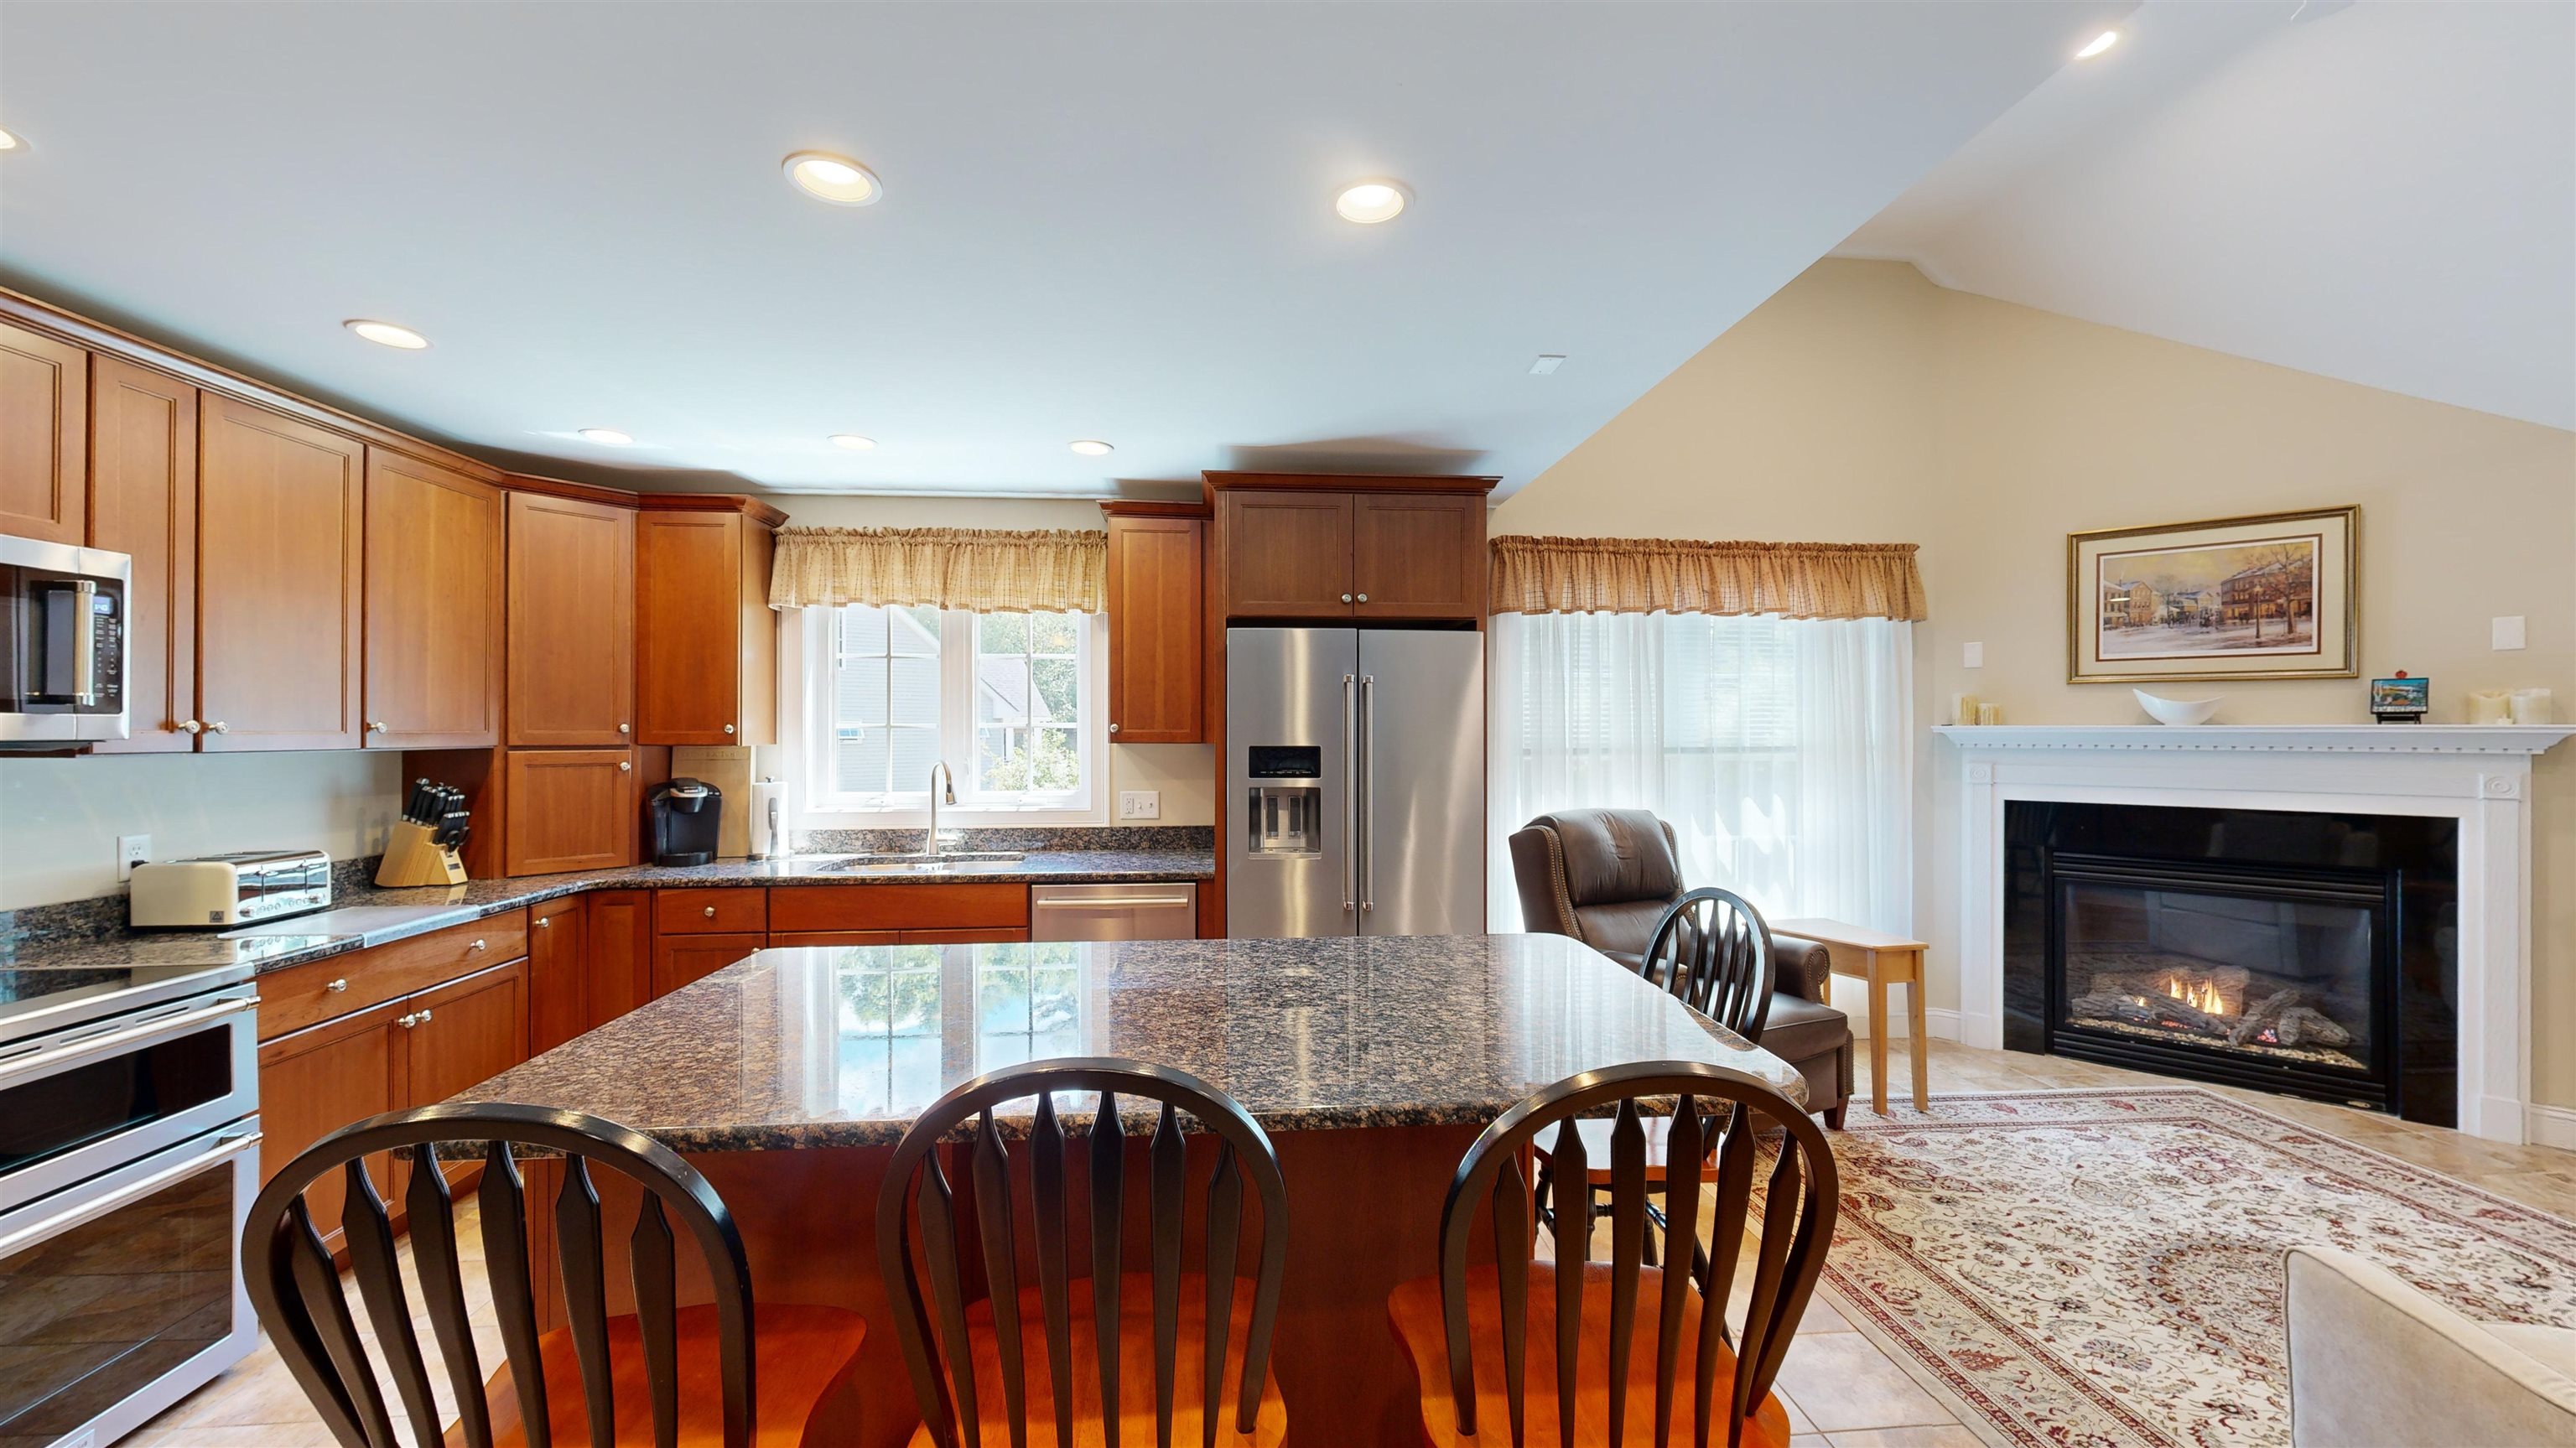
Kitchen with cherry cabinets, granite island and bar stools, stainless steel appliances, and a leather armchair.
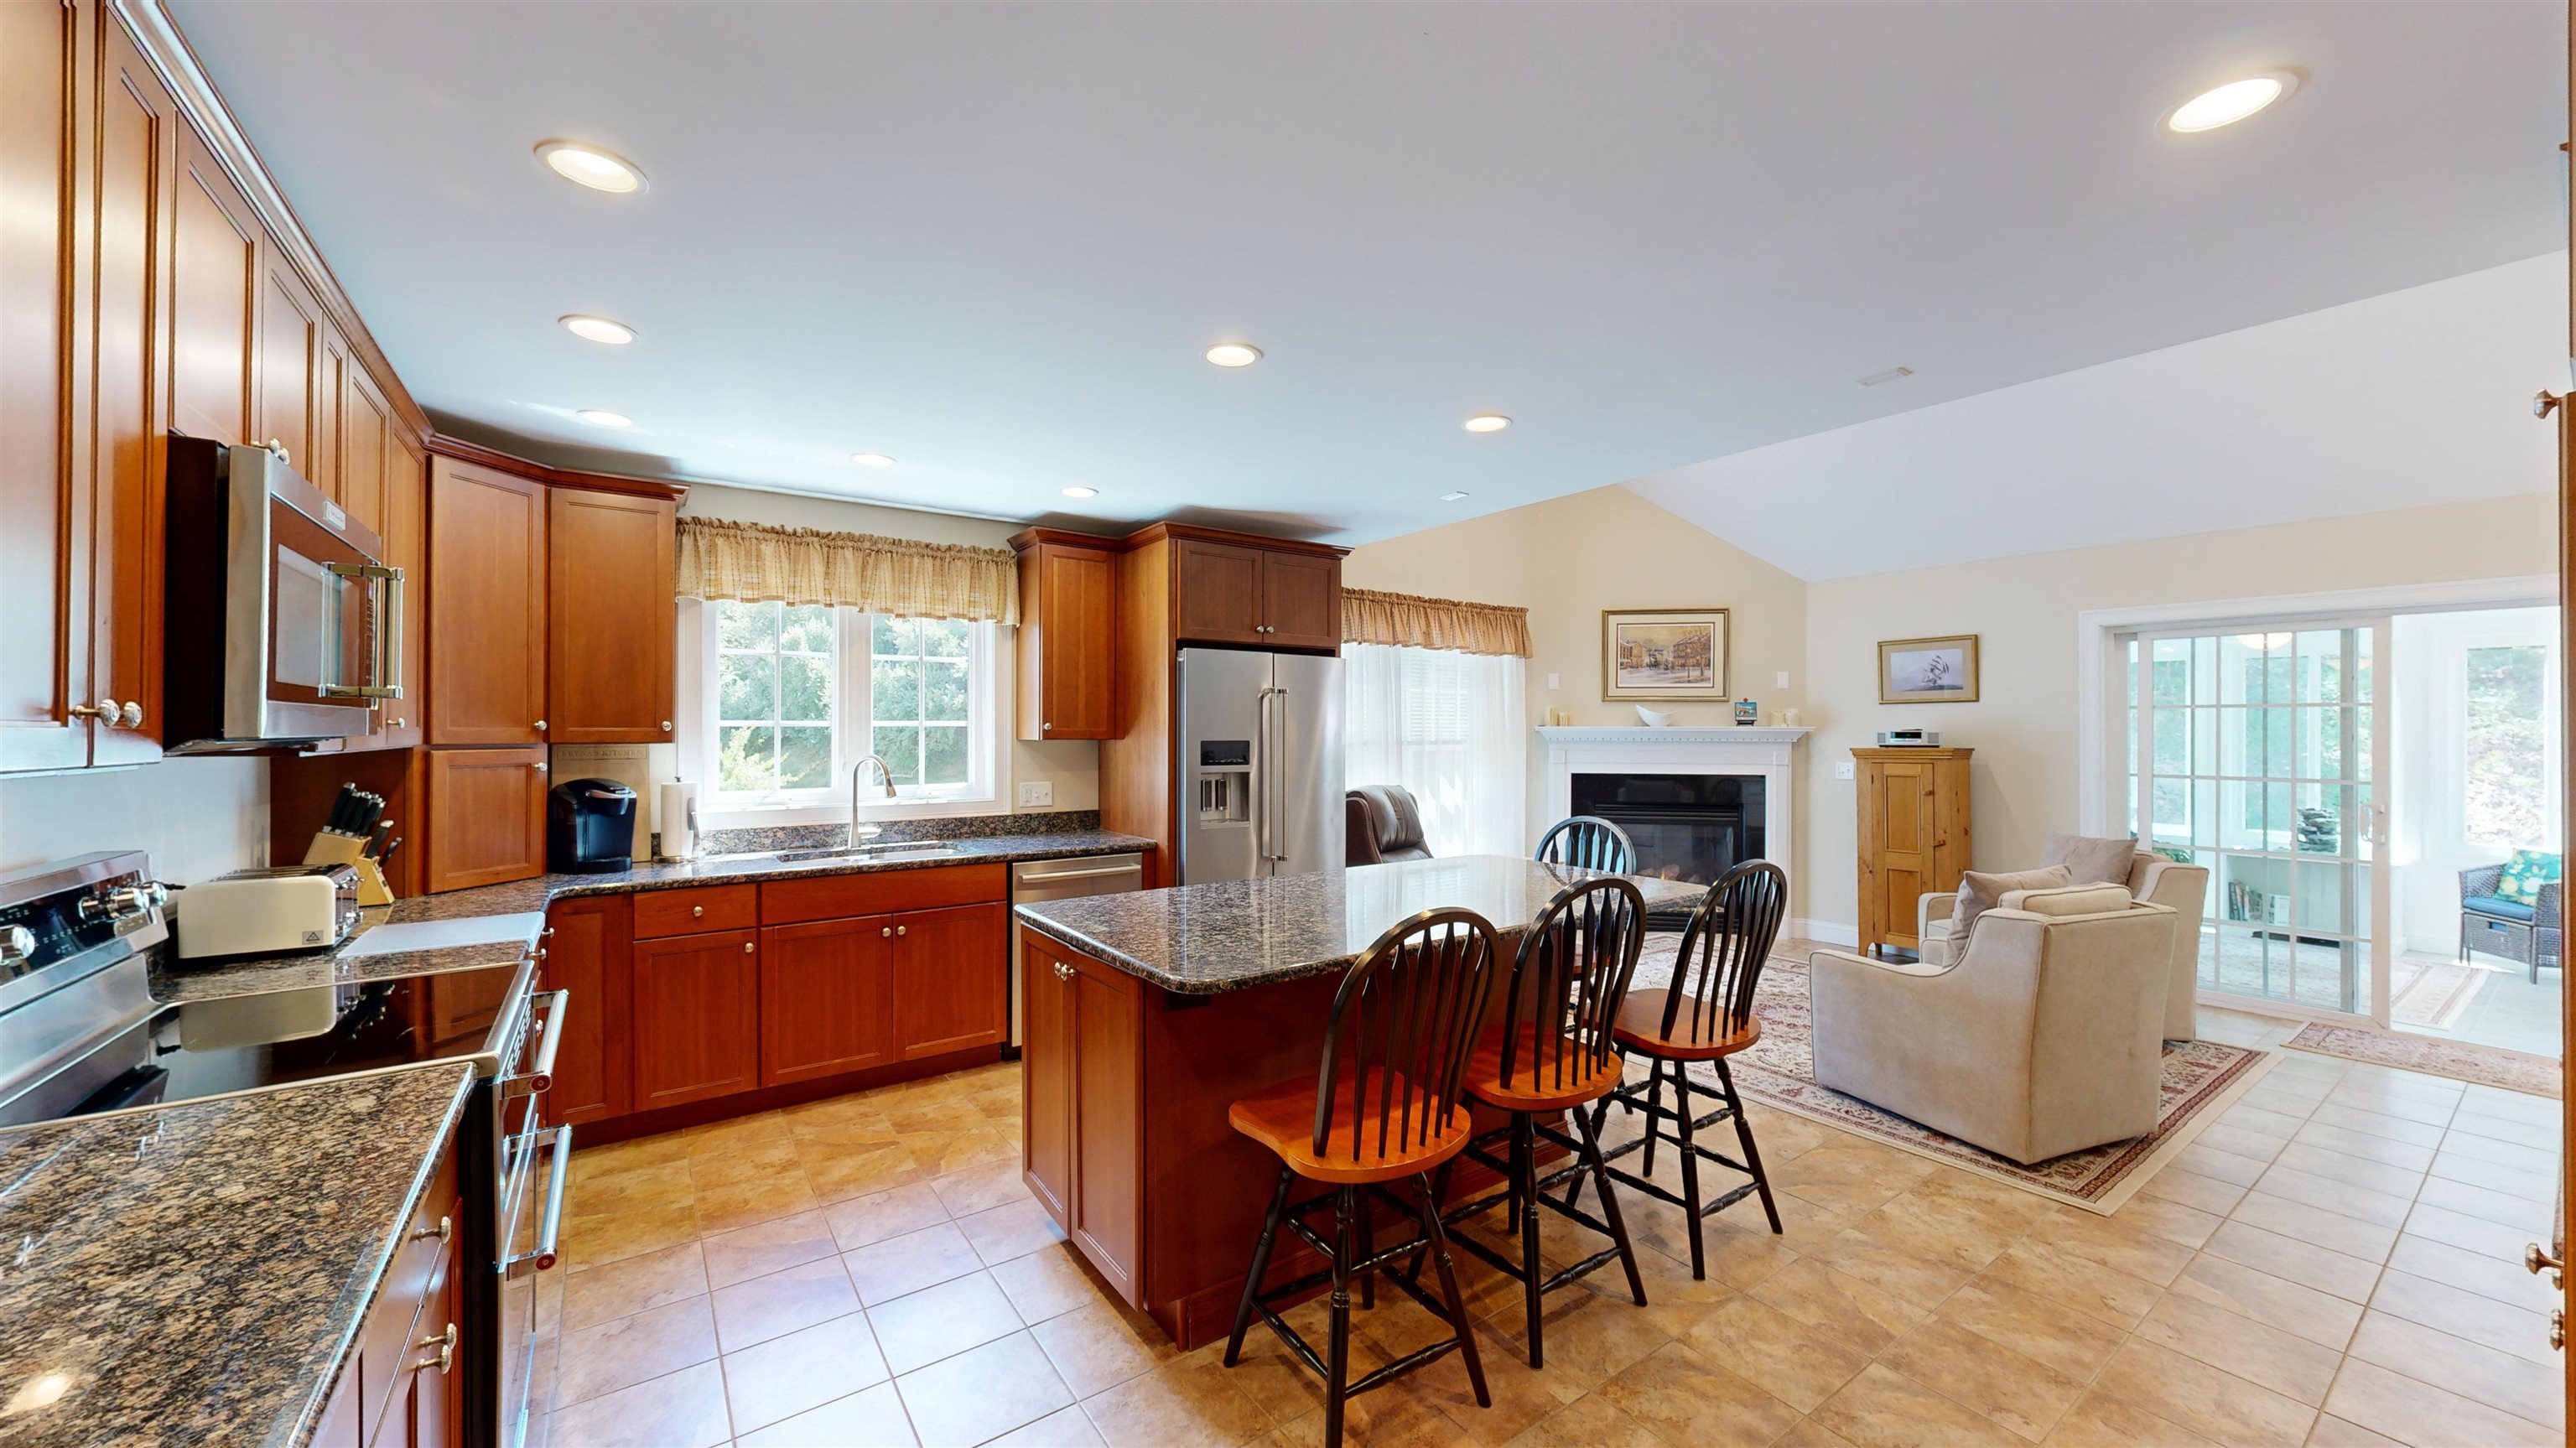
Kitchen with wood cabinets, granite island and bar stools, open to a living area with fireplace.
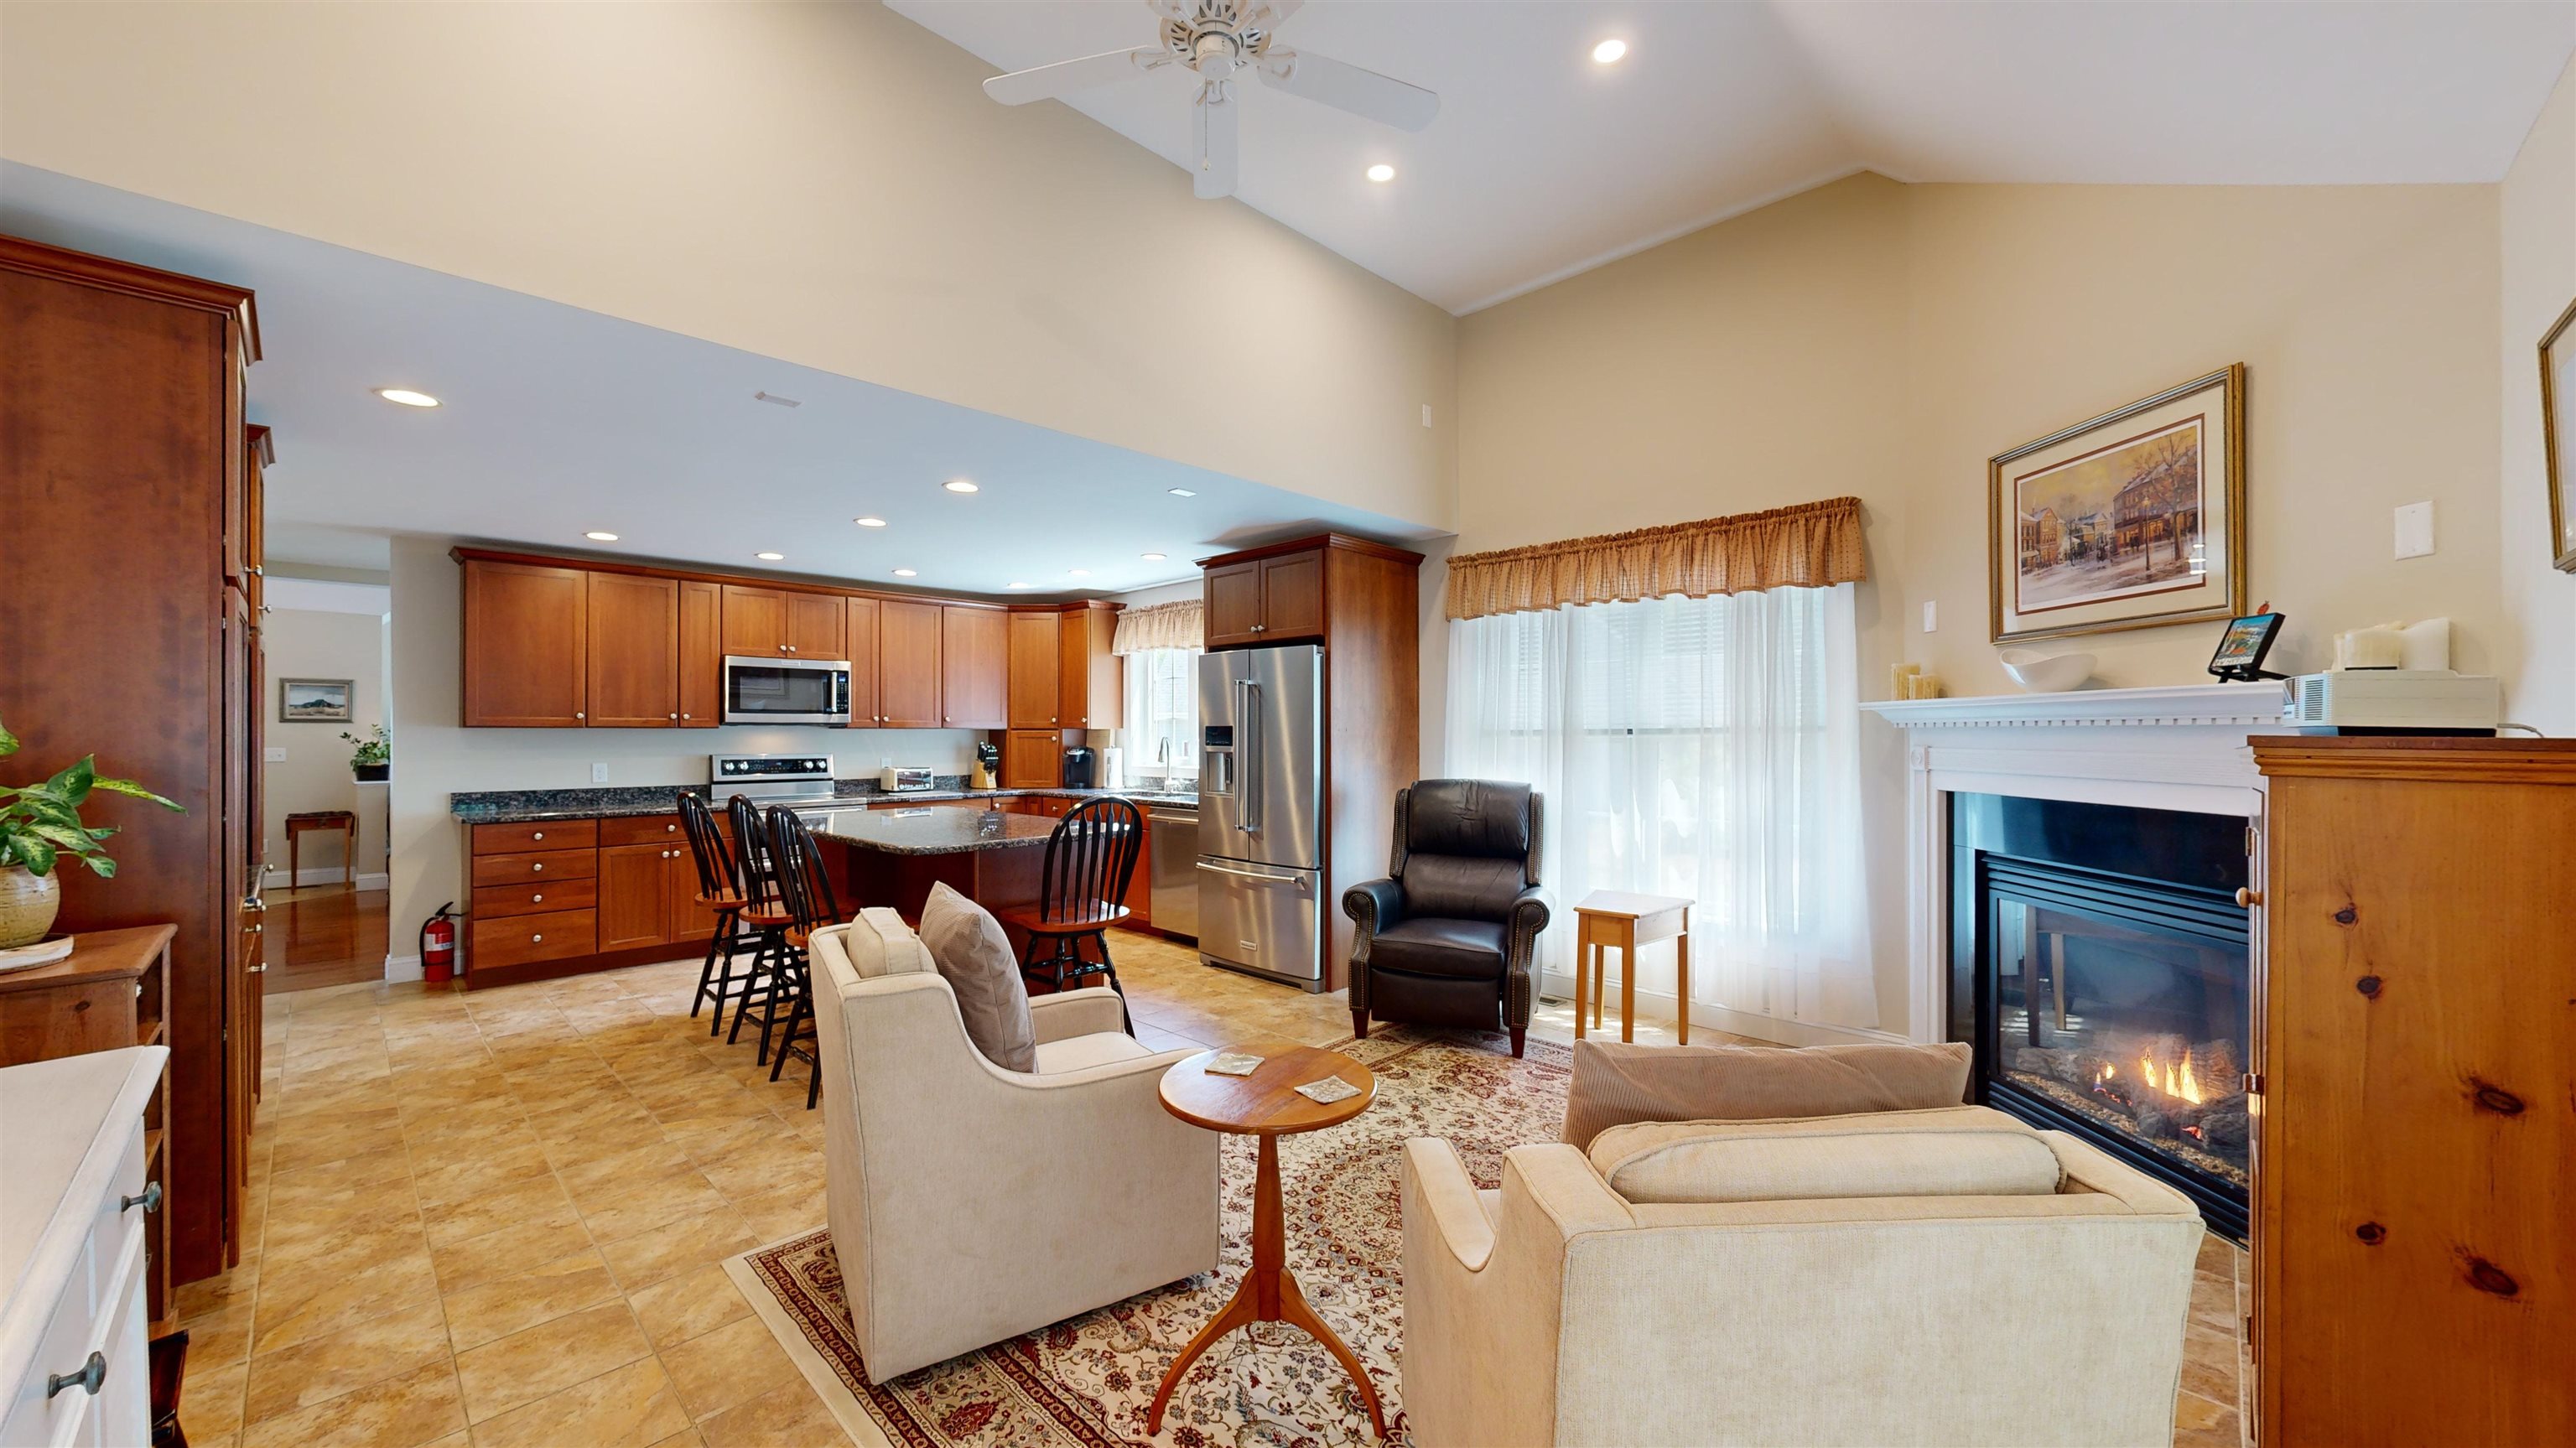
Open-plan living room and kitchen with a granite island, wood cabinets, and a lit fireplace.
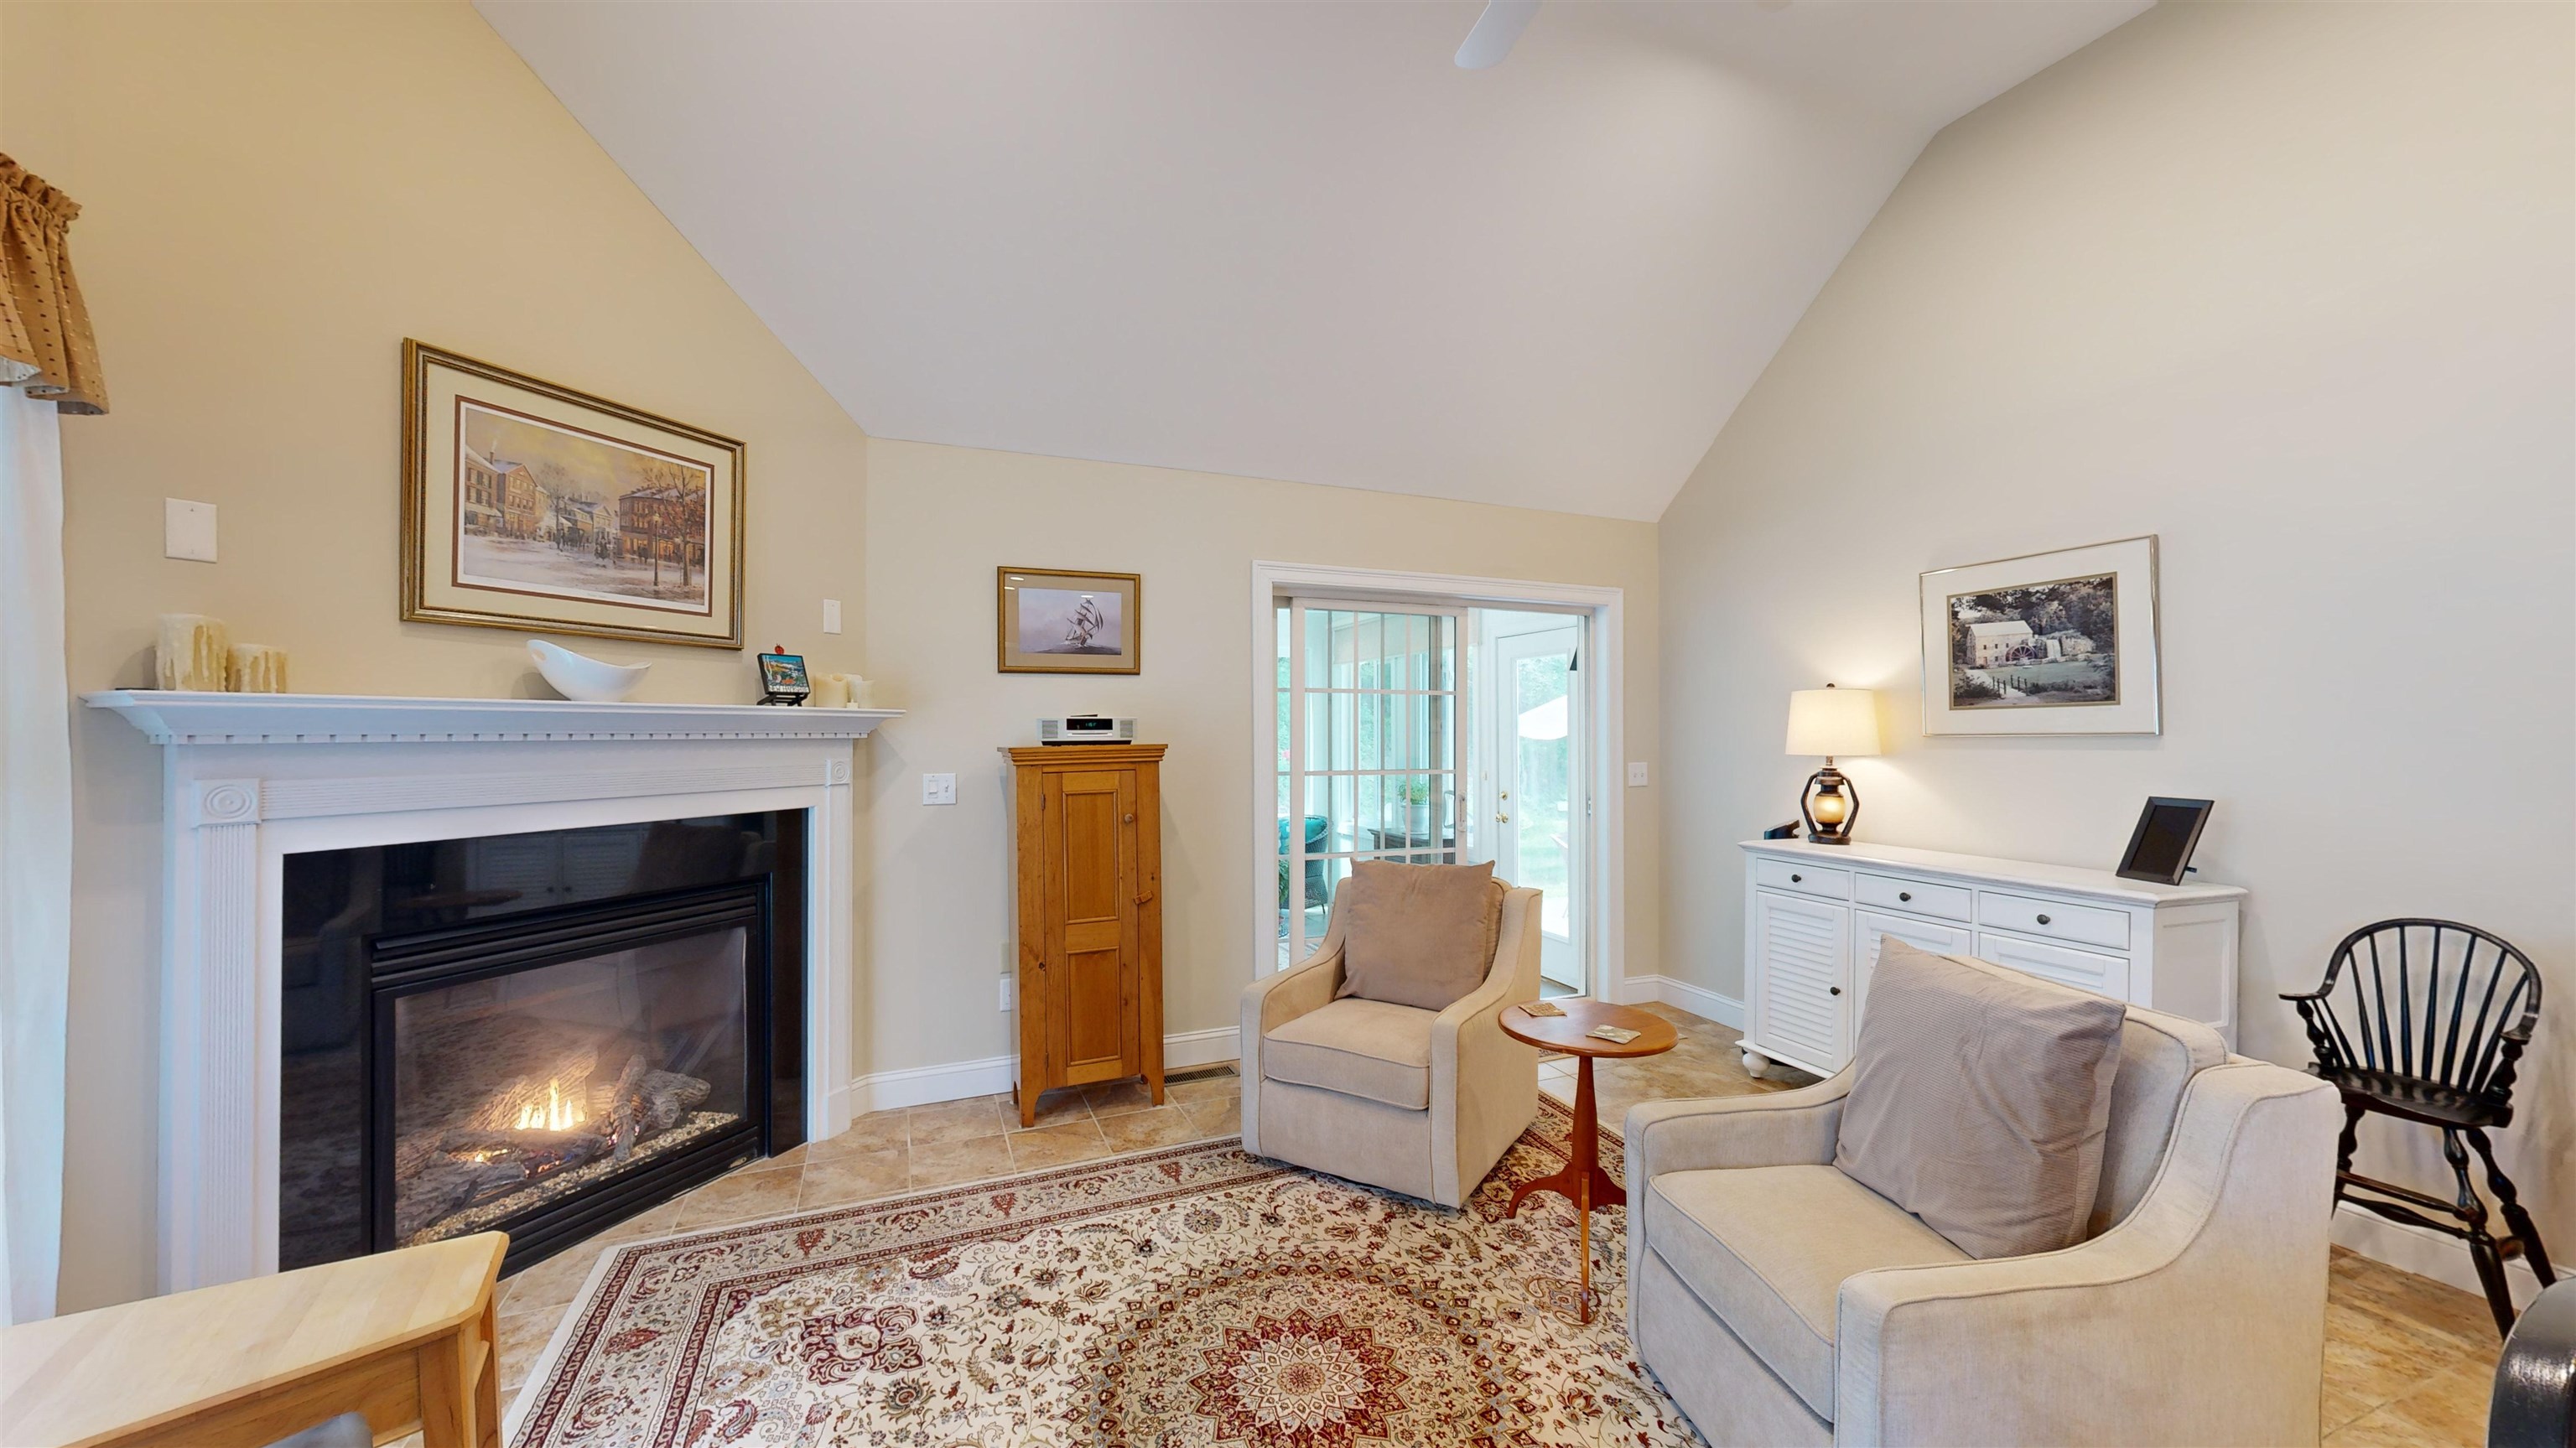
Living room with a lit fireplace, upholstered armchairs, patterned rug, and sliding glass doors.
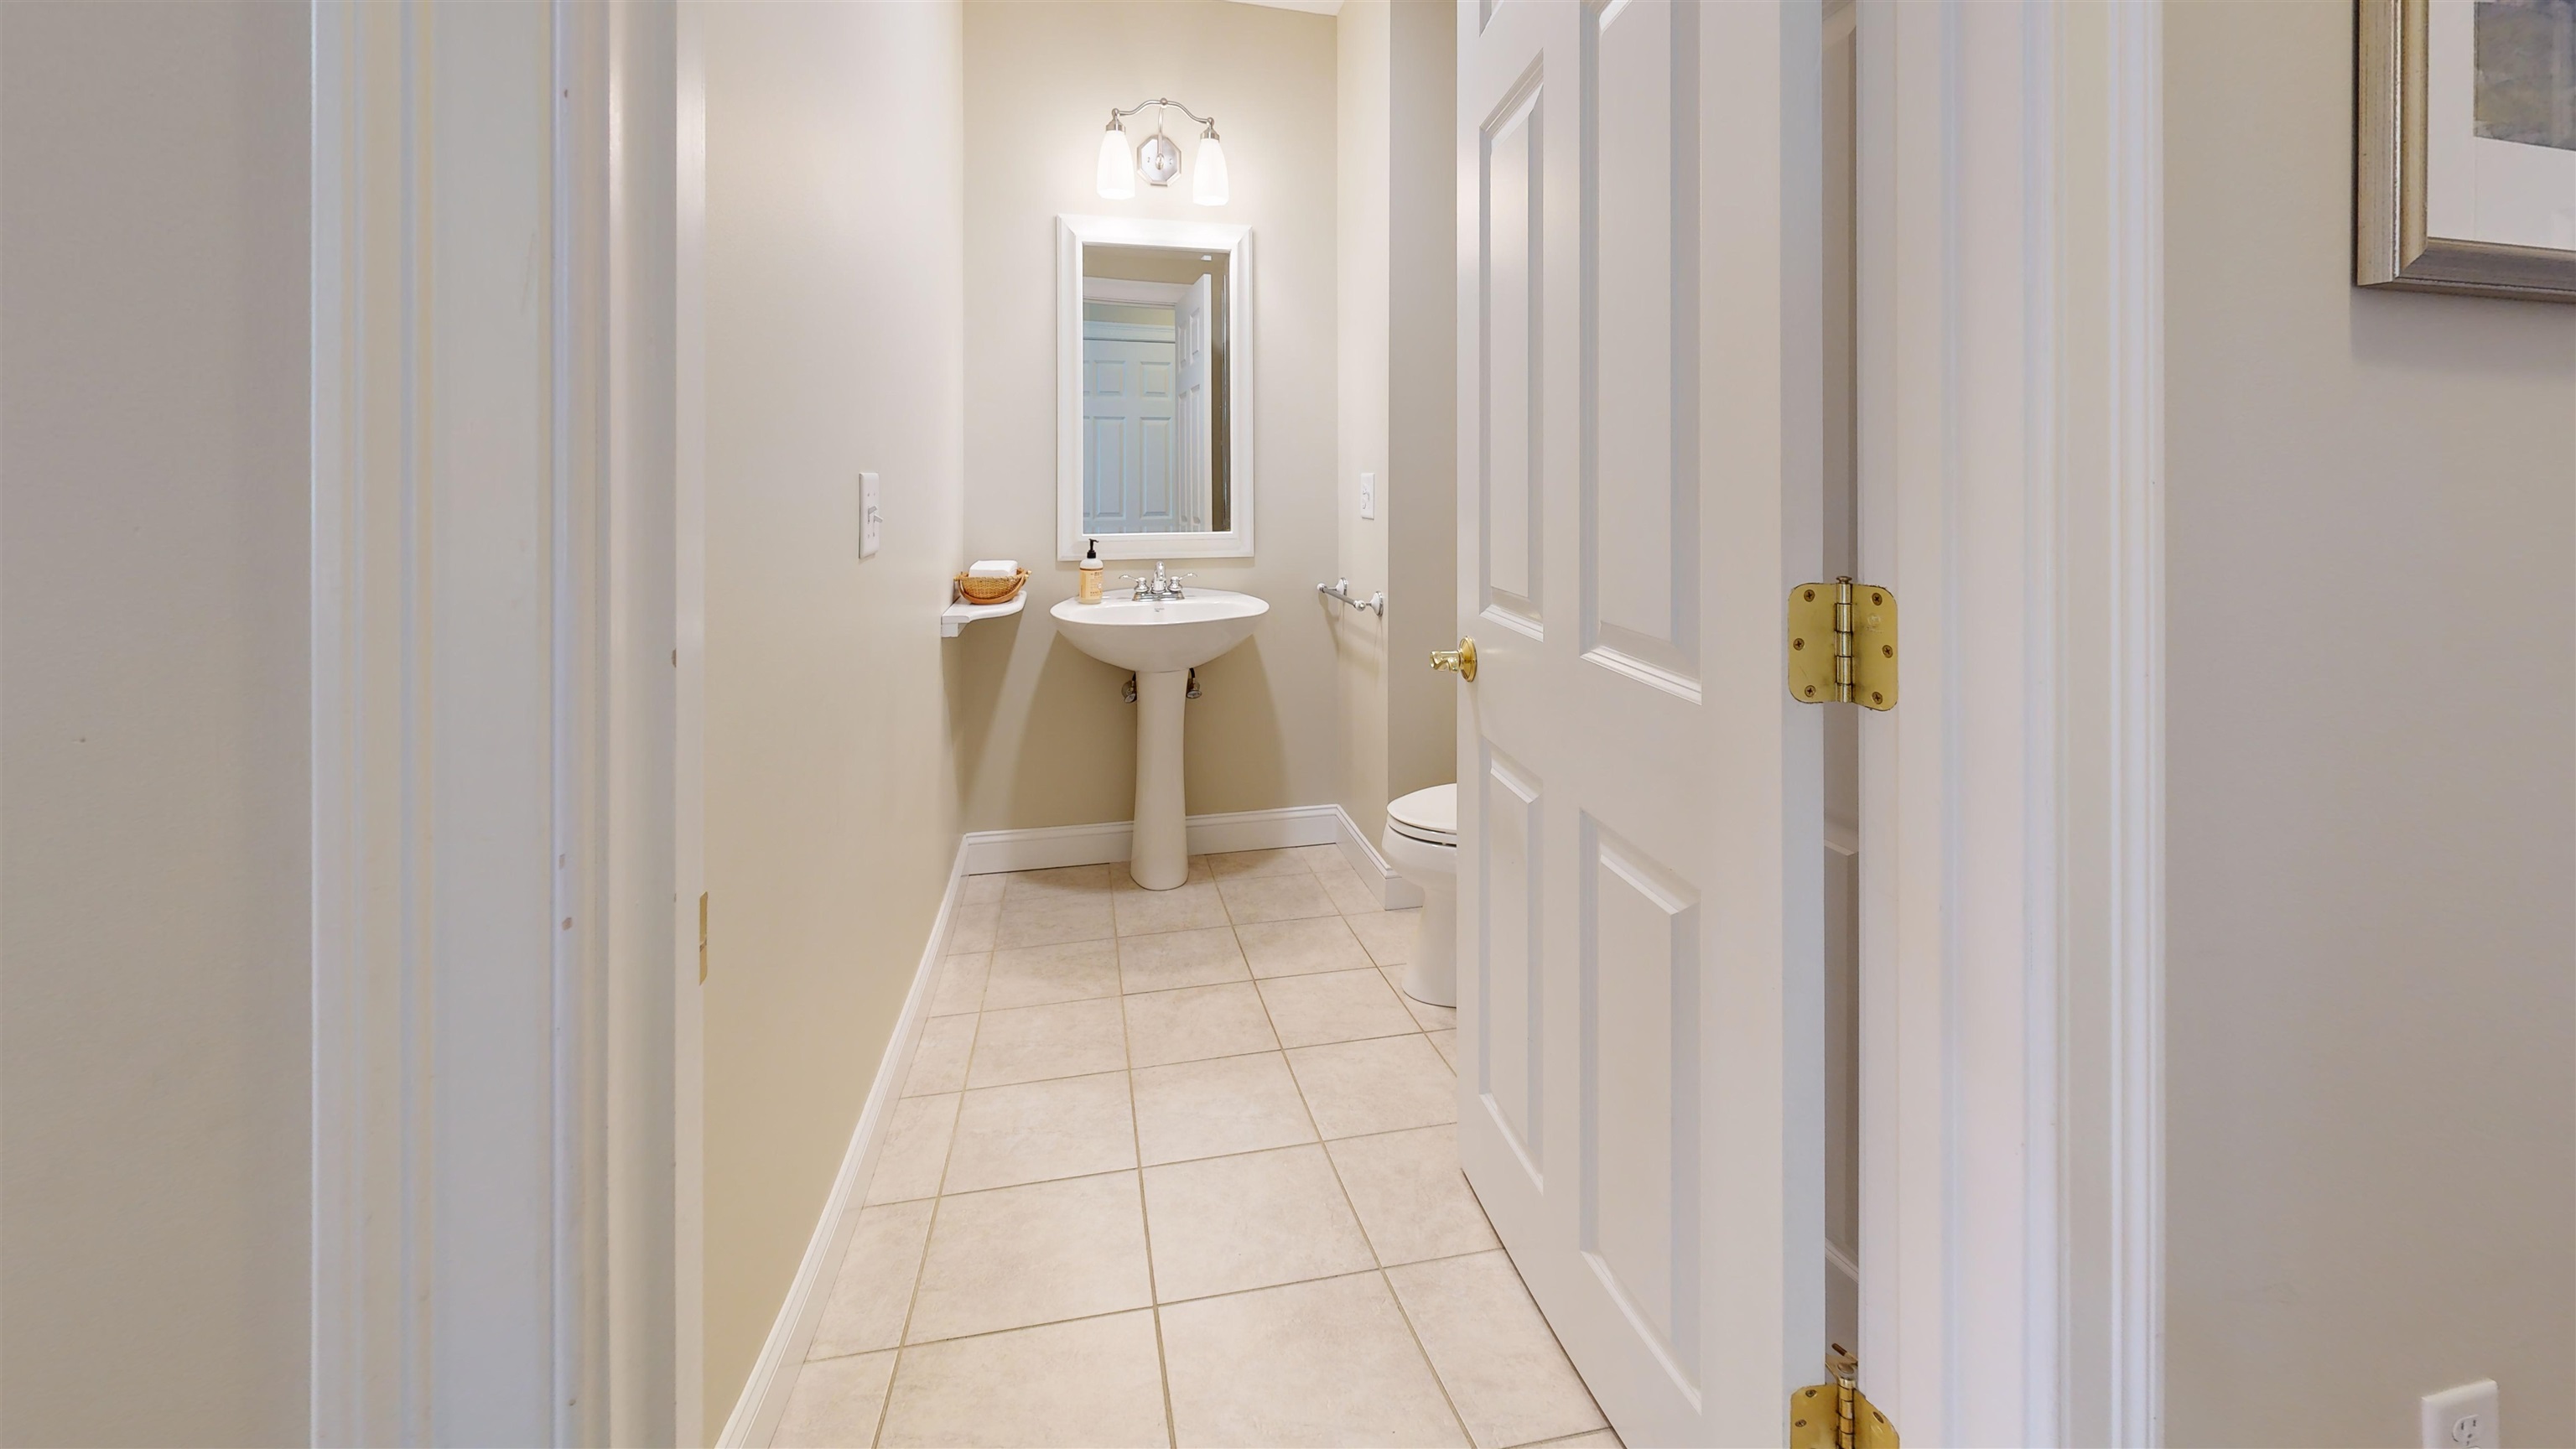
Half bathroom with a pedestal sink, mirrored wall, tiled floor, and partly visible toilet.
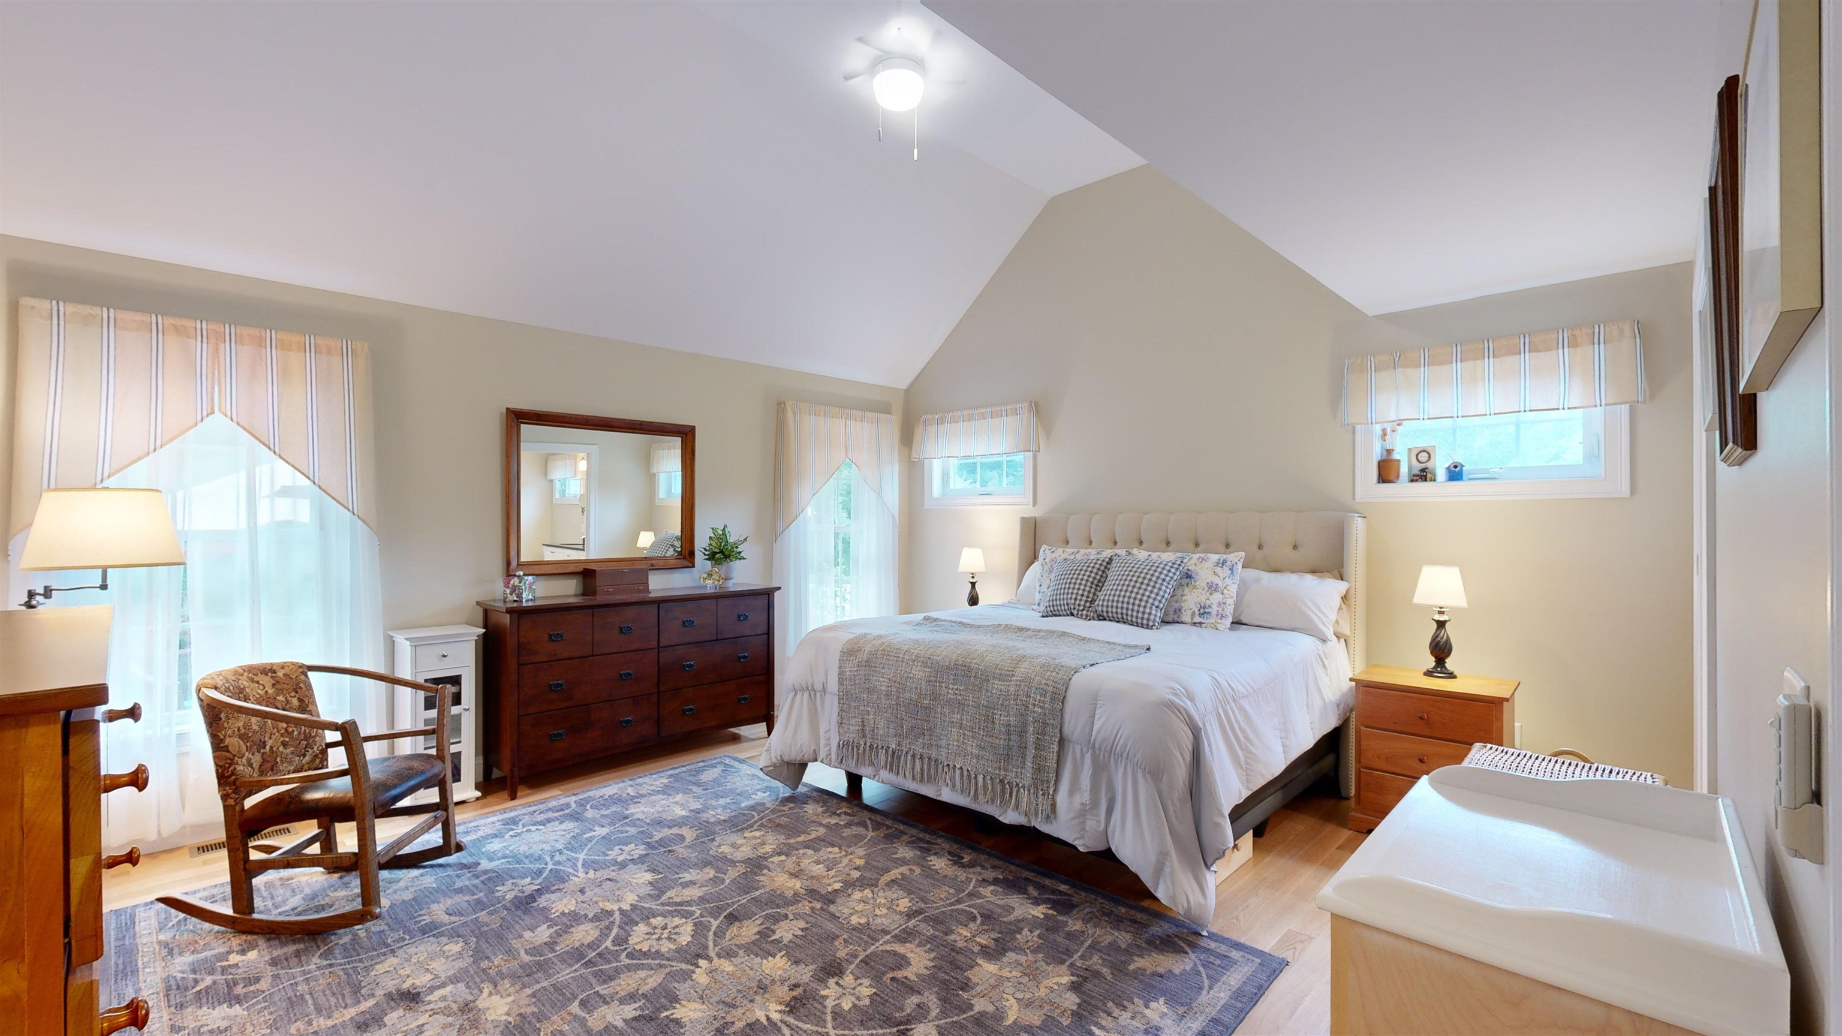
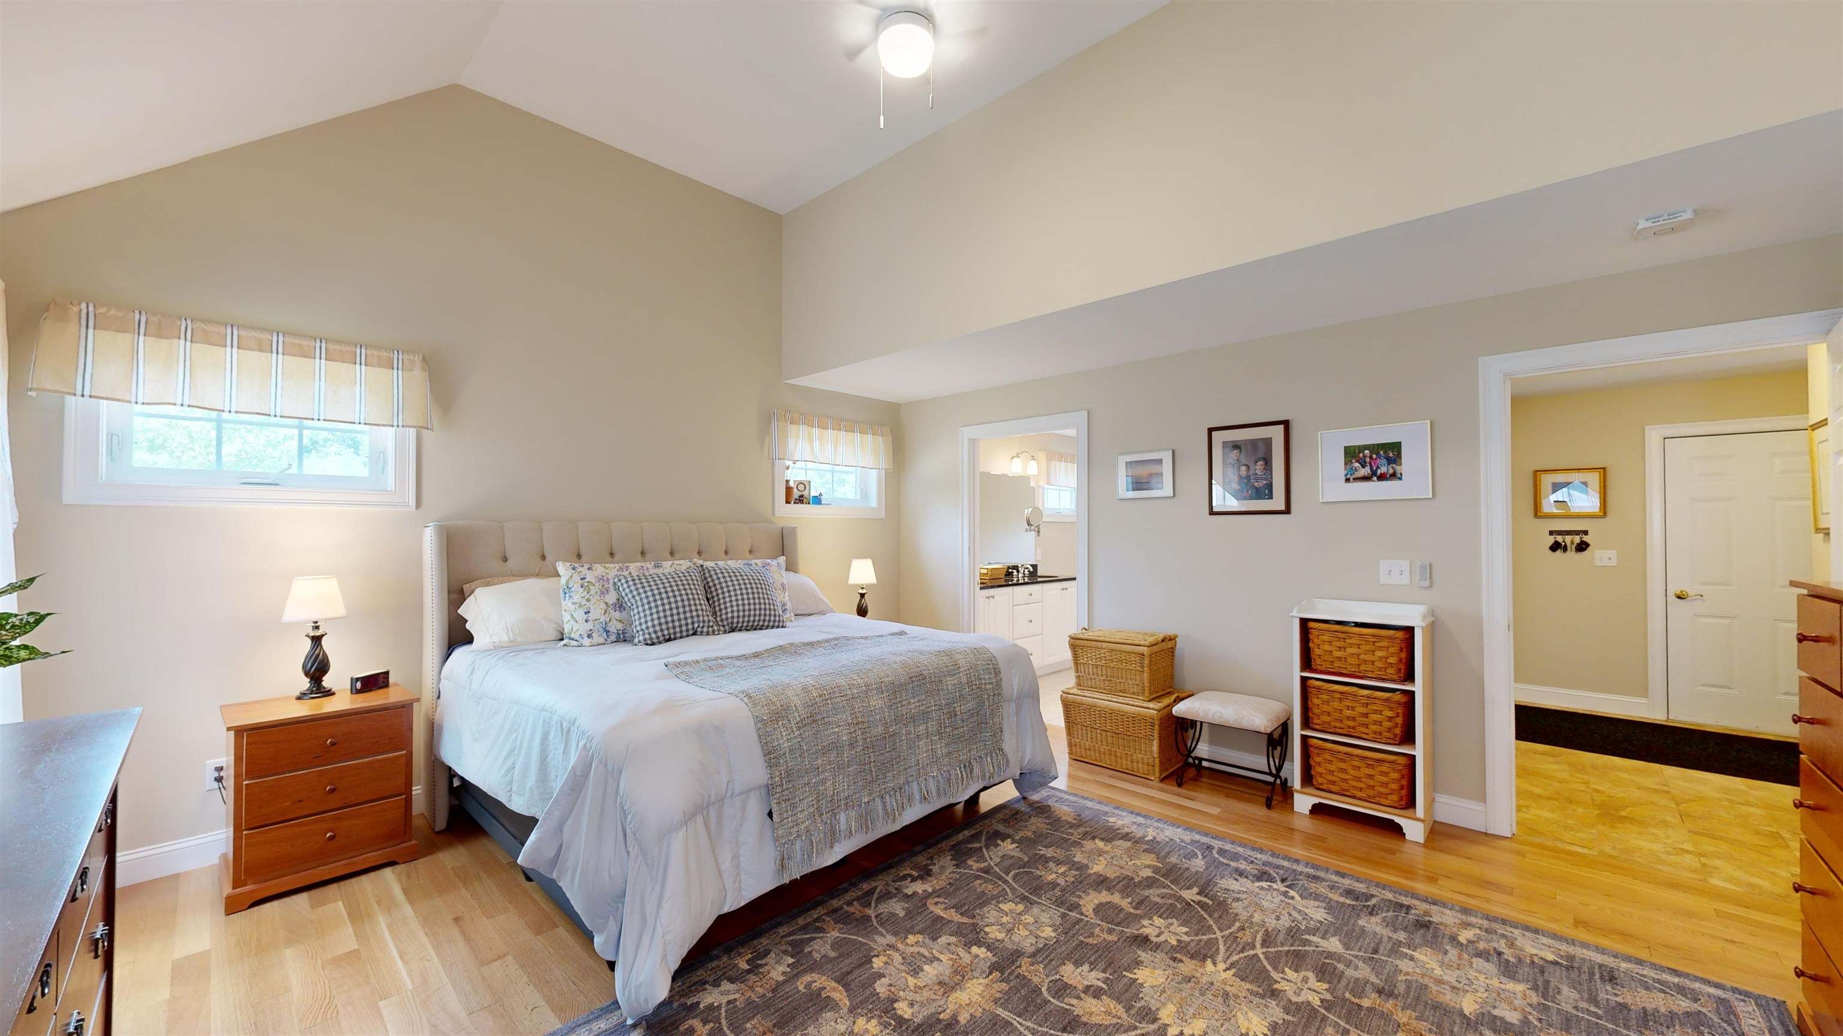
Furnished bedroom with a vaulted ceiling, large bed, dark wood dresser, and patterned rug.
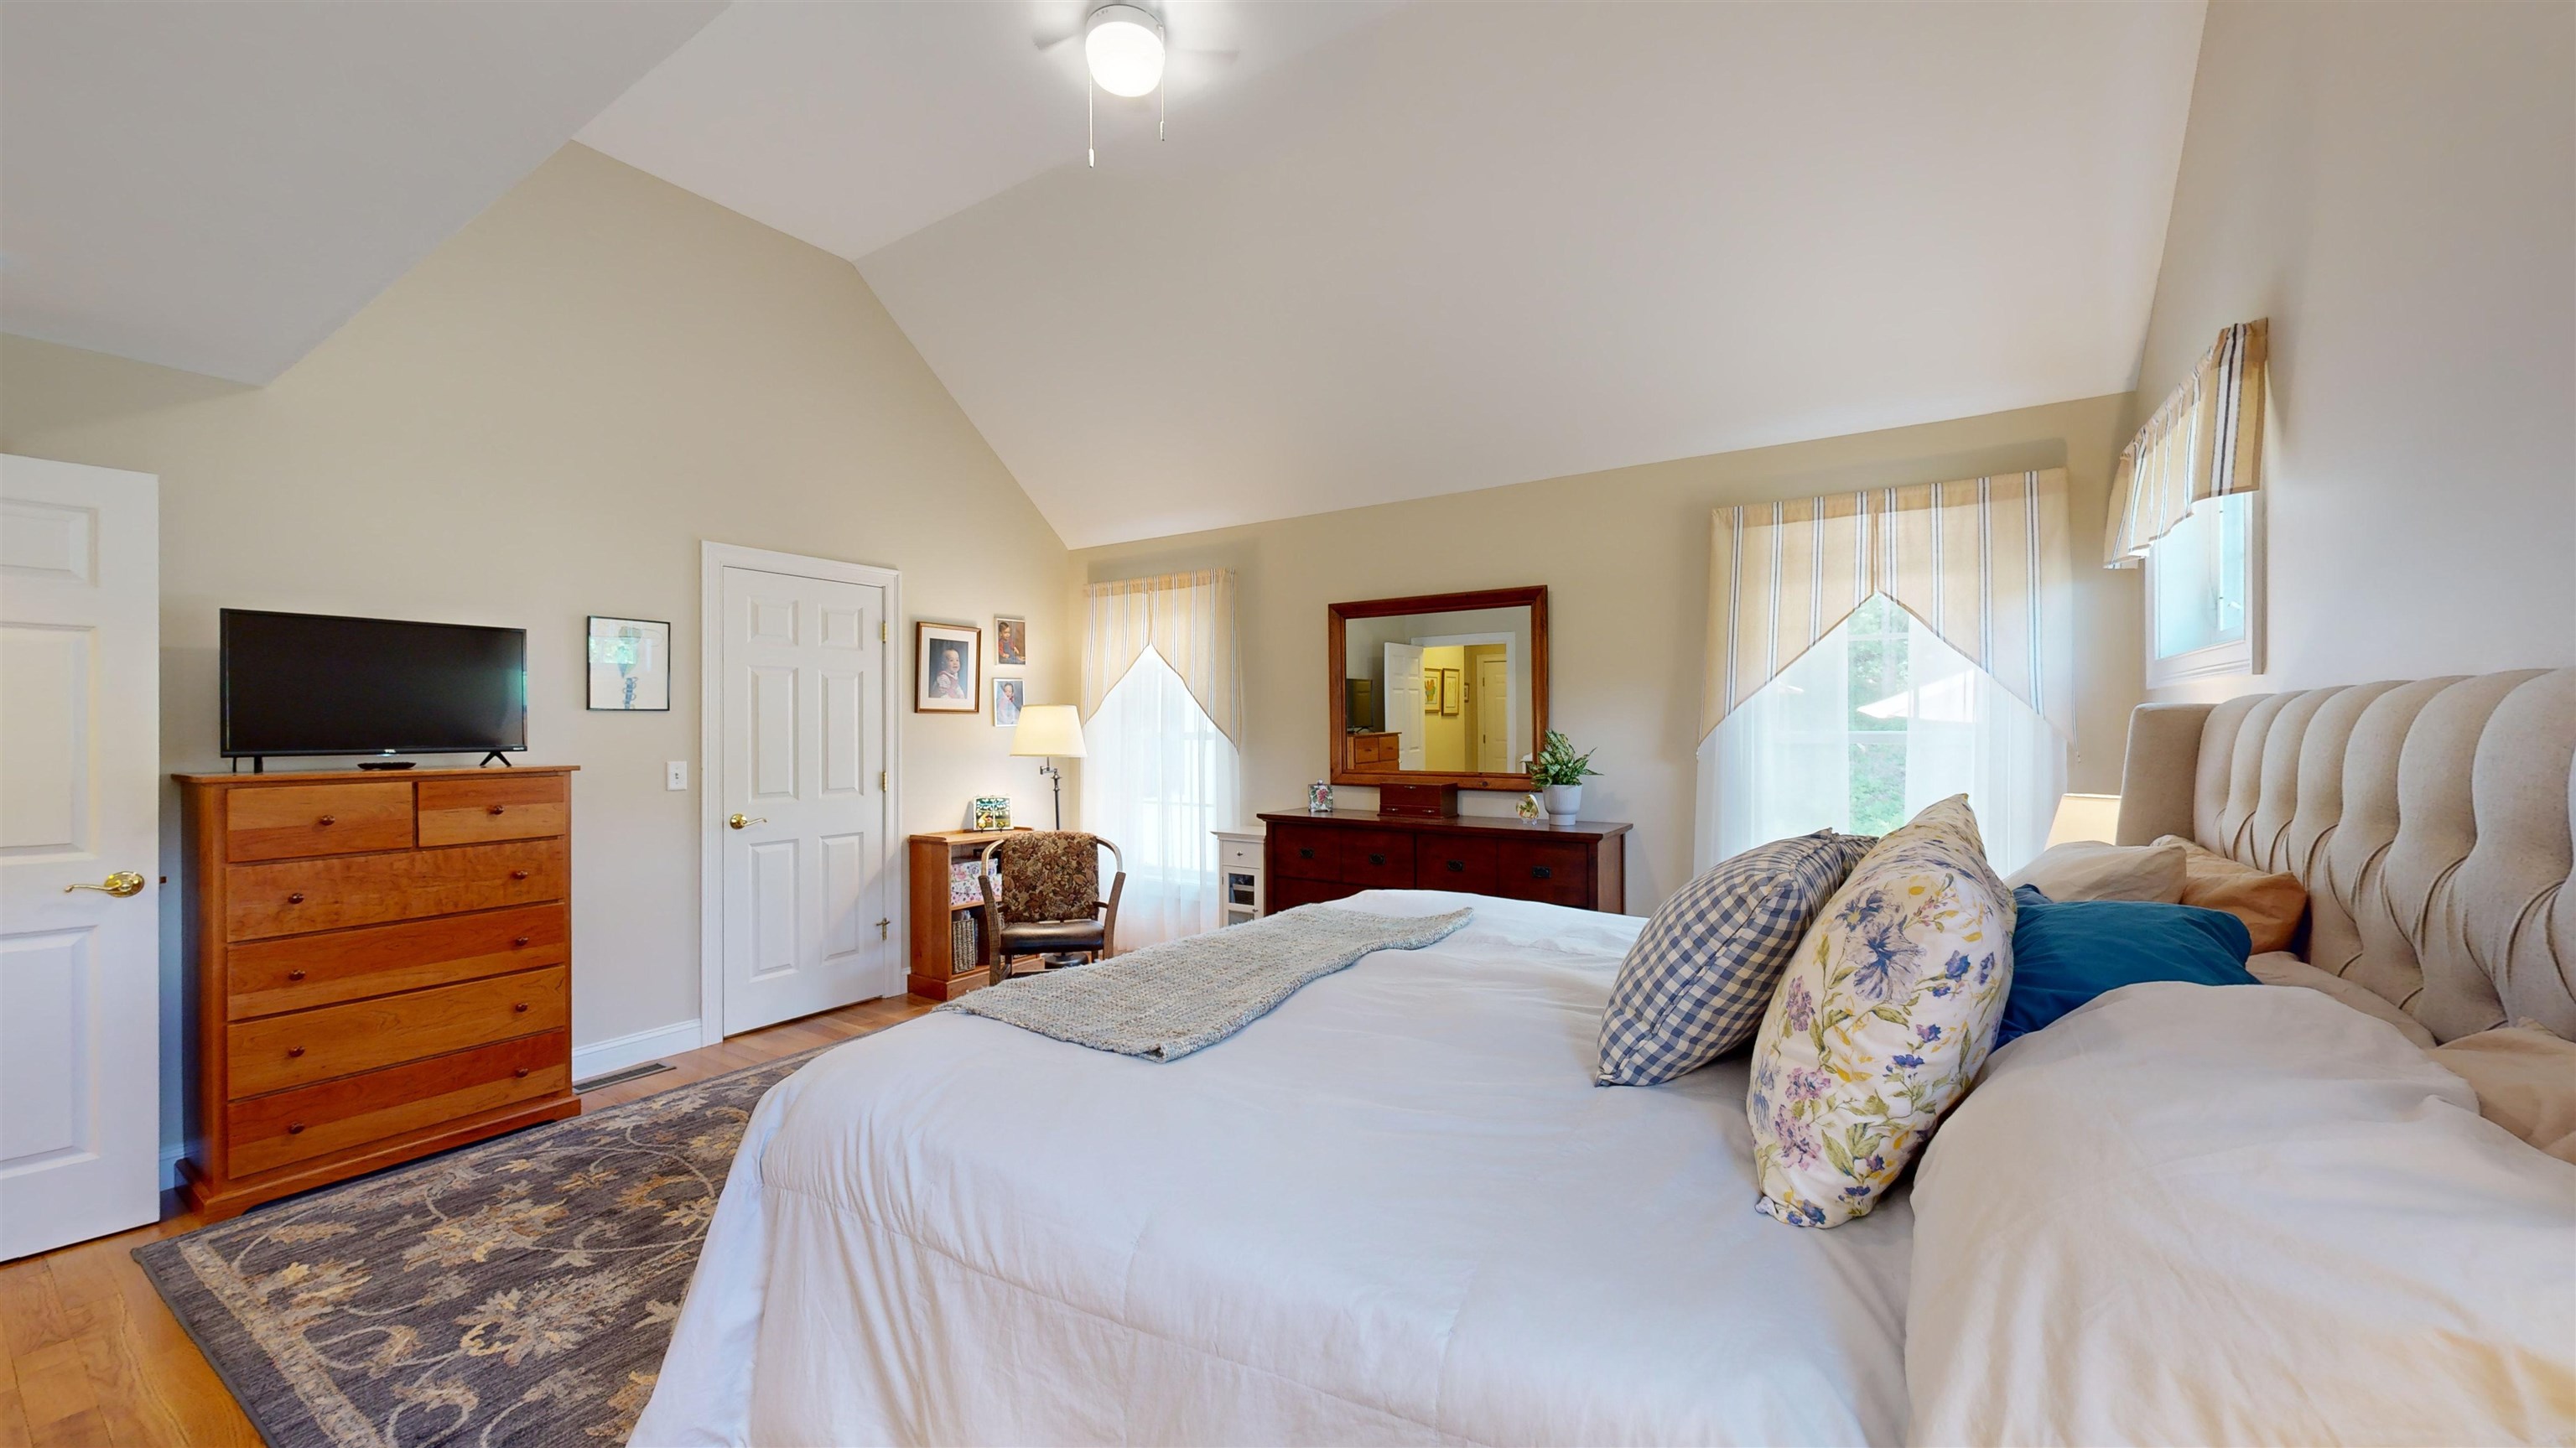
Furnished bedroom with a large bed, vaulted ceiling, striped curtains, and wooden dressers.
Furnished bedroom with a large bed, tufted headboard, patterned rug, and adjoining bathroom.
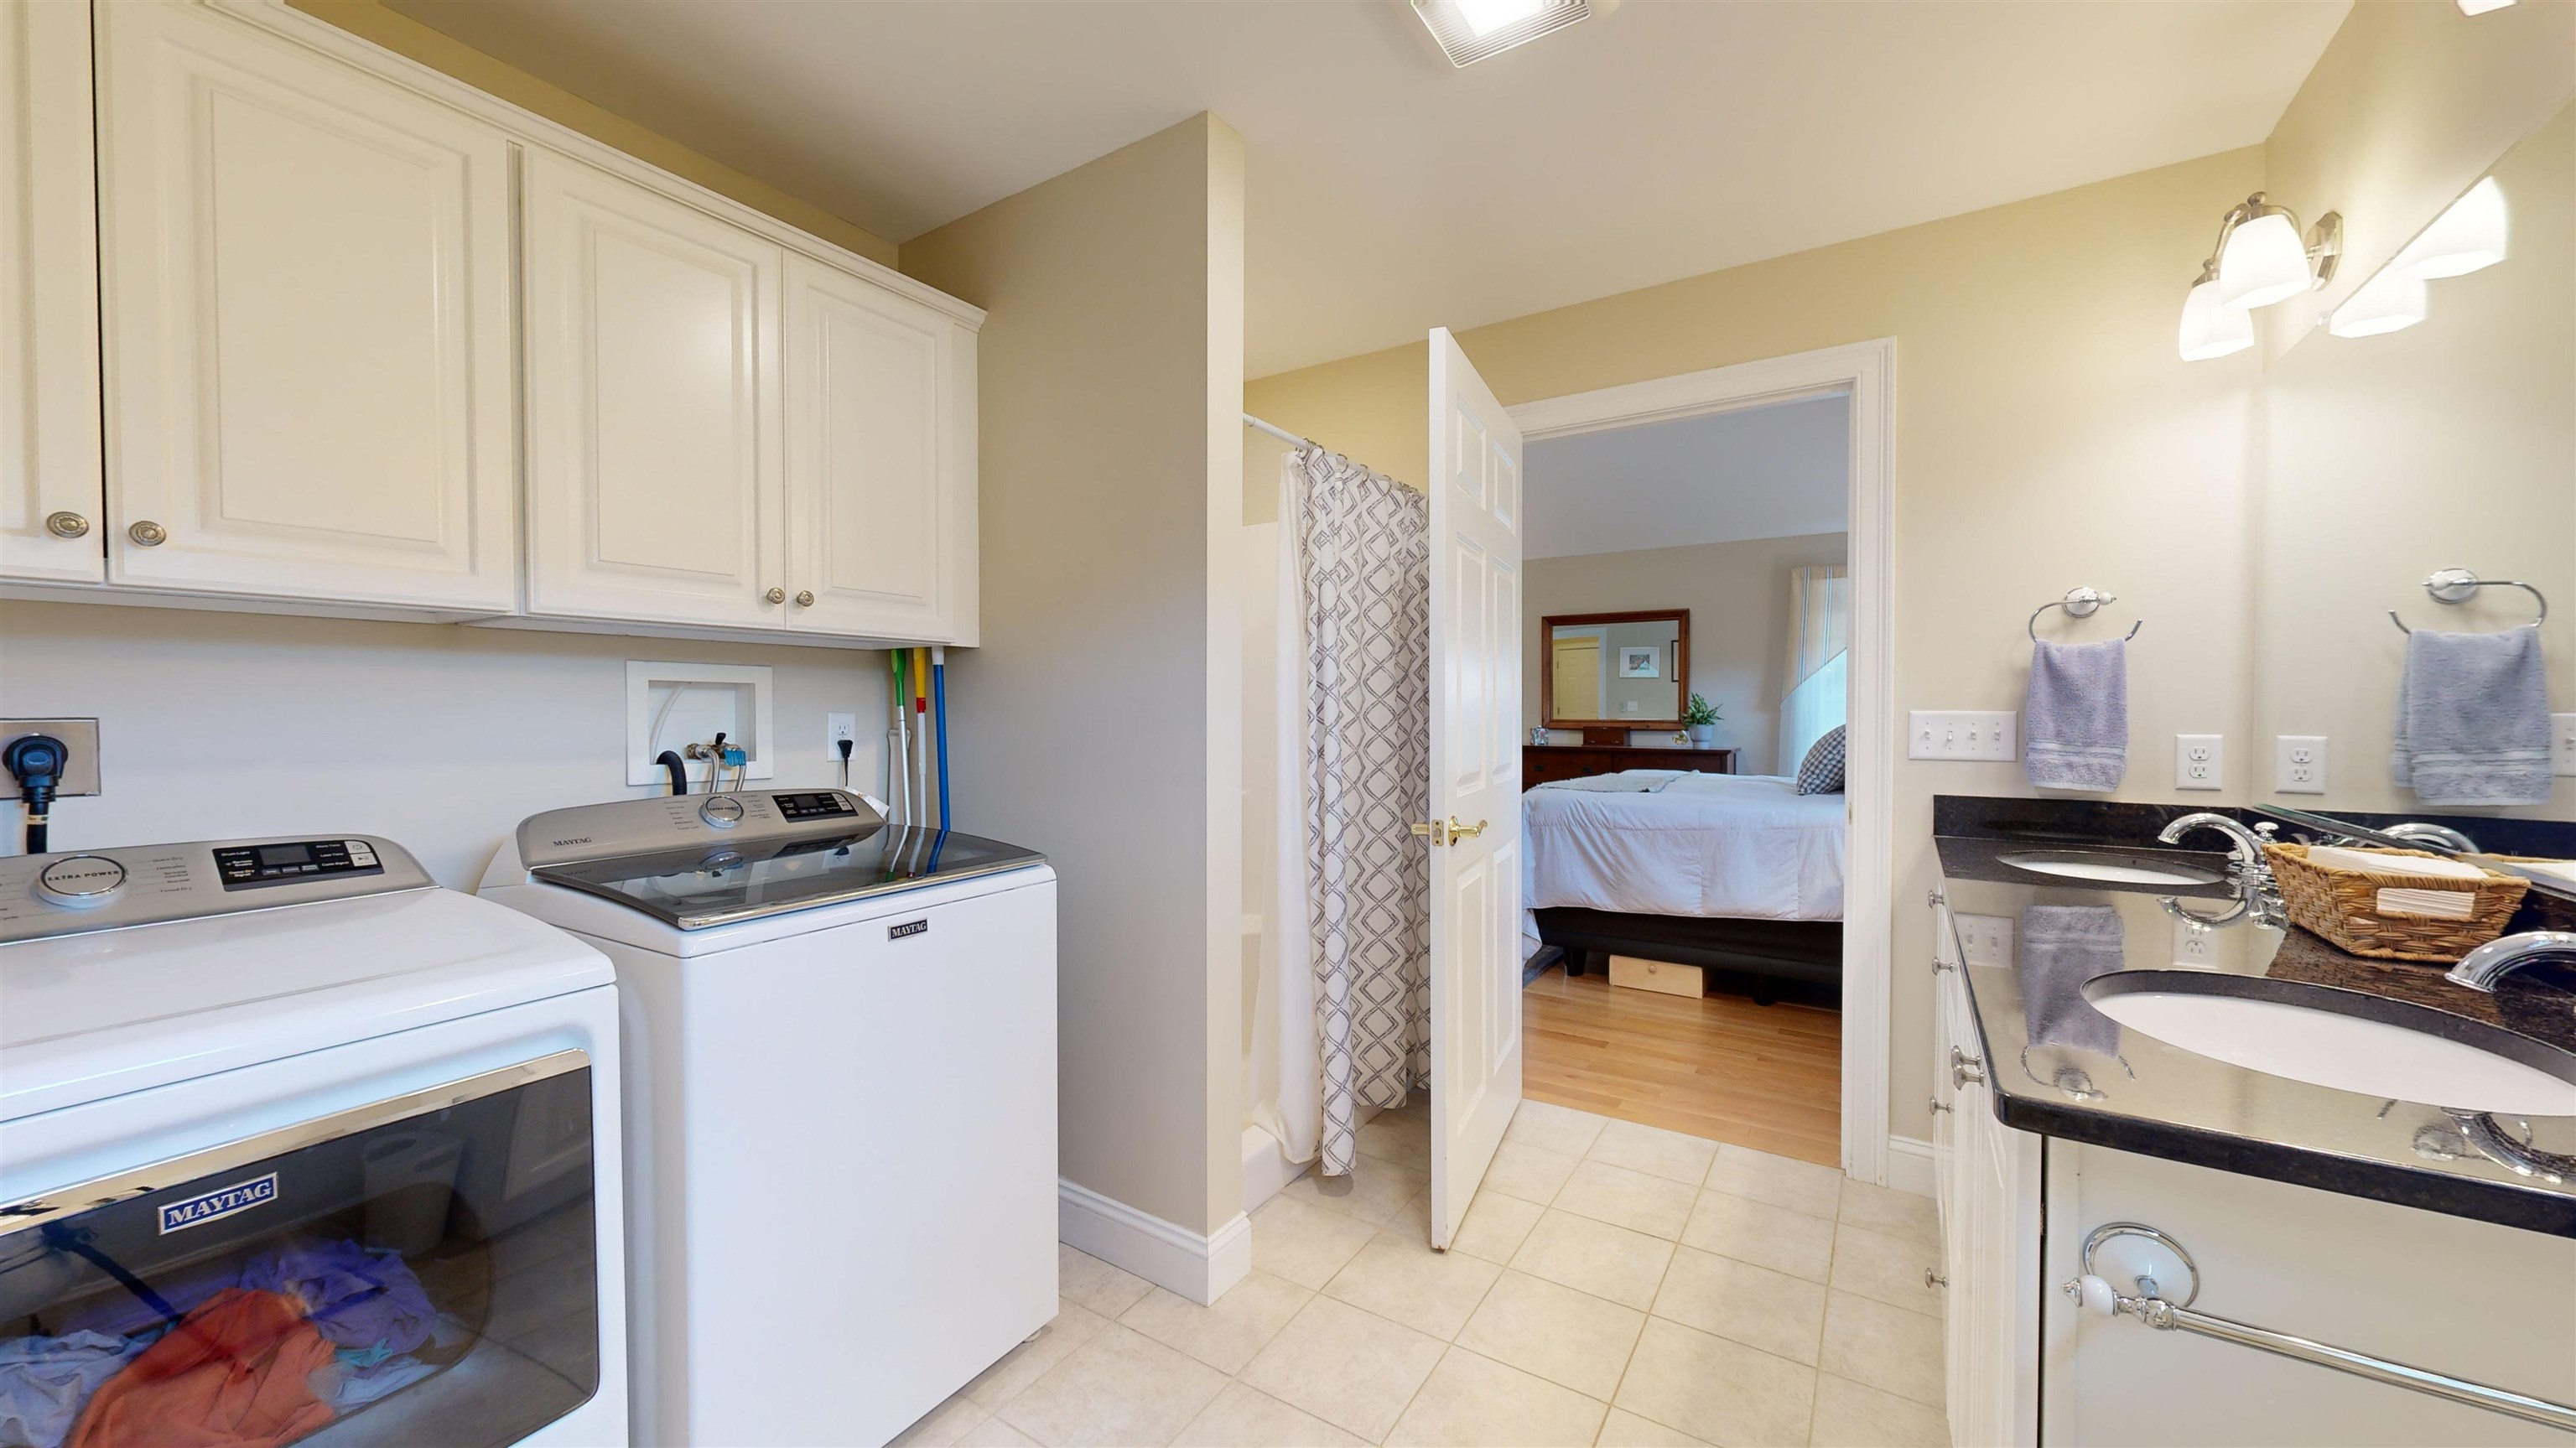
Laundry room with washer and dryer beside a double-sink bathroom vanity, with a bedroom visible through the open doorway.
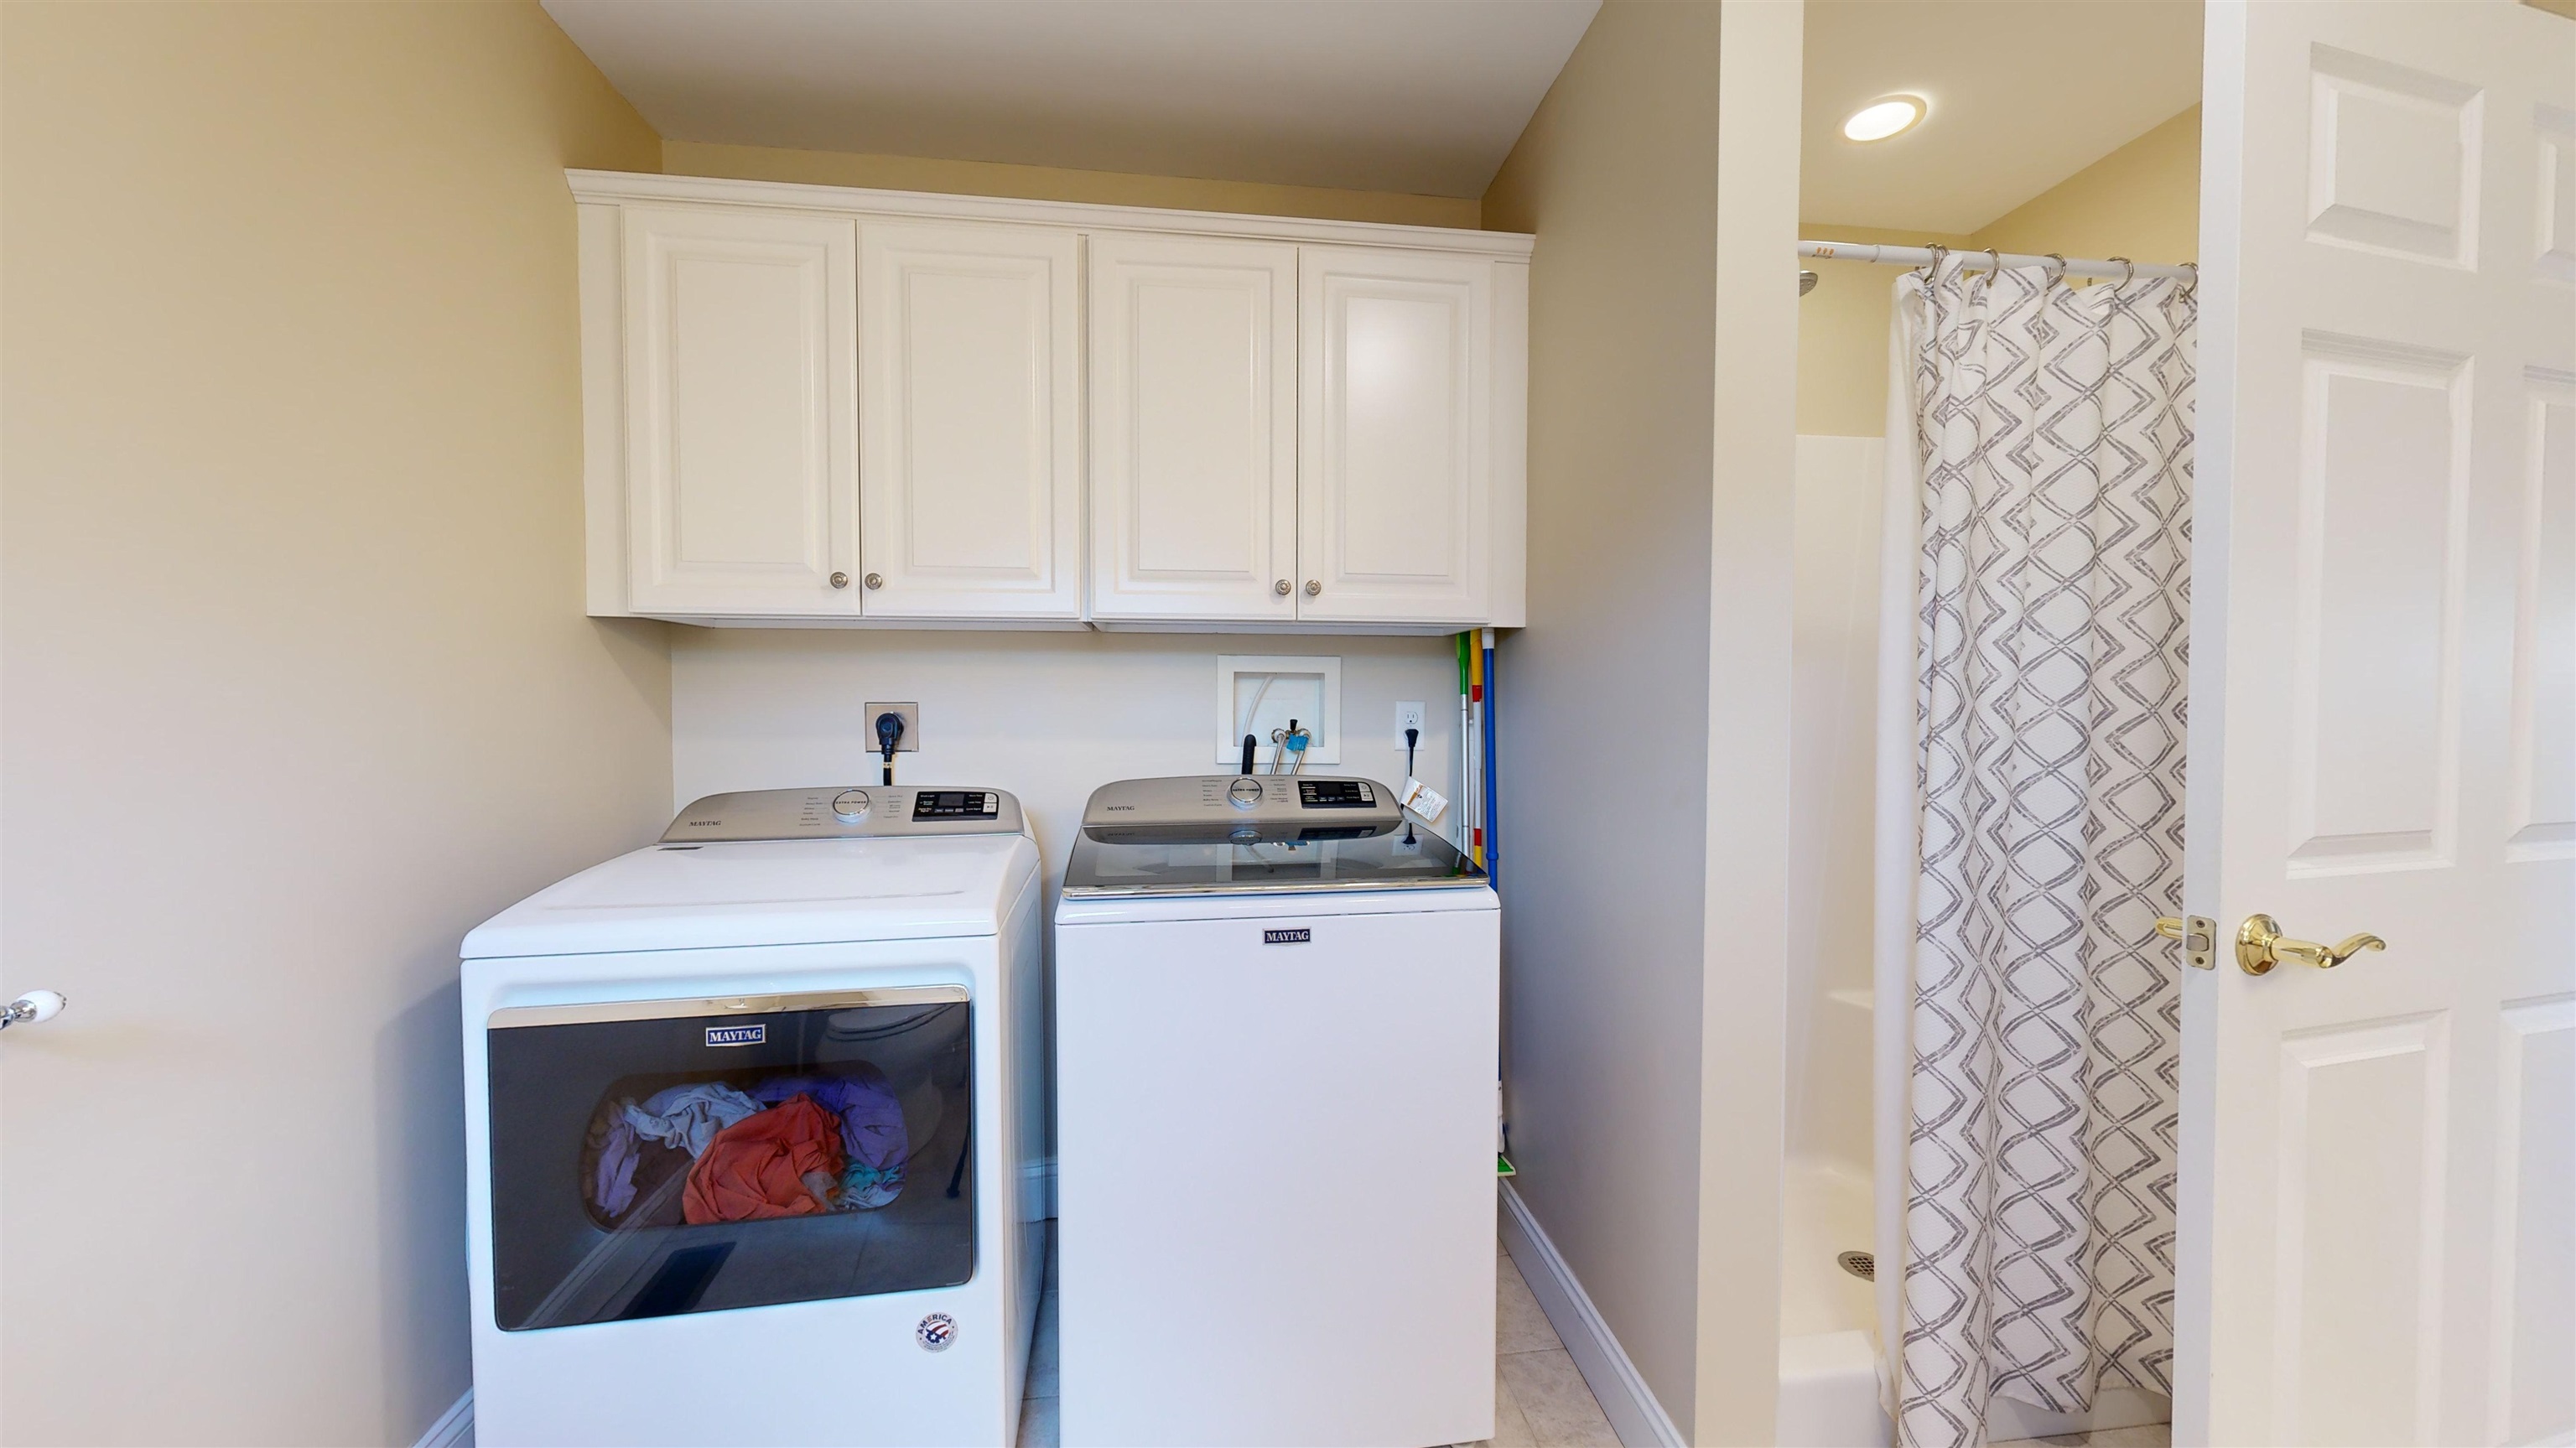
Laundry room with a Maytag washer and dryer, white cabinets, and an adjoining shower.
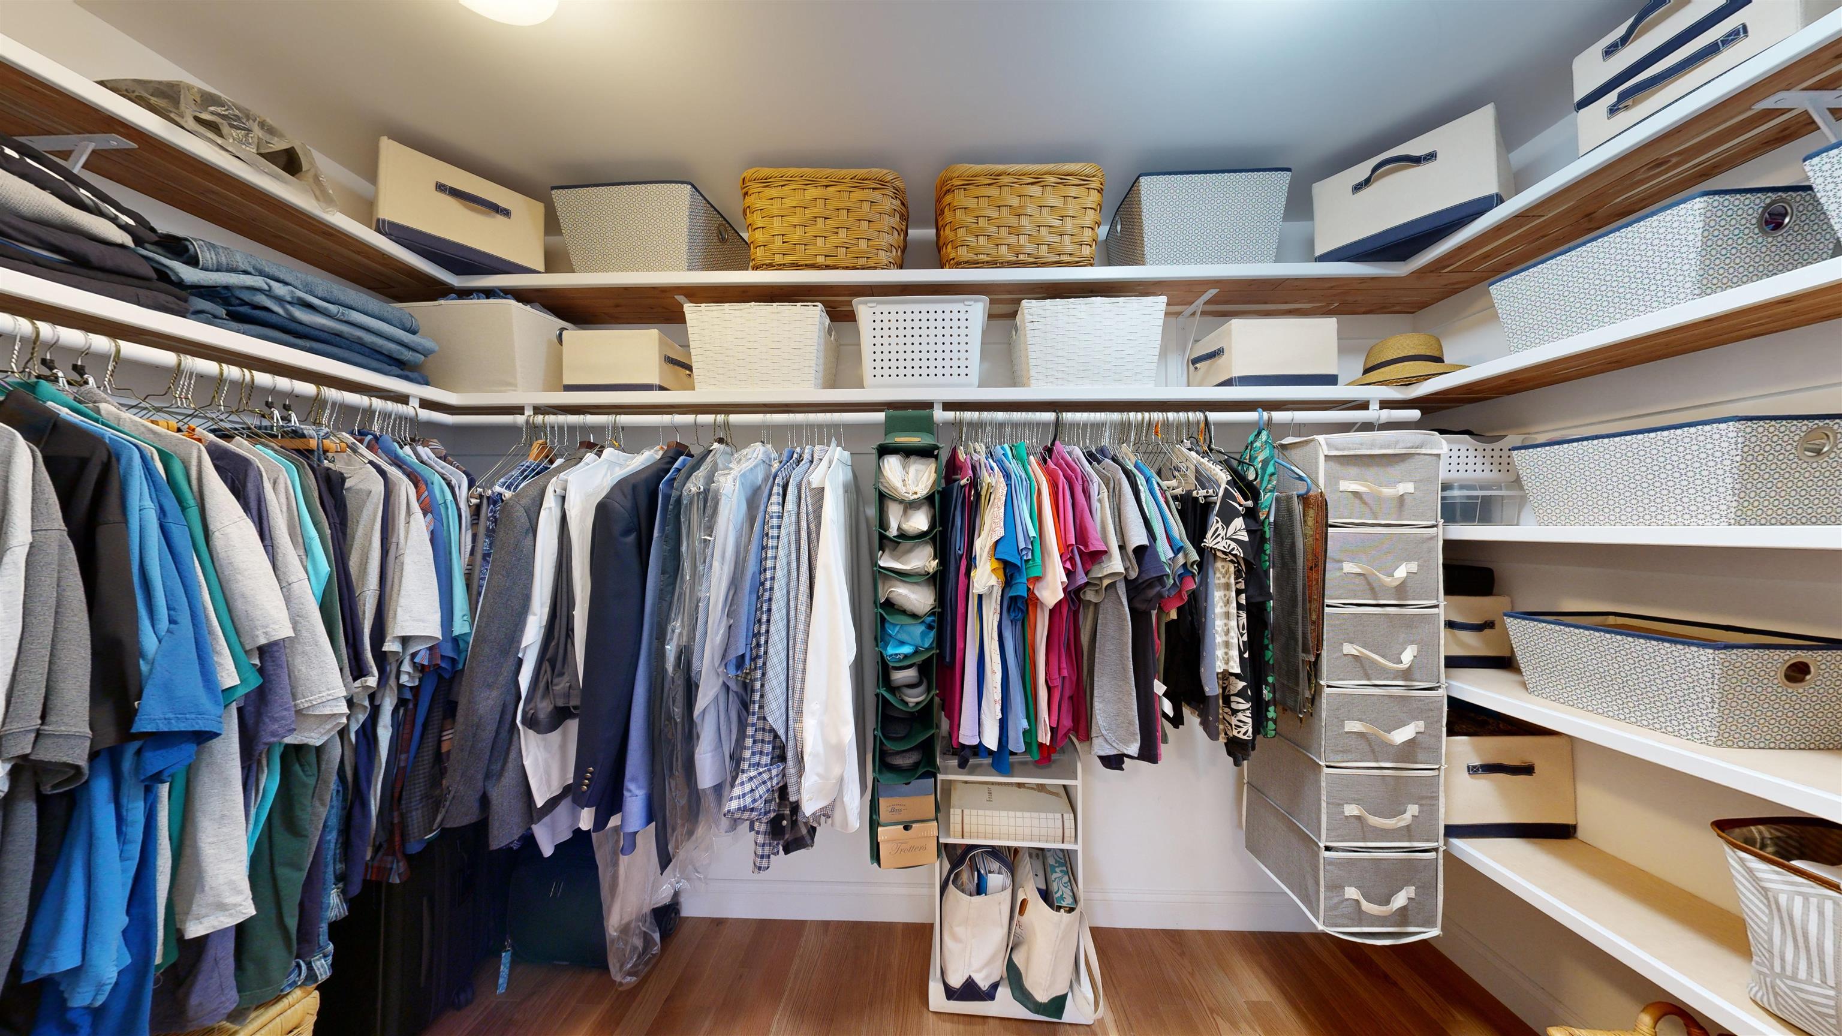
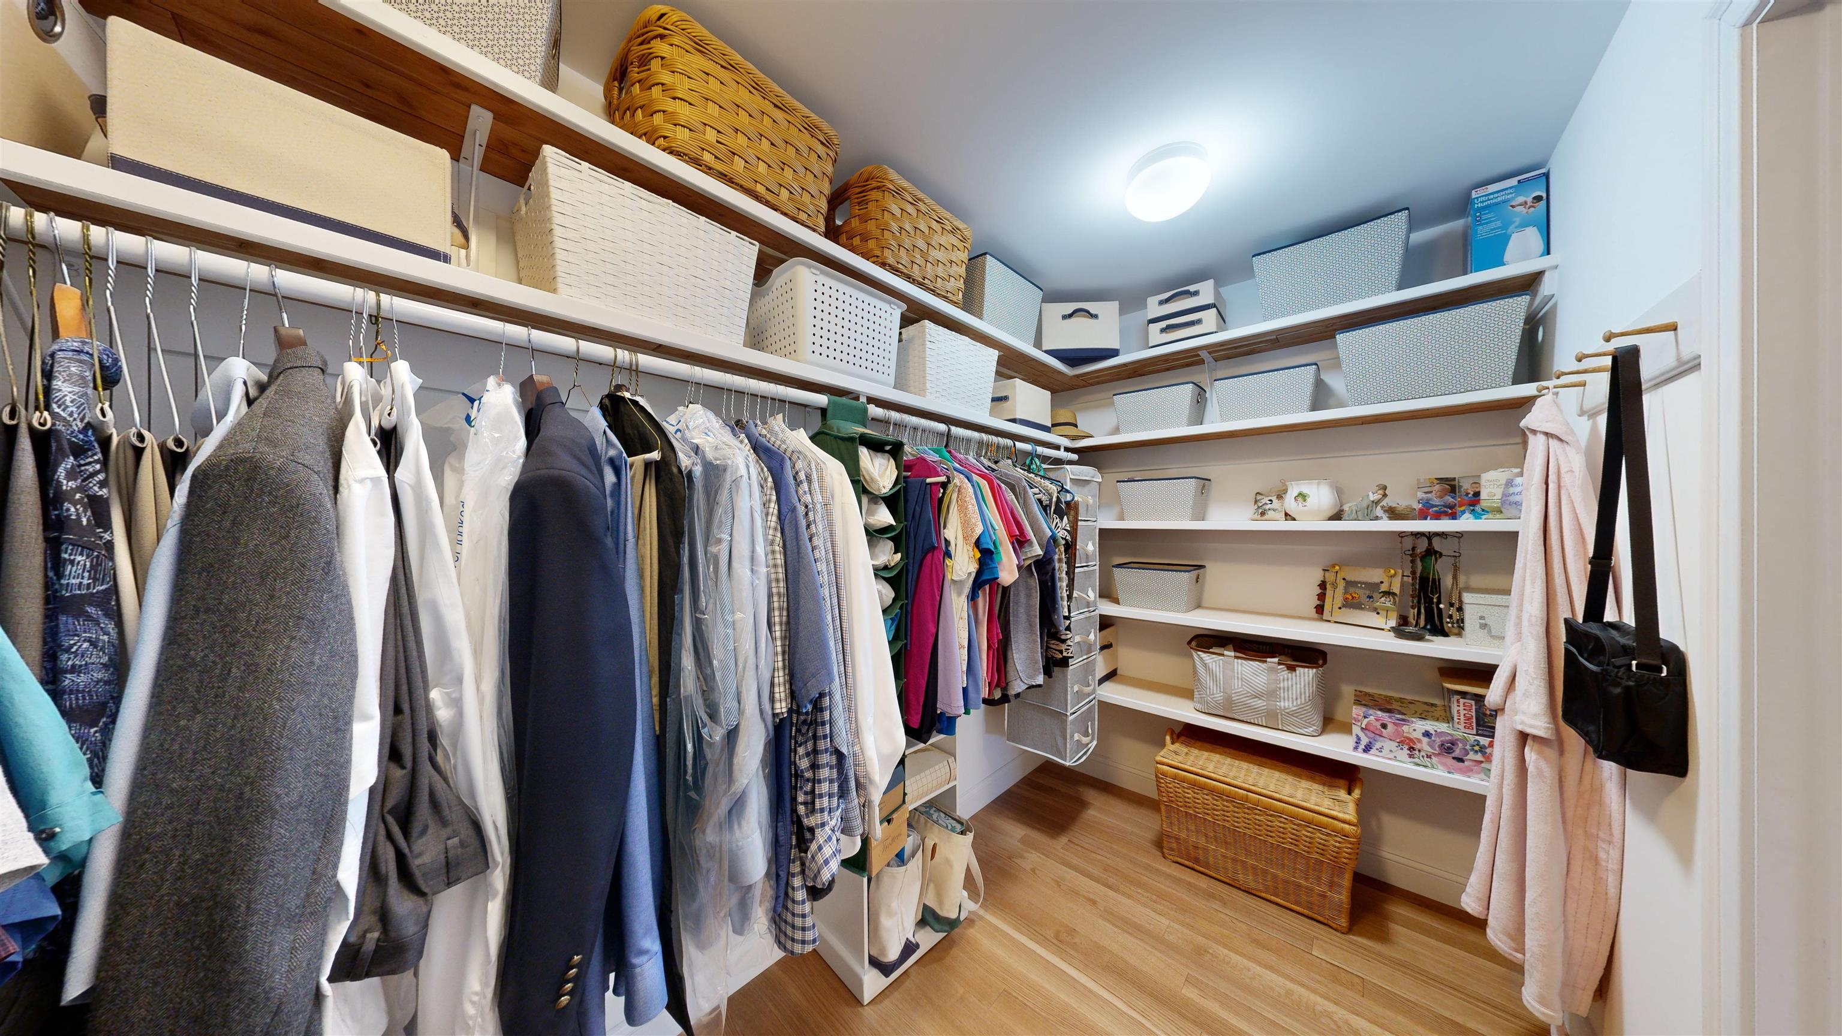
Walk-in closet with neatly arranged clothes, wood shelves, baskets, and fabric drawers.
Walk-in closet with extensive shelving, hanging clothes, and a woven hamper.
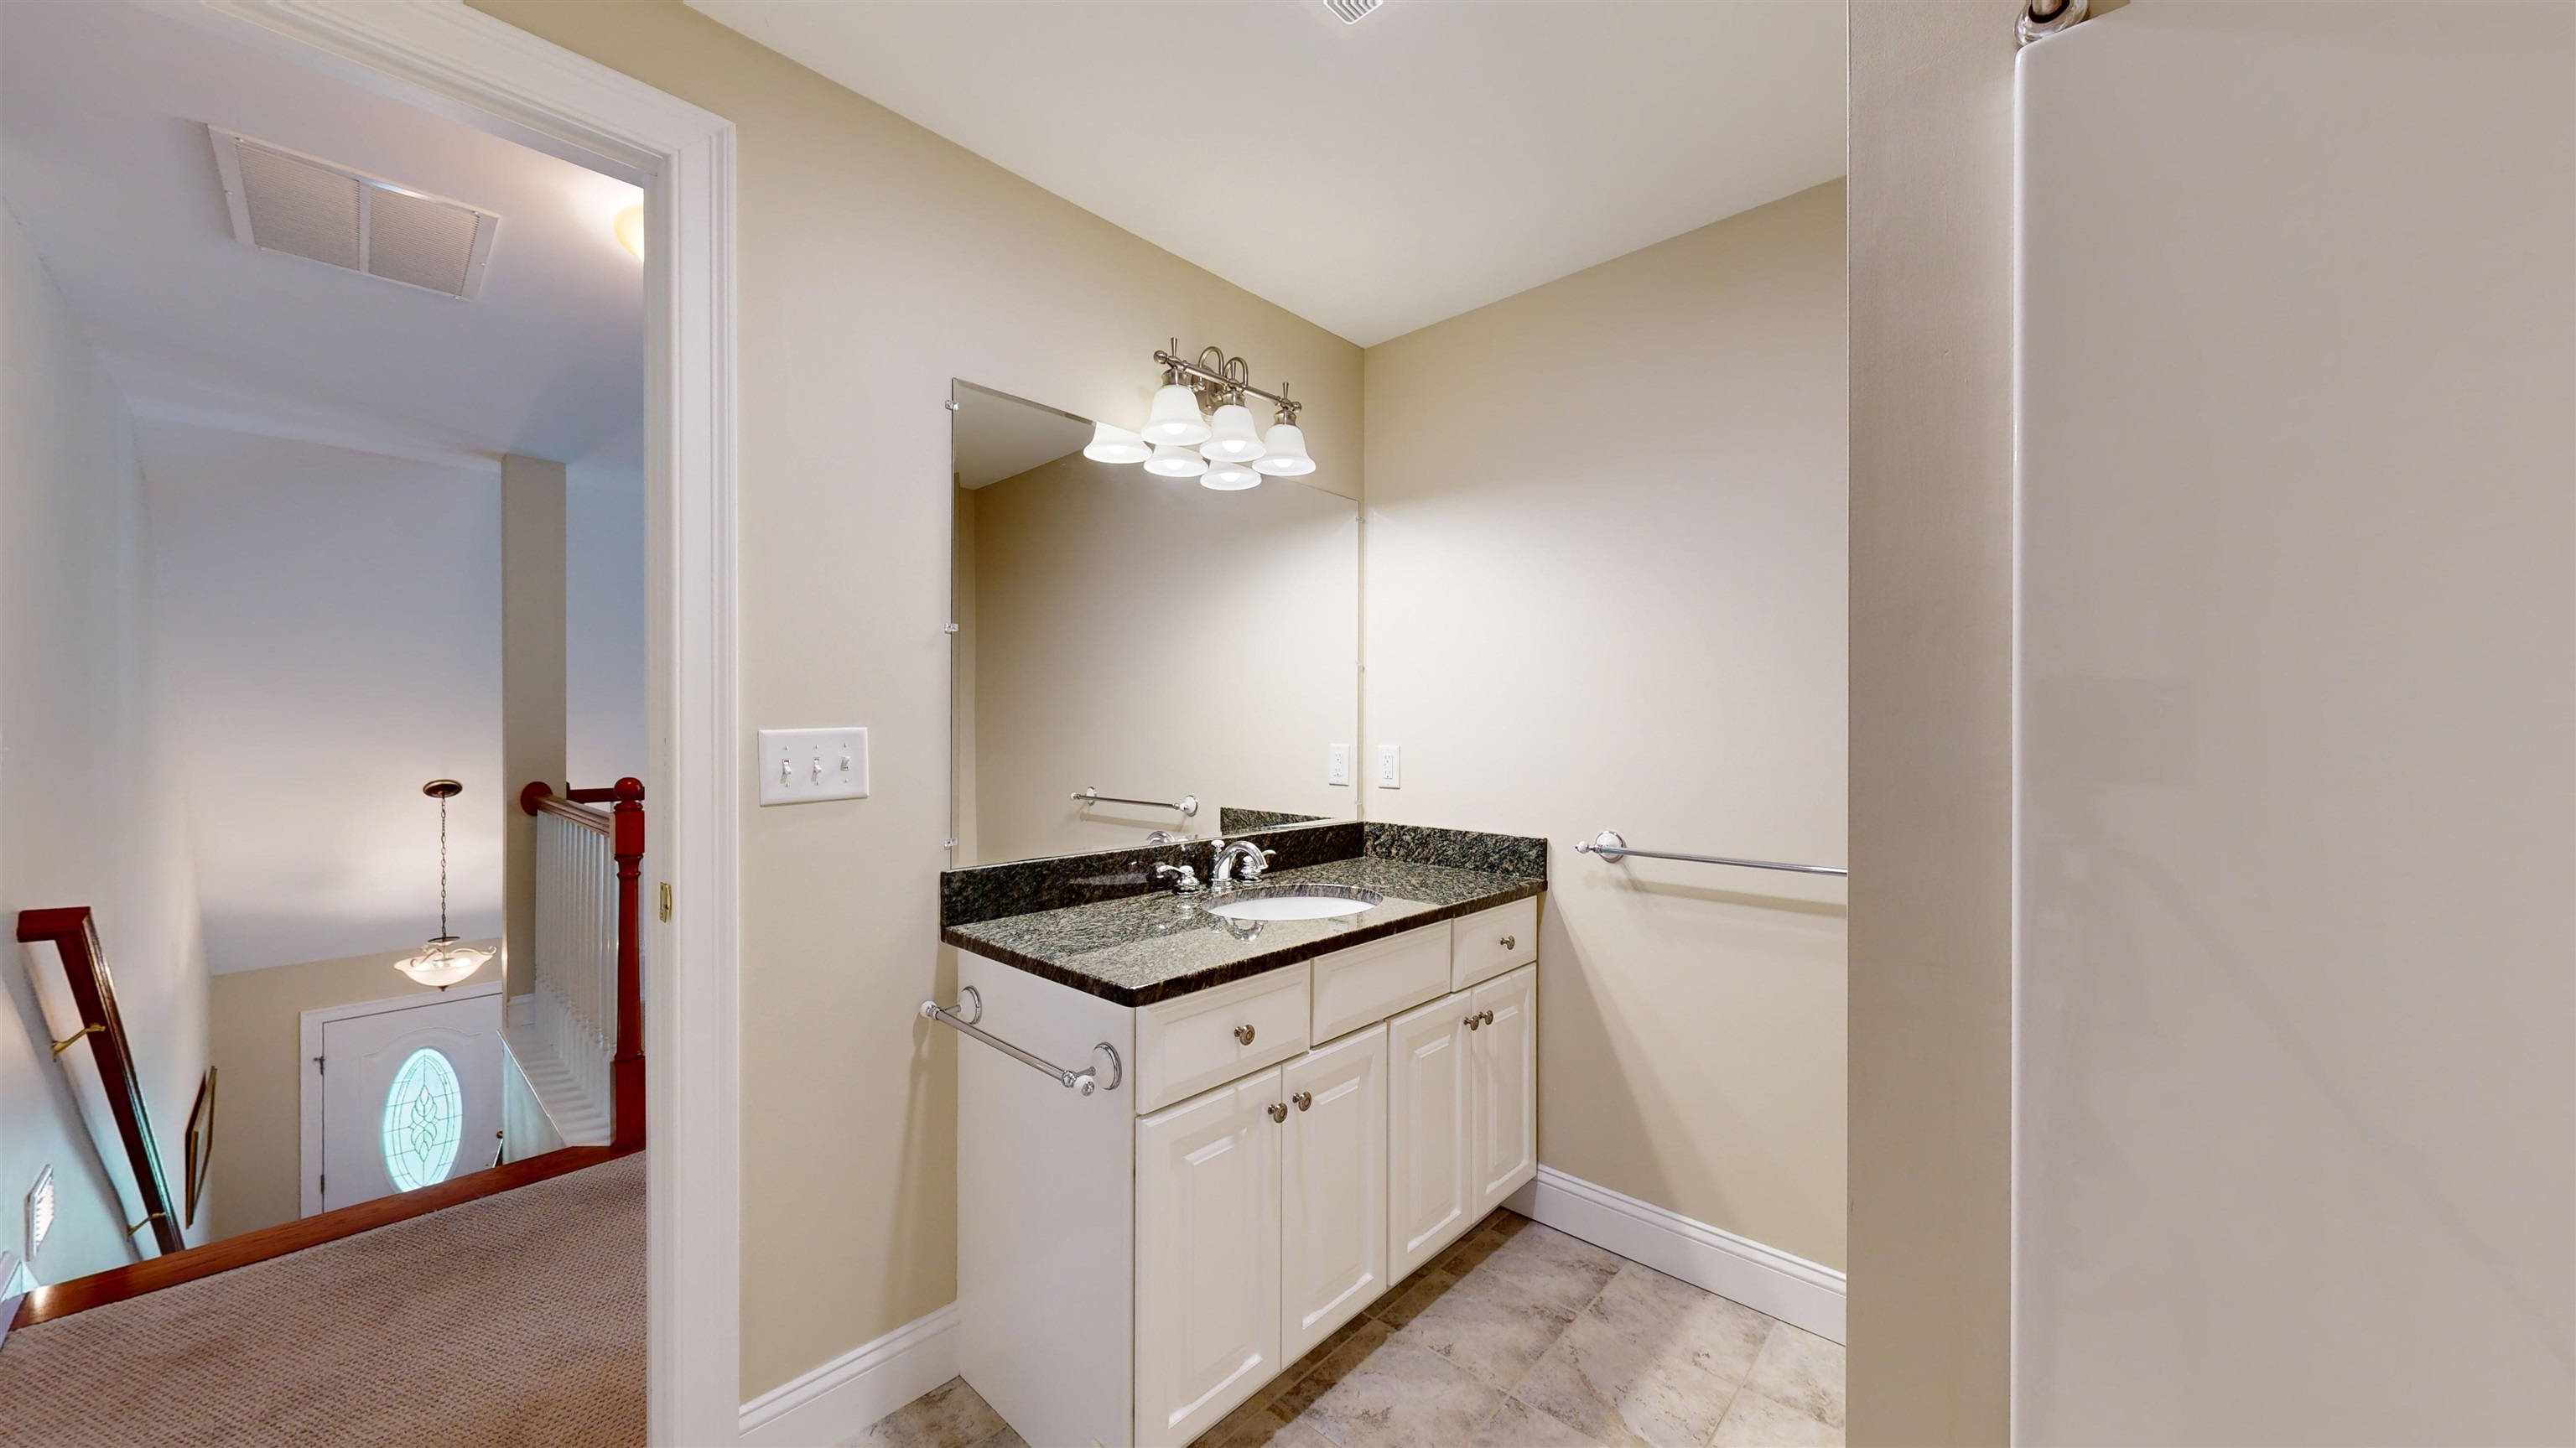
Bathroom vanity with a dark granite countertop, large mirror, and tiled floor.
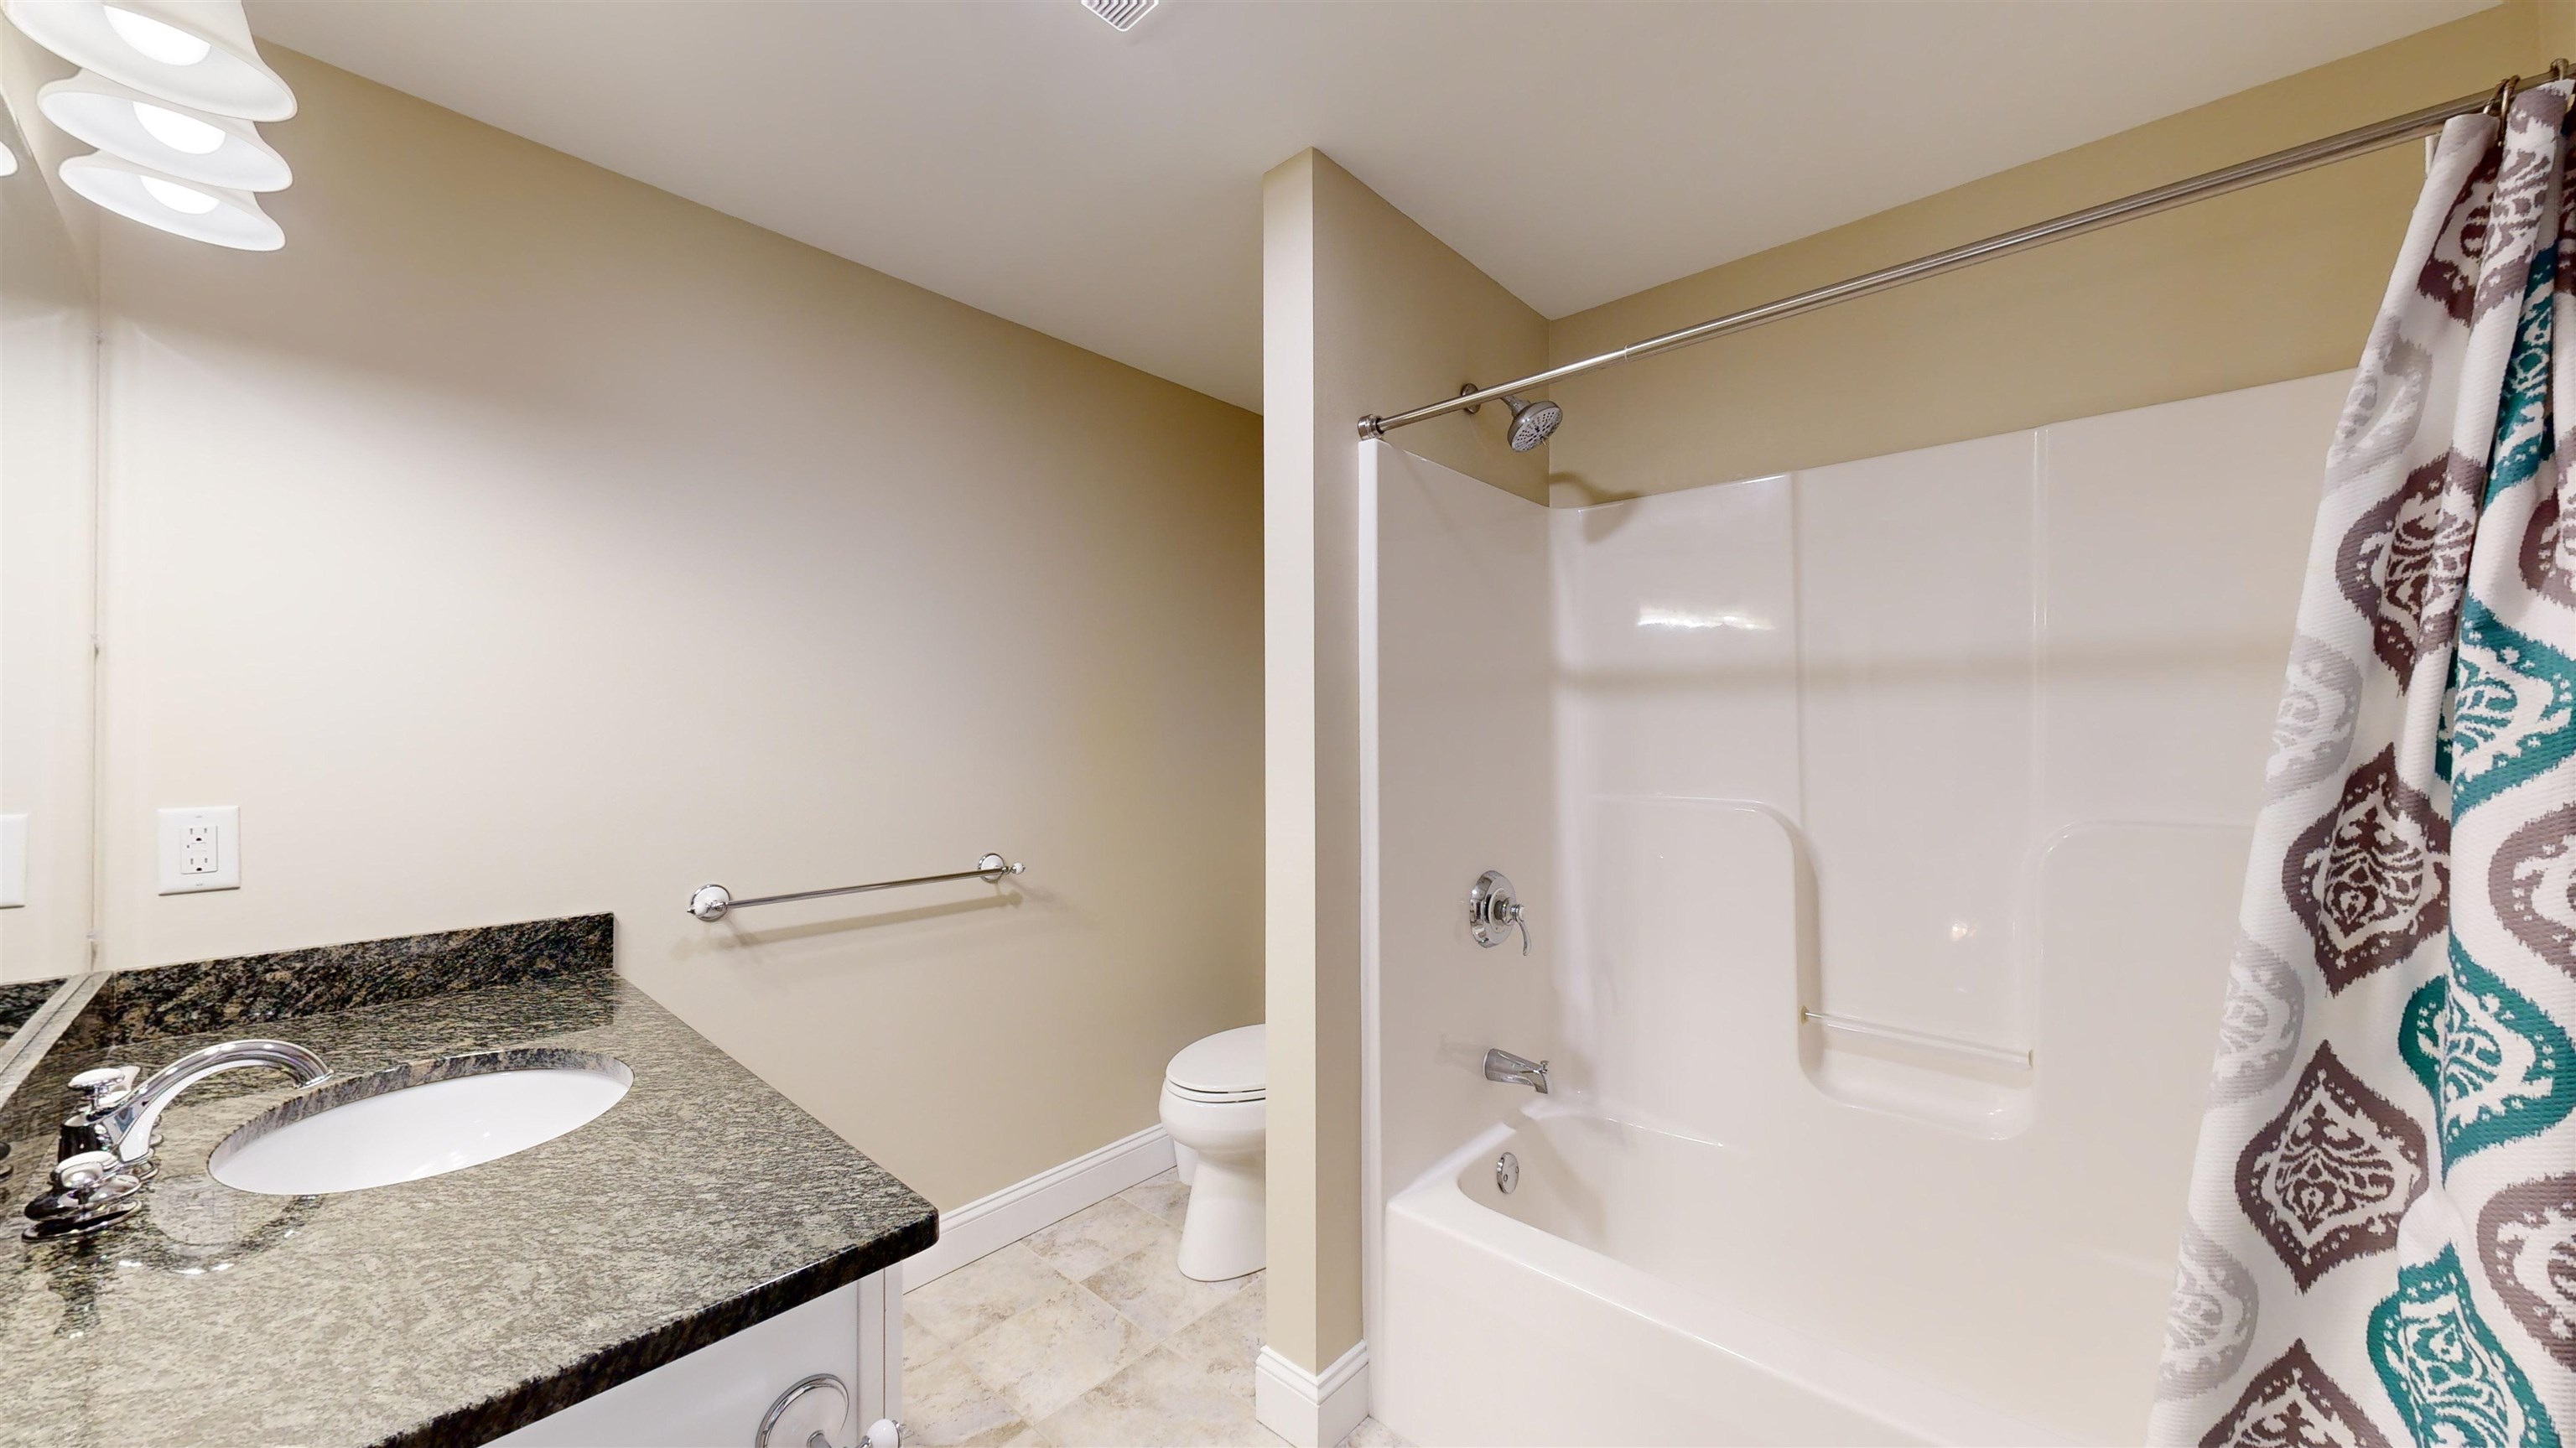
Bathroom with a white tub and patterned shower curtain beside a granite vanity.
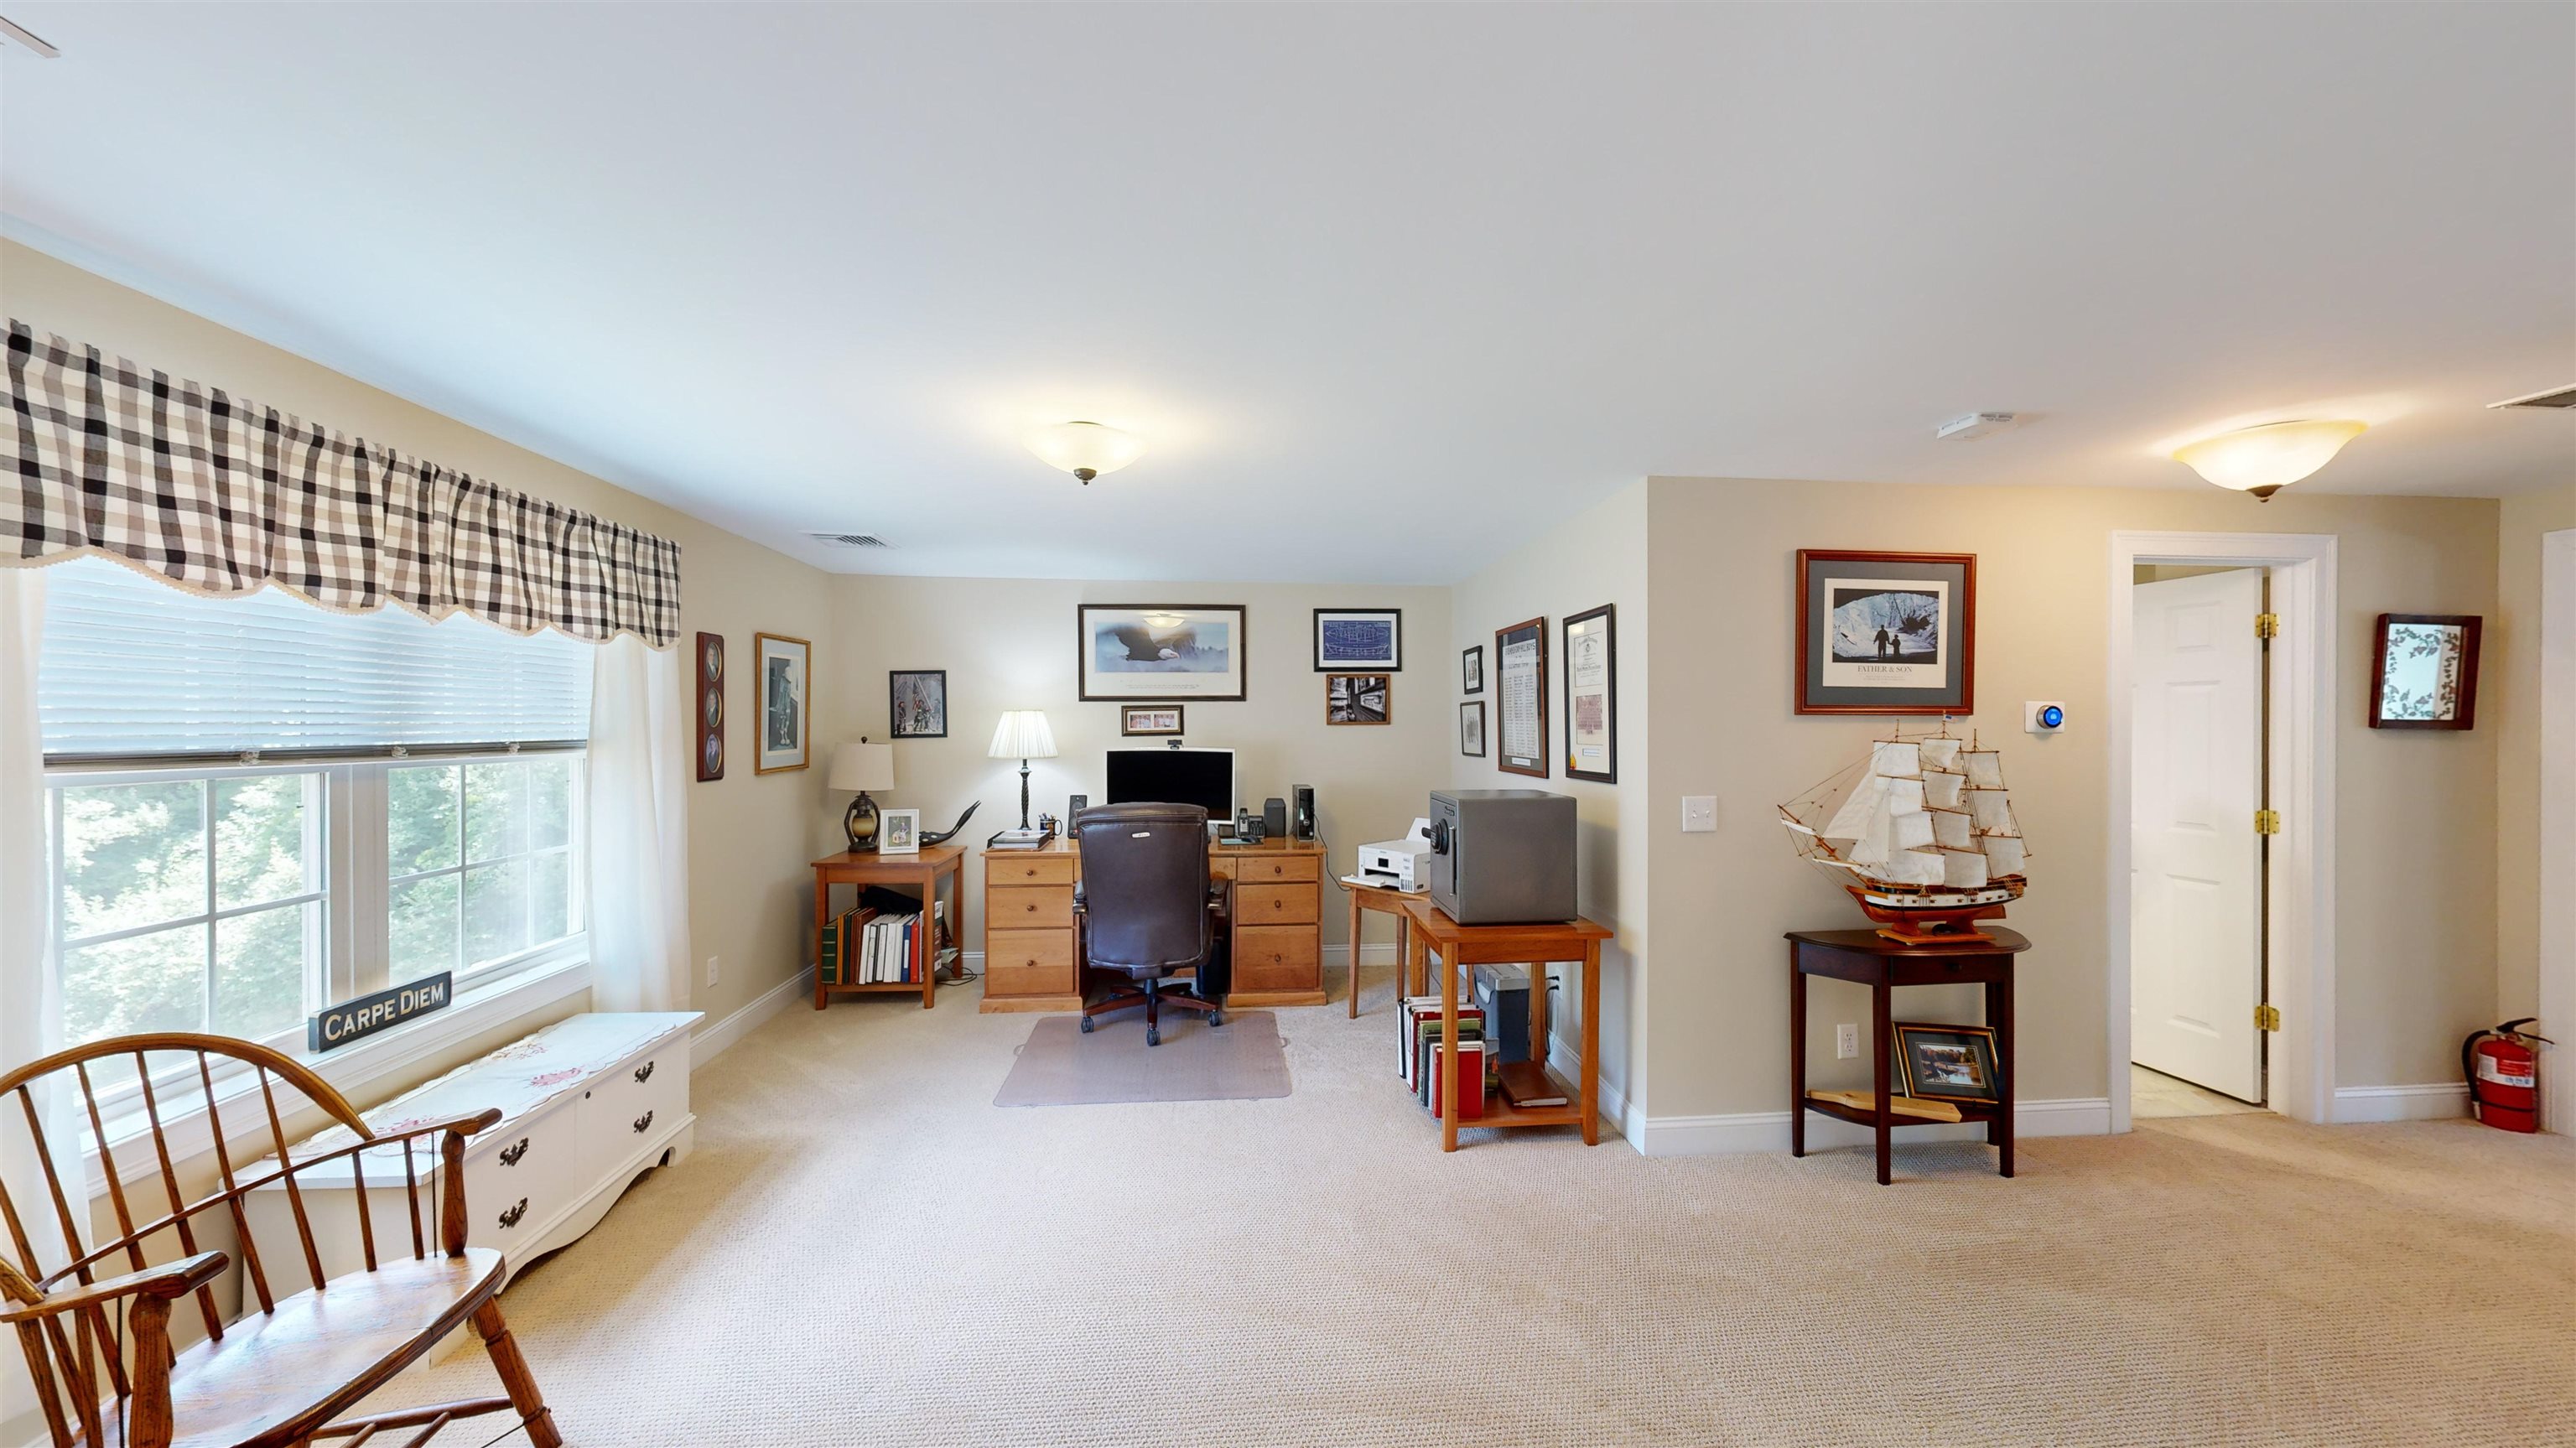
Furnished home office with desk, large window, and model sailing ship.
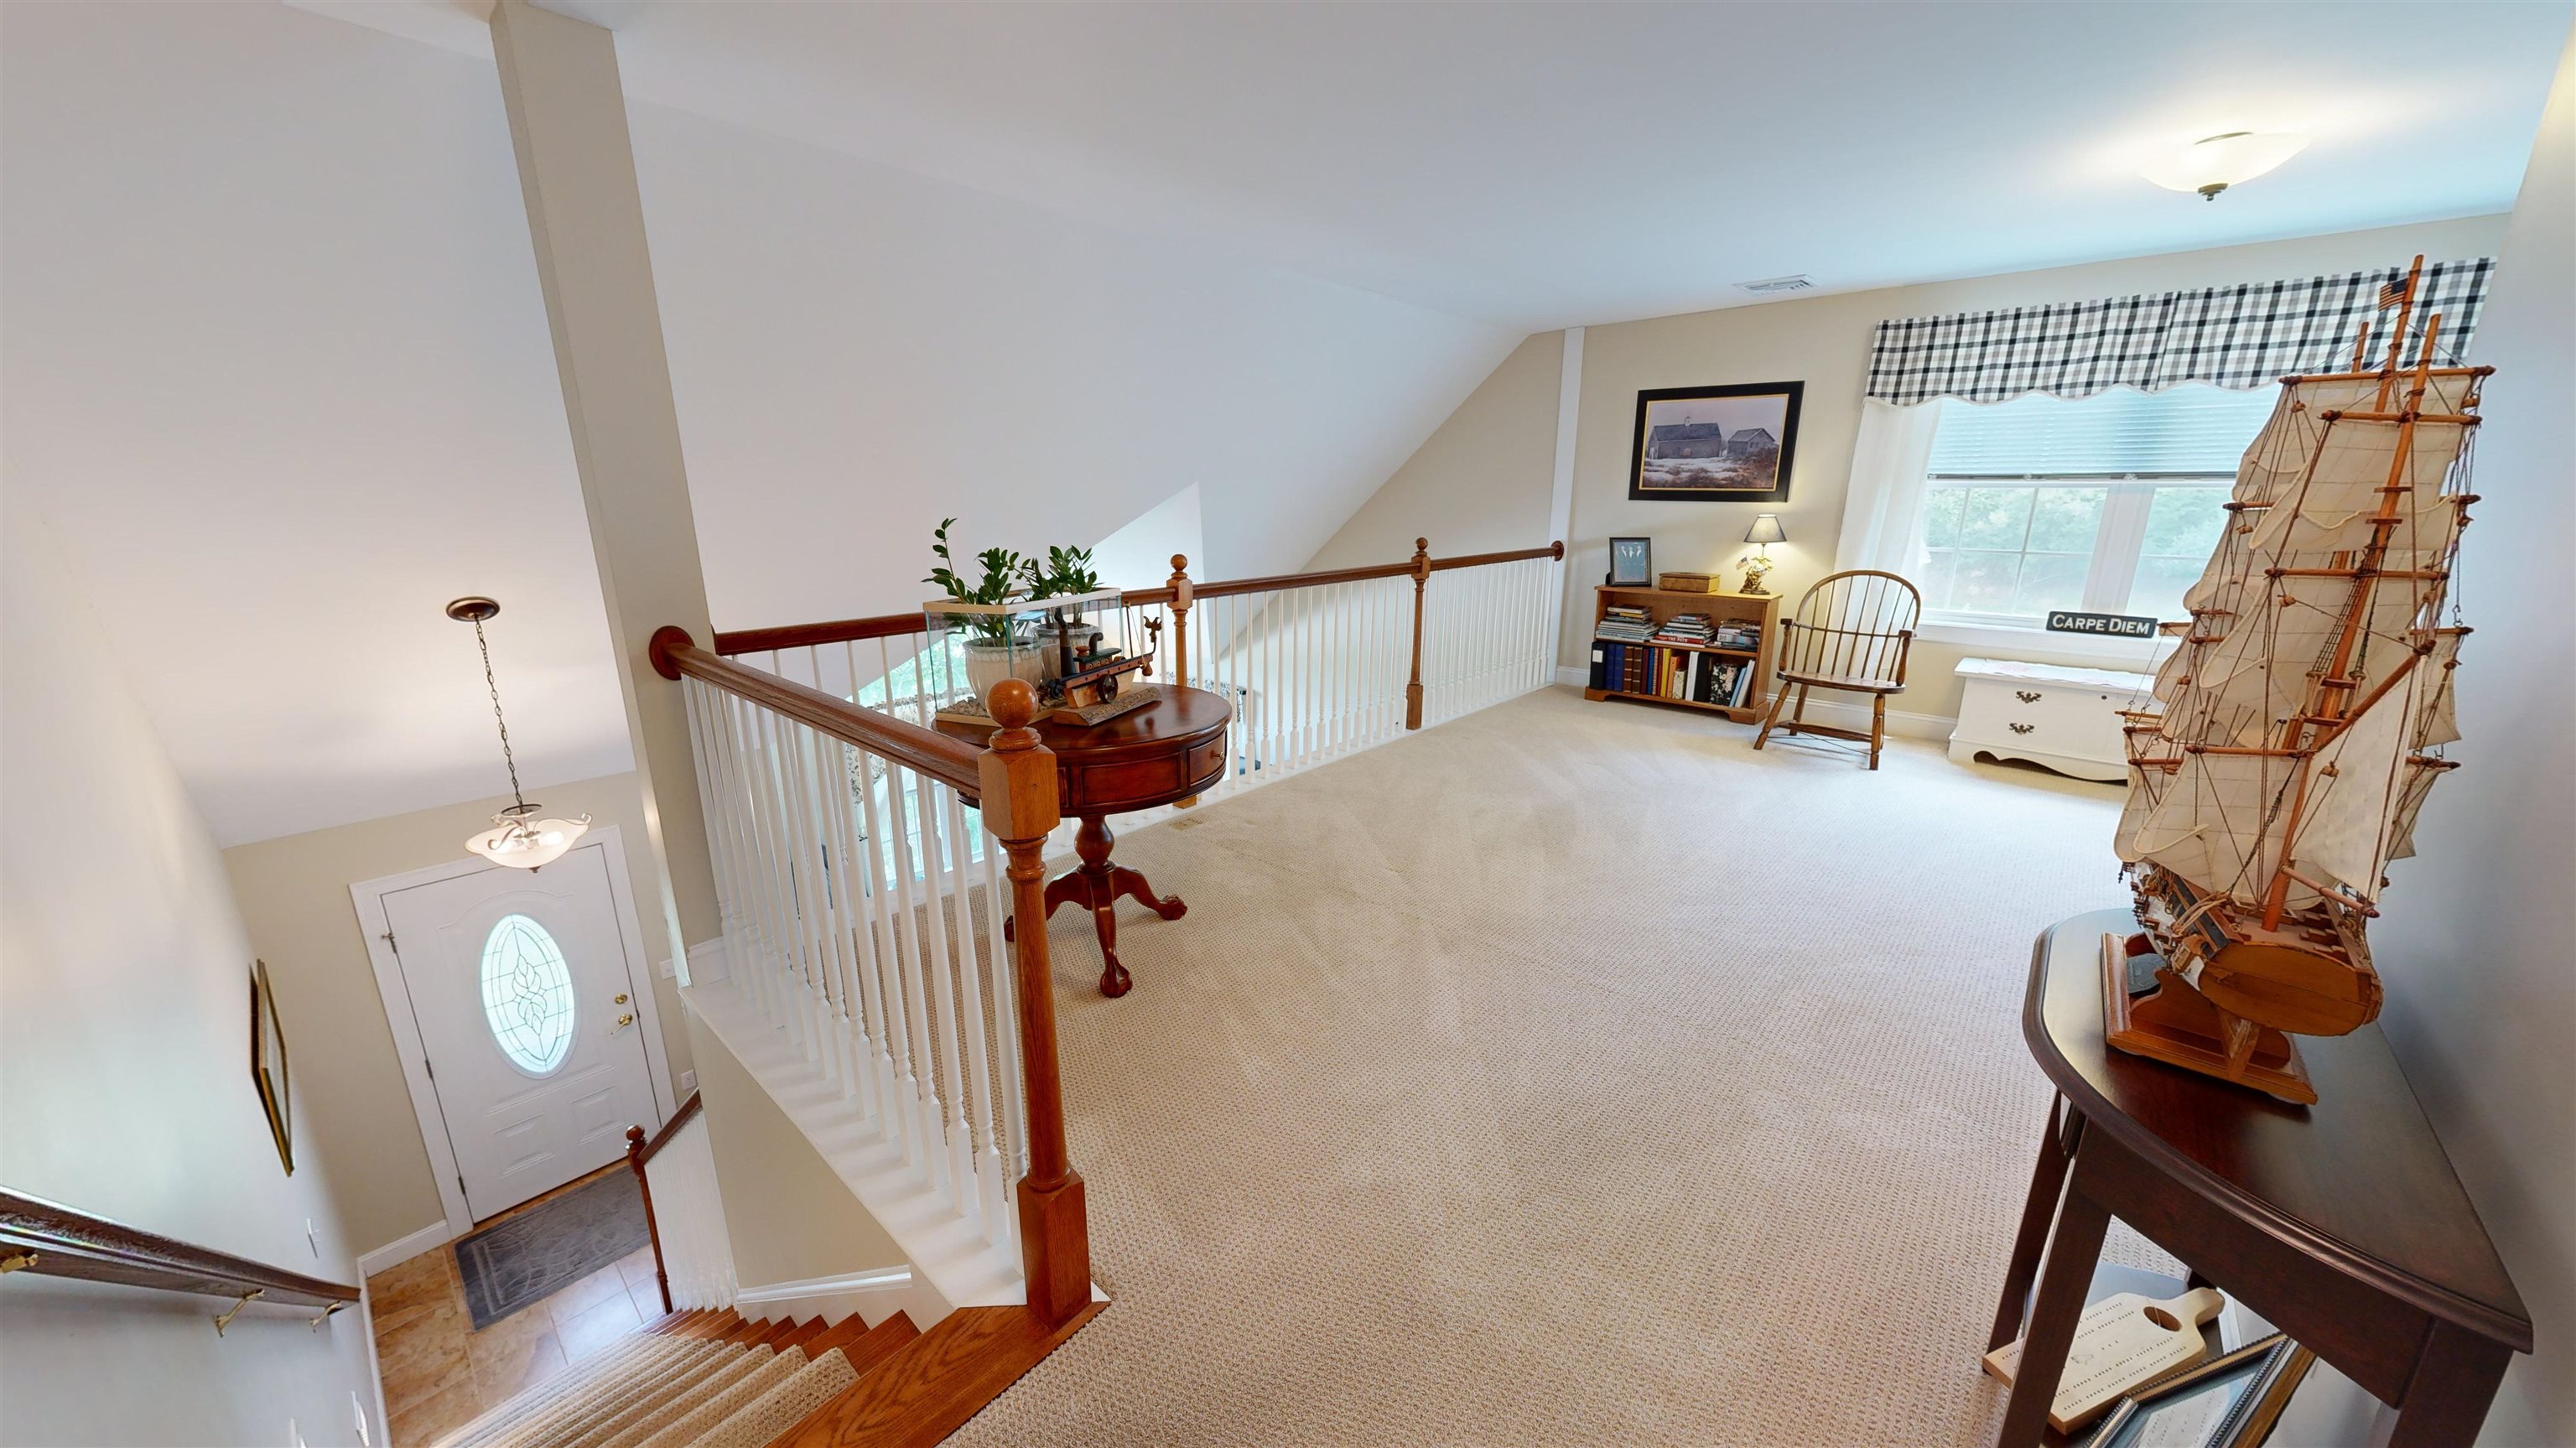
Carpeted upstairs landing with a stairwell railing, window seating, and a large model sailing ship.
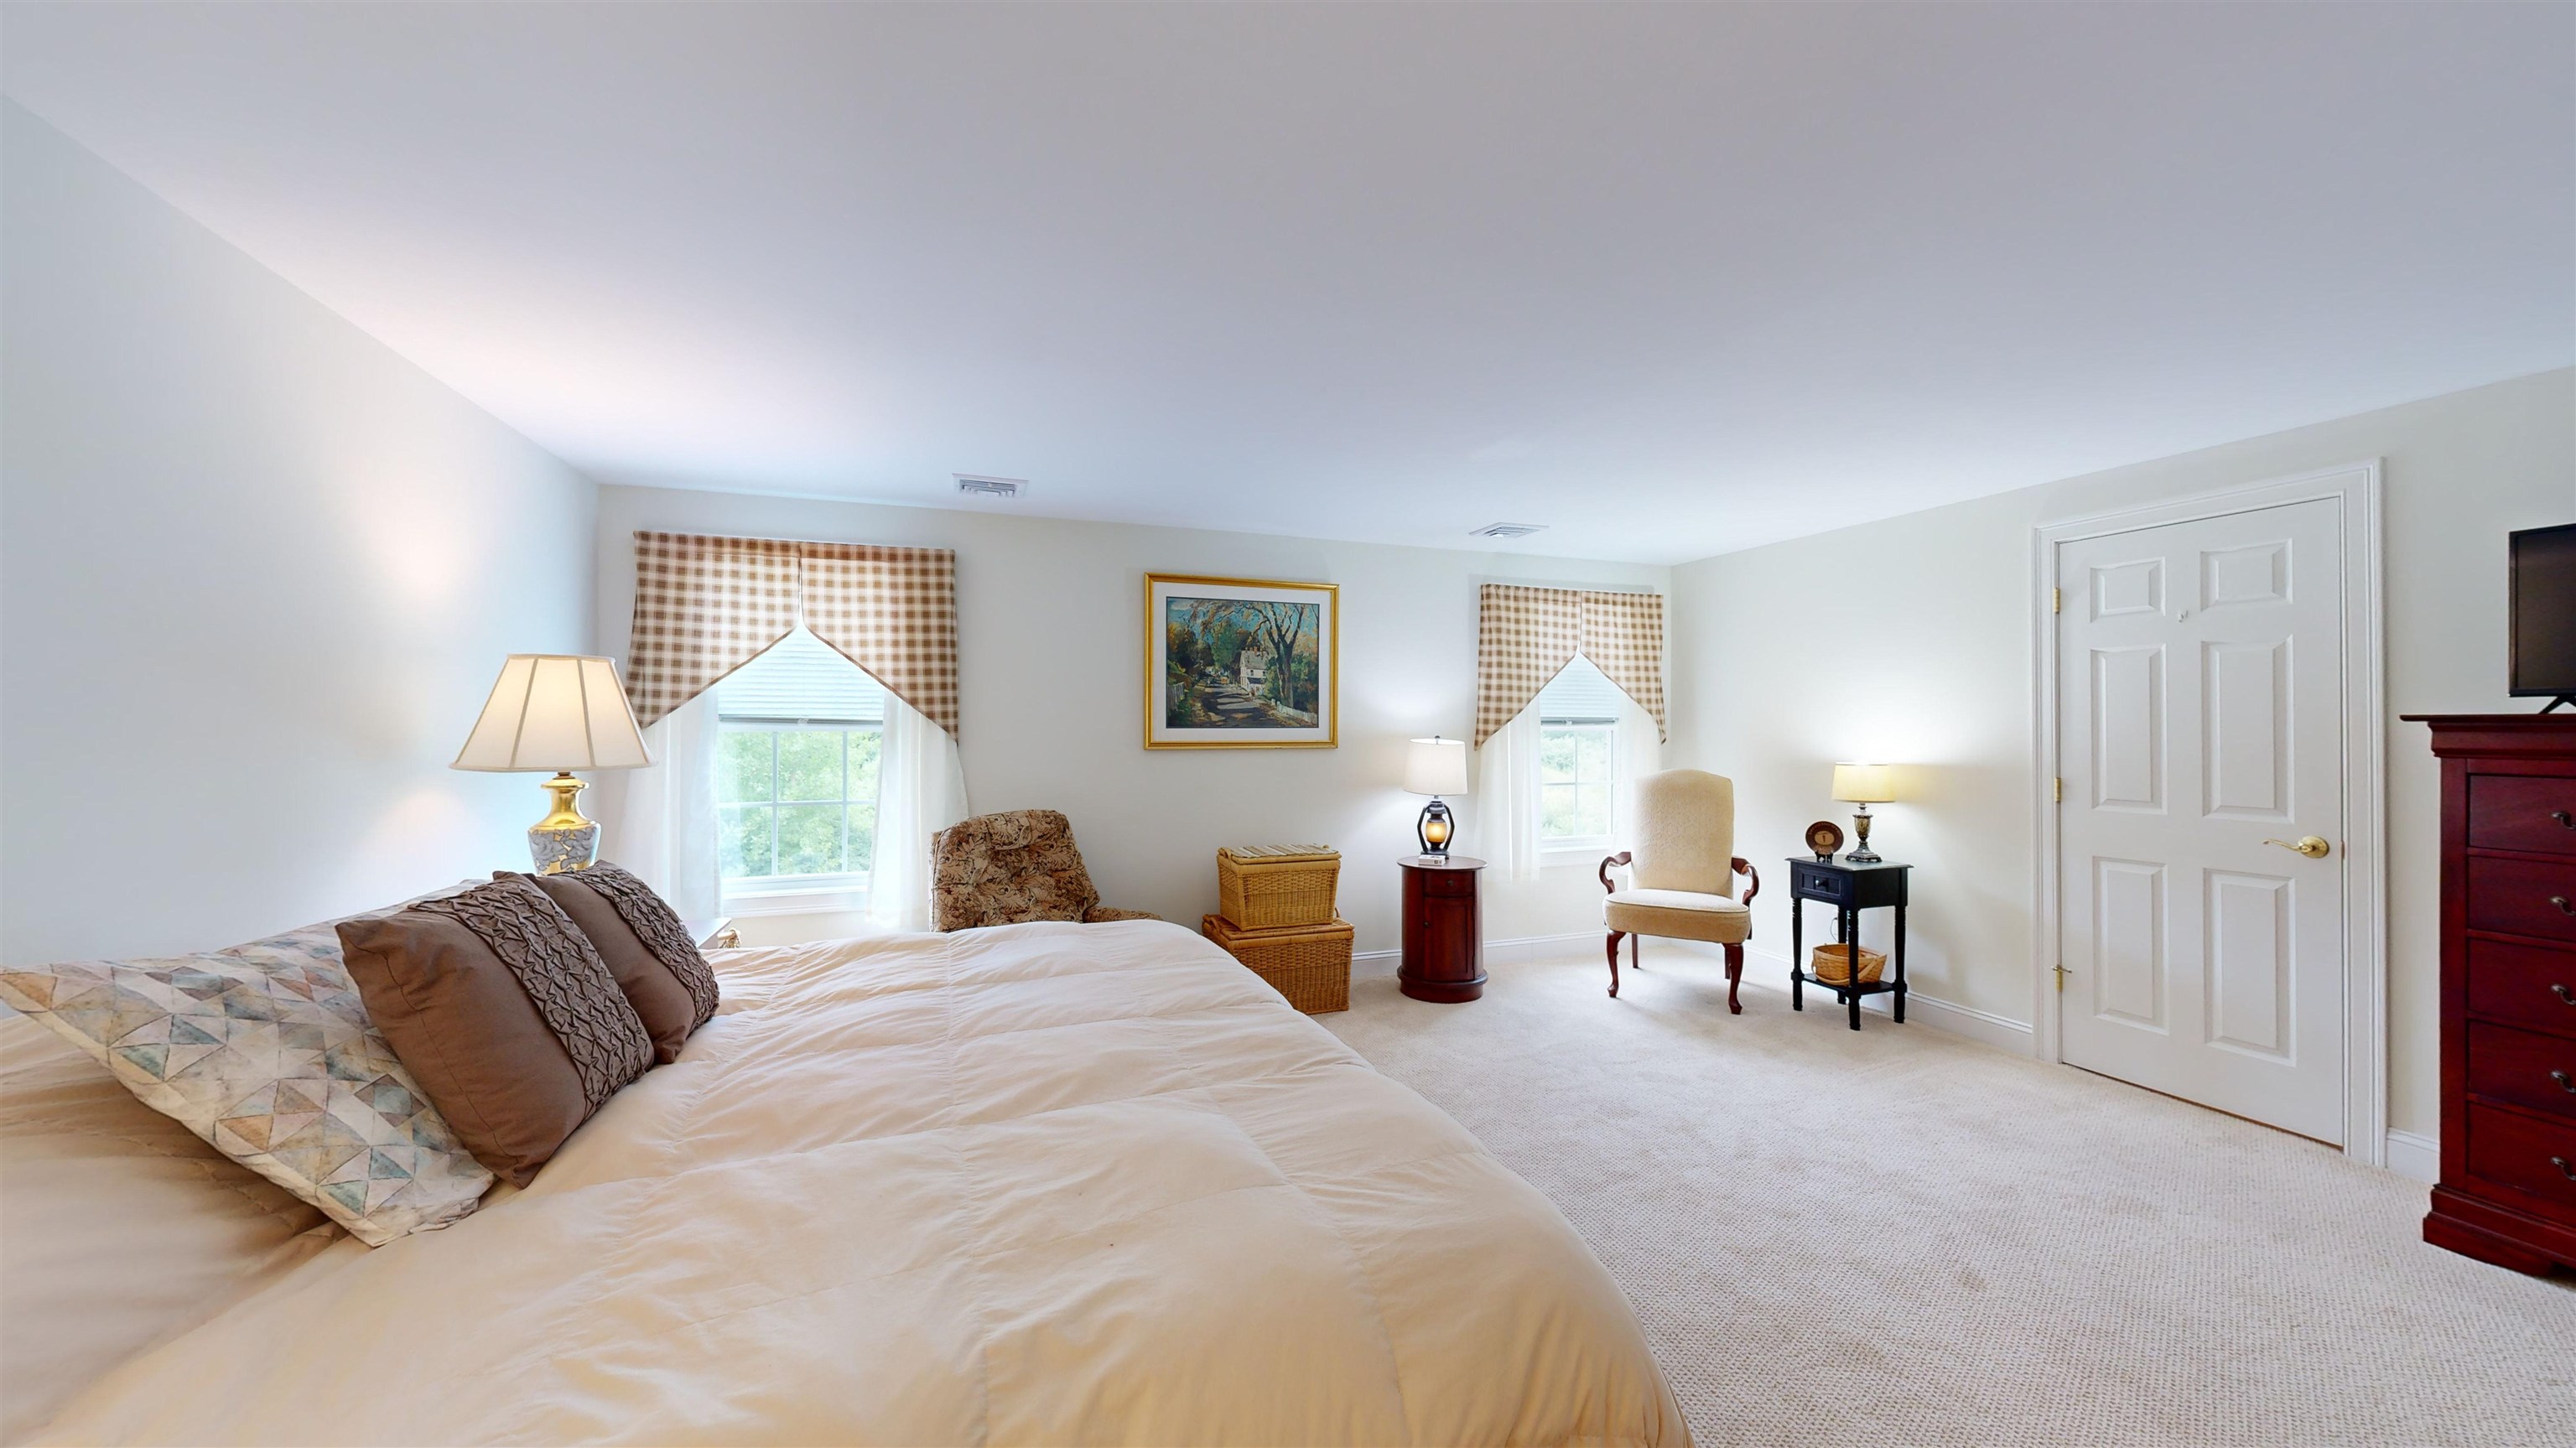
Furnished bedroom with a large bed, checked curtains, and a cream armchair.
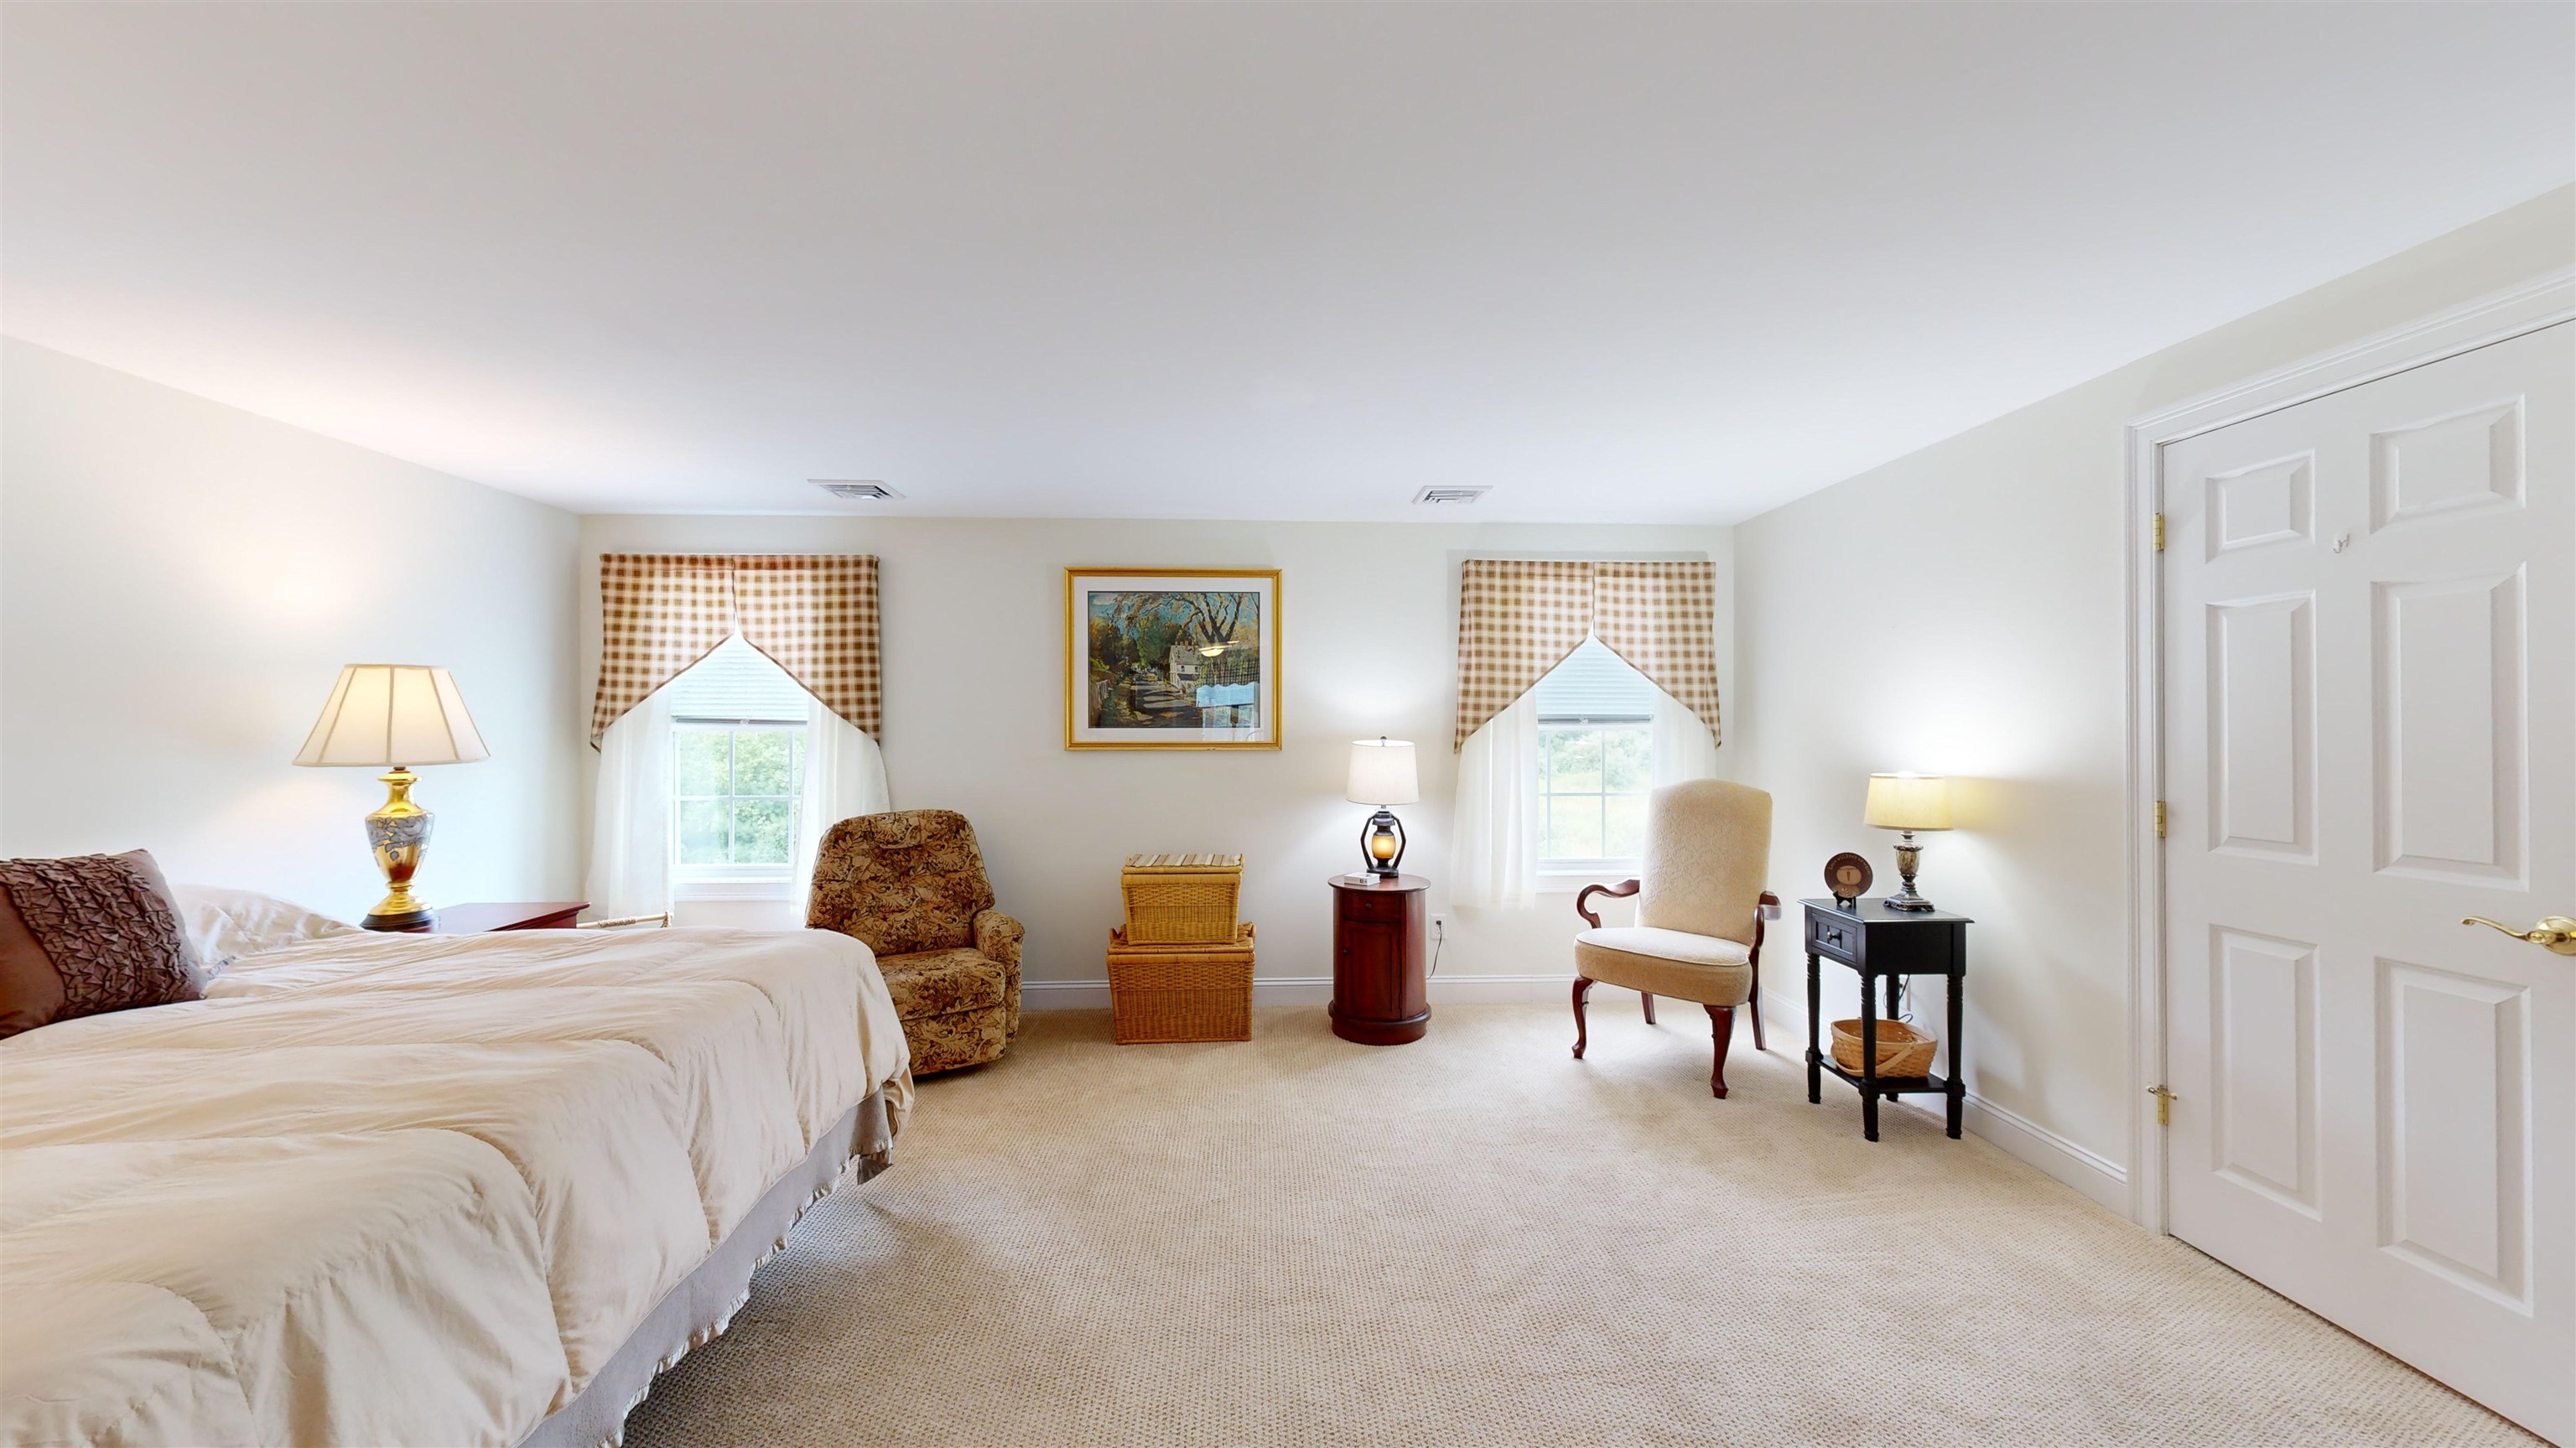
Furnished bedroom with a large bed, two curtained windows, and a pair of armchairs.
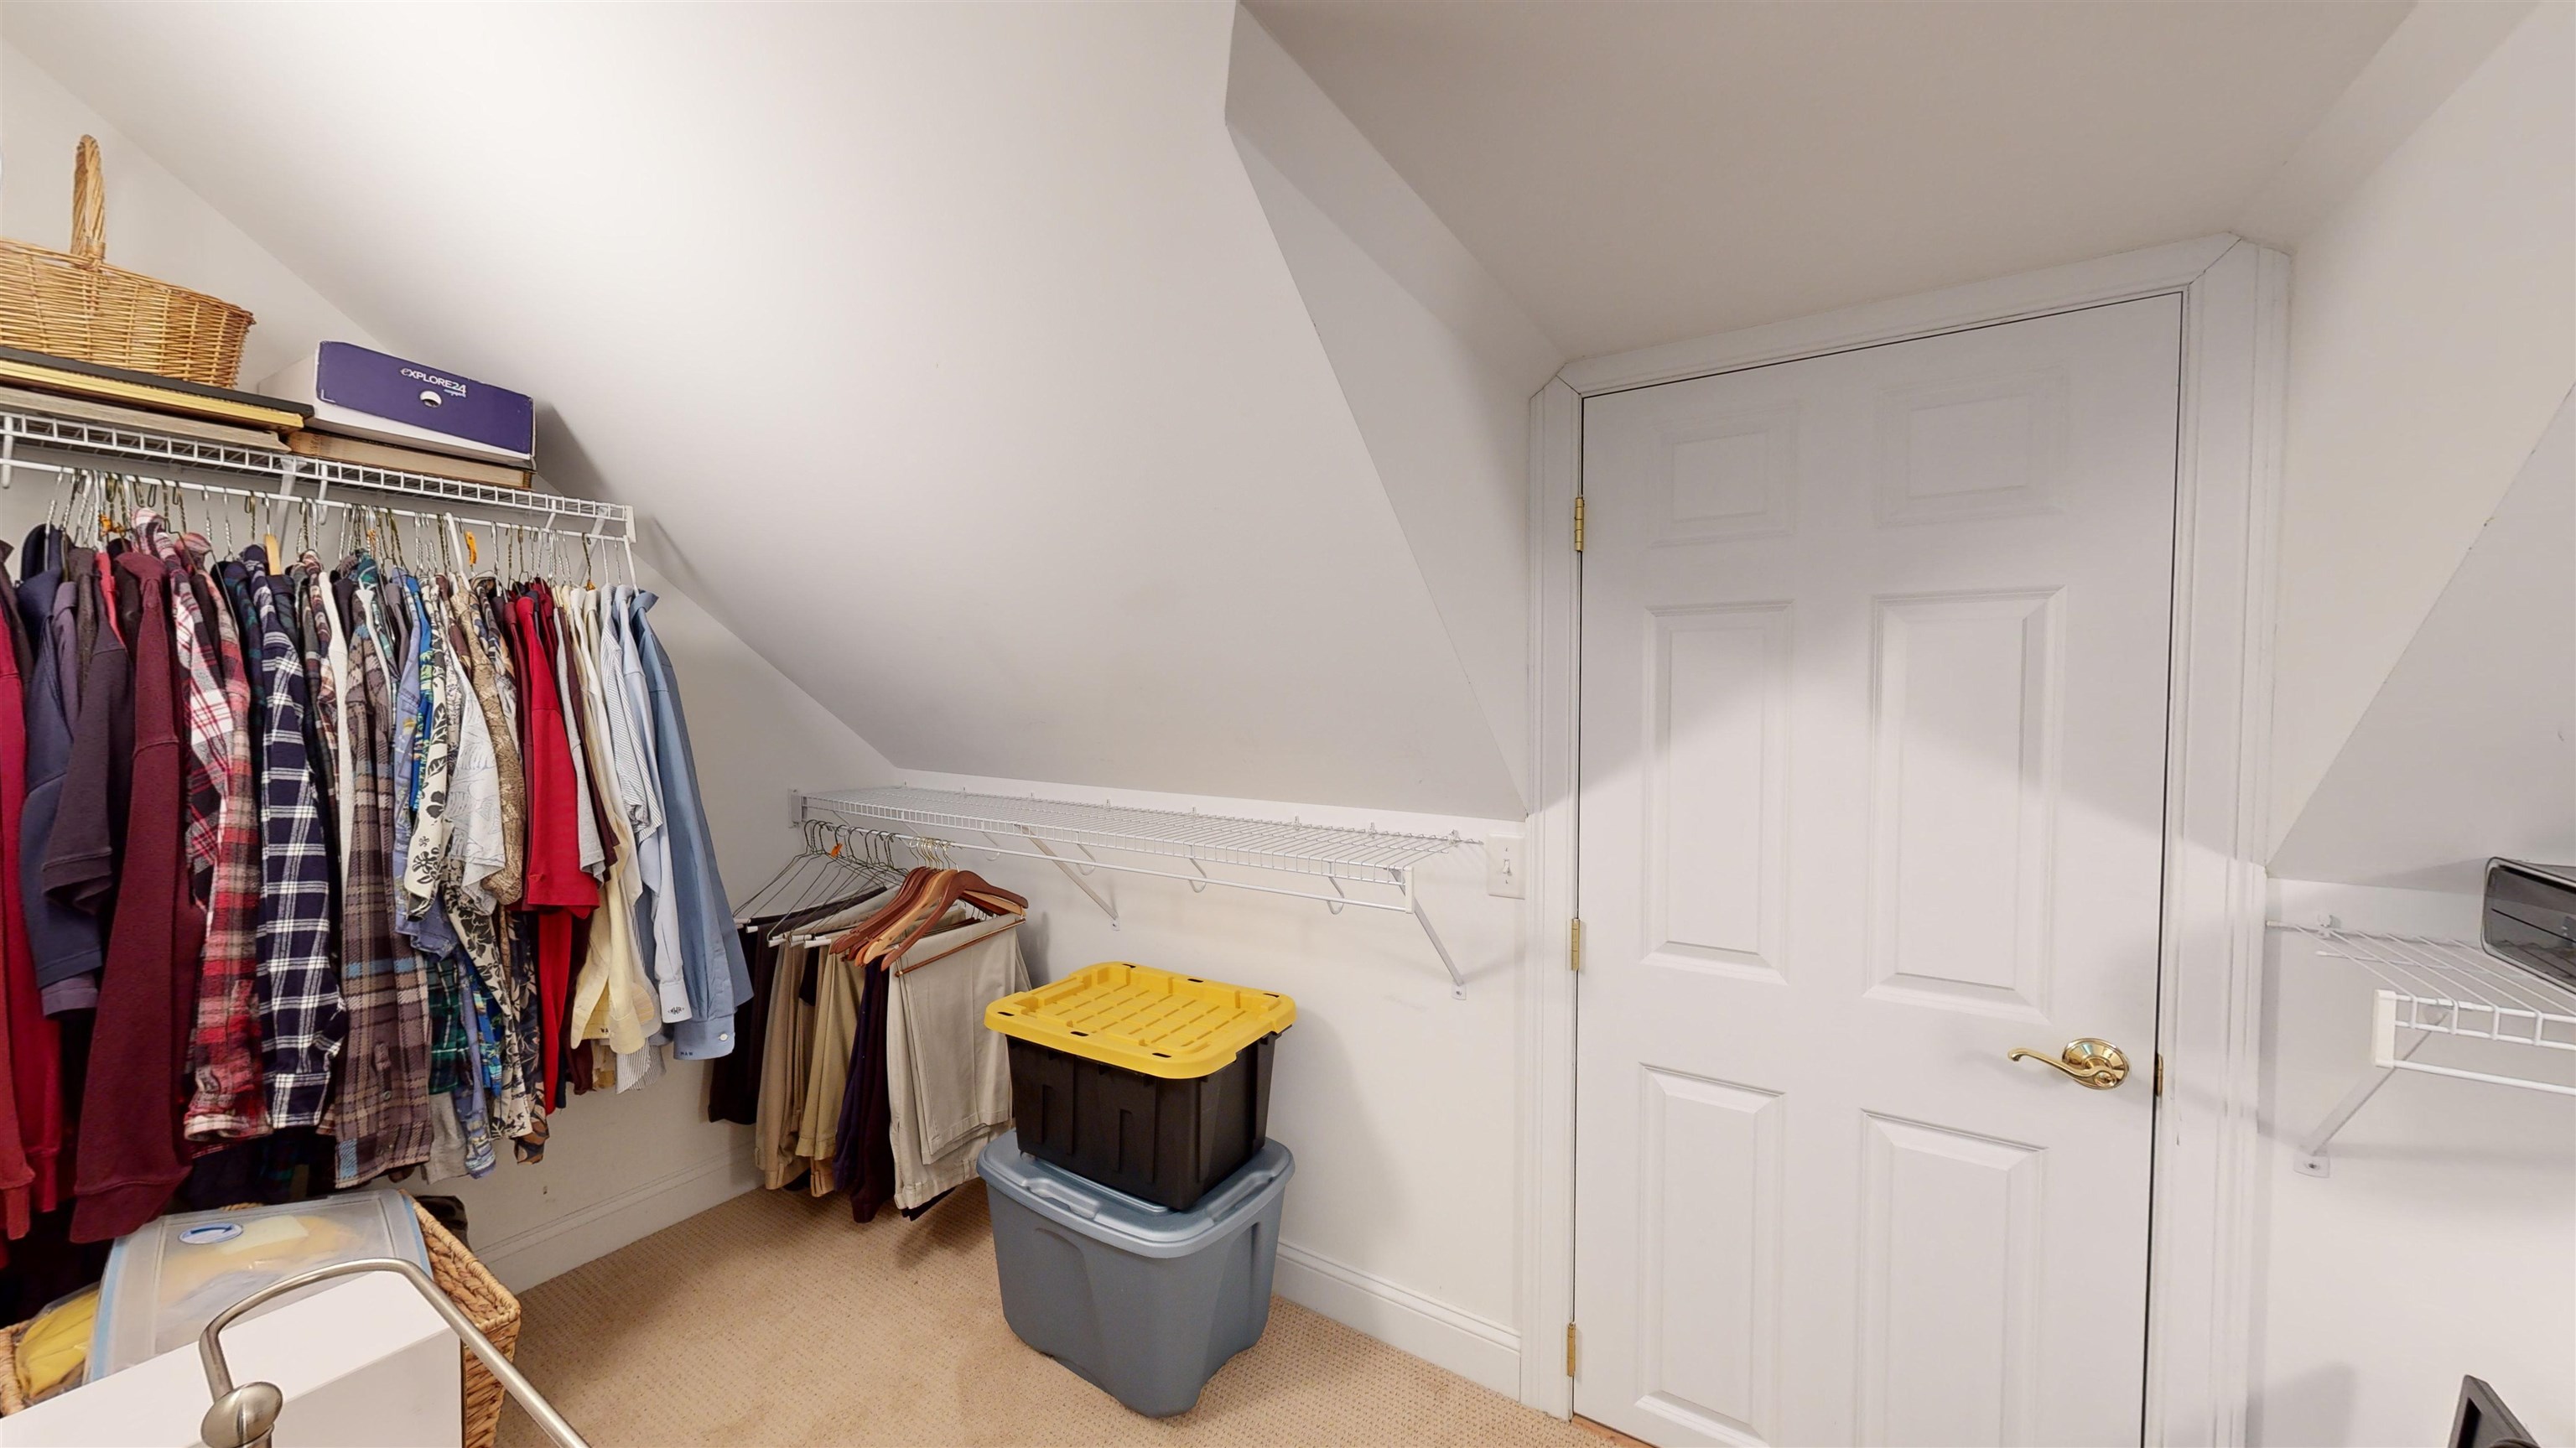
Walk-in closet with sloped ceilings, hanging clothes, wire shelves, and stacked storage bins.
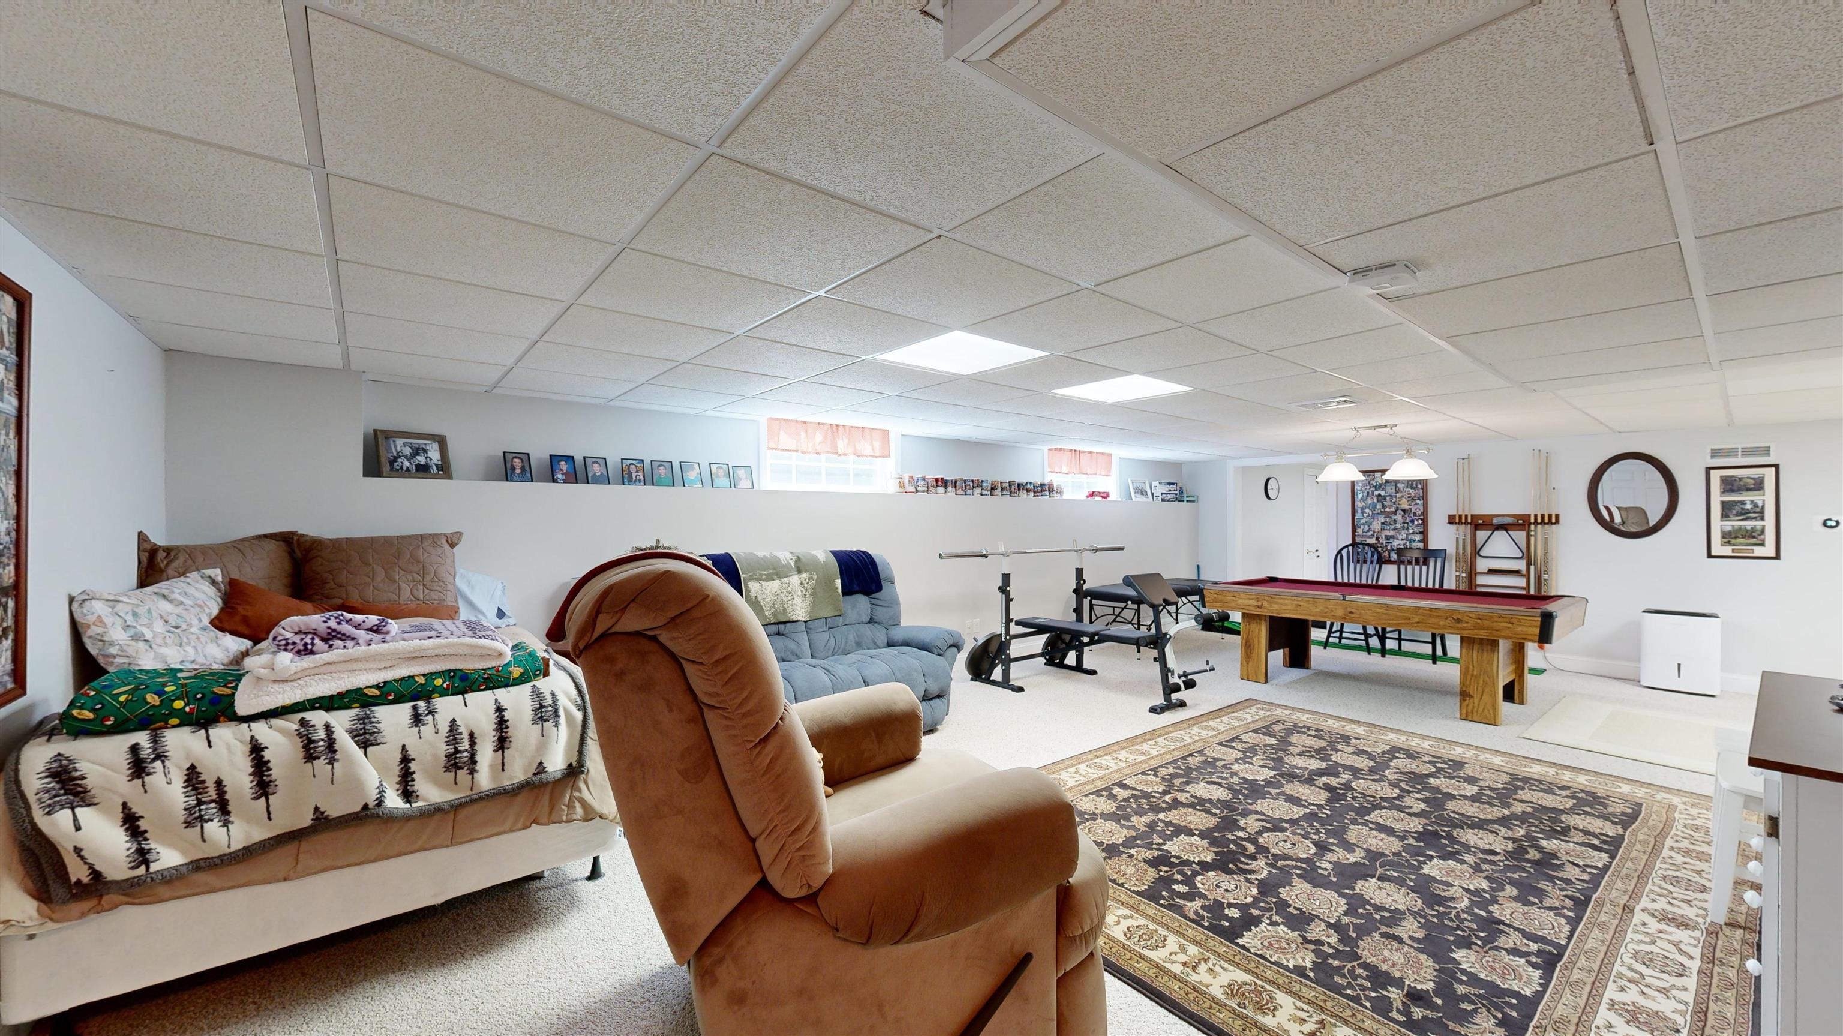
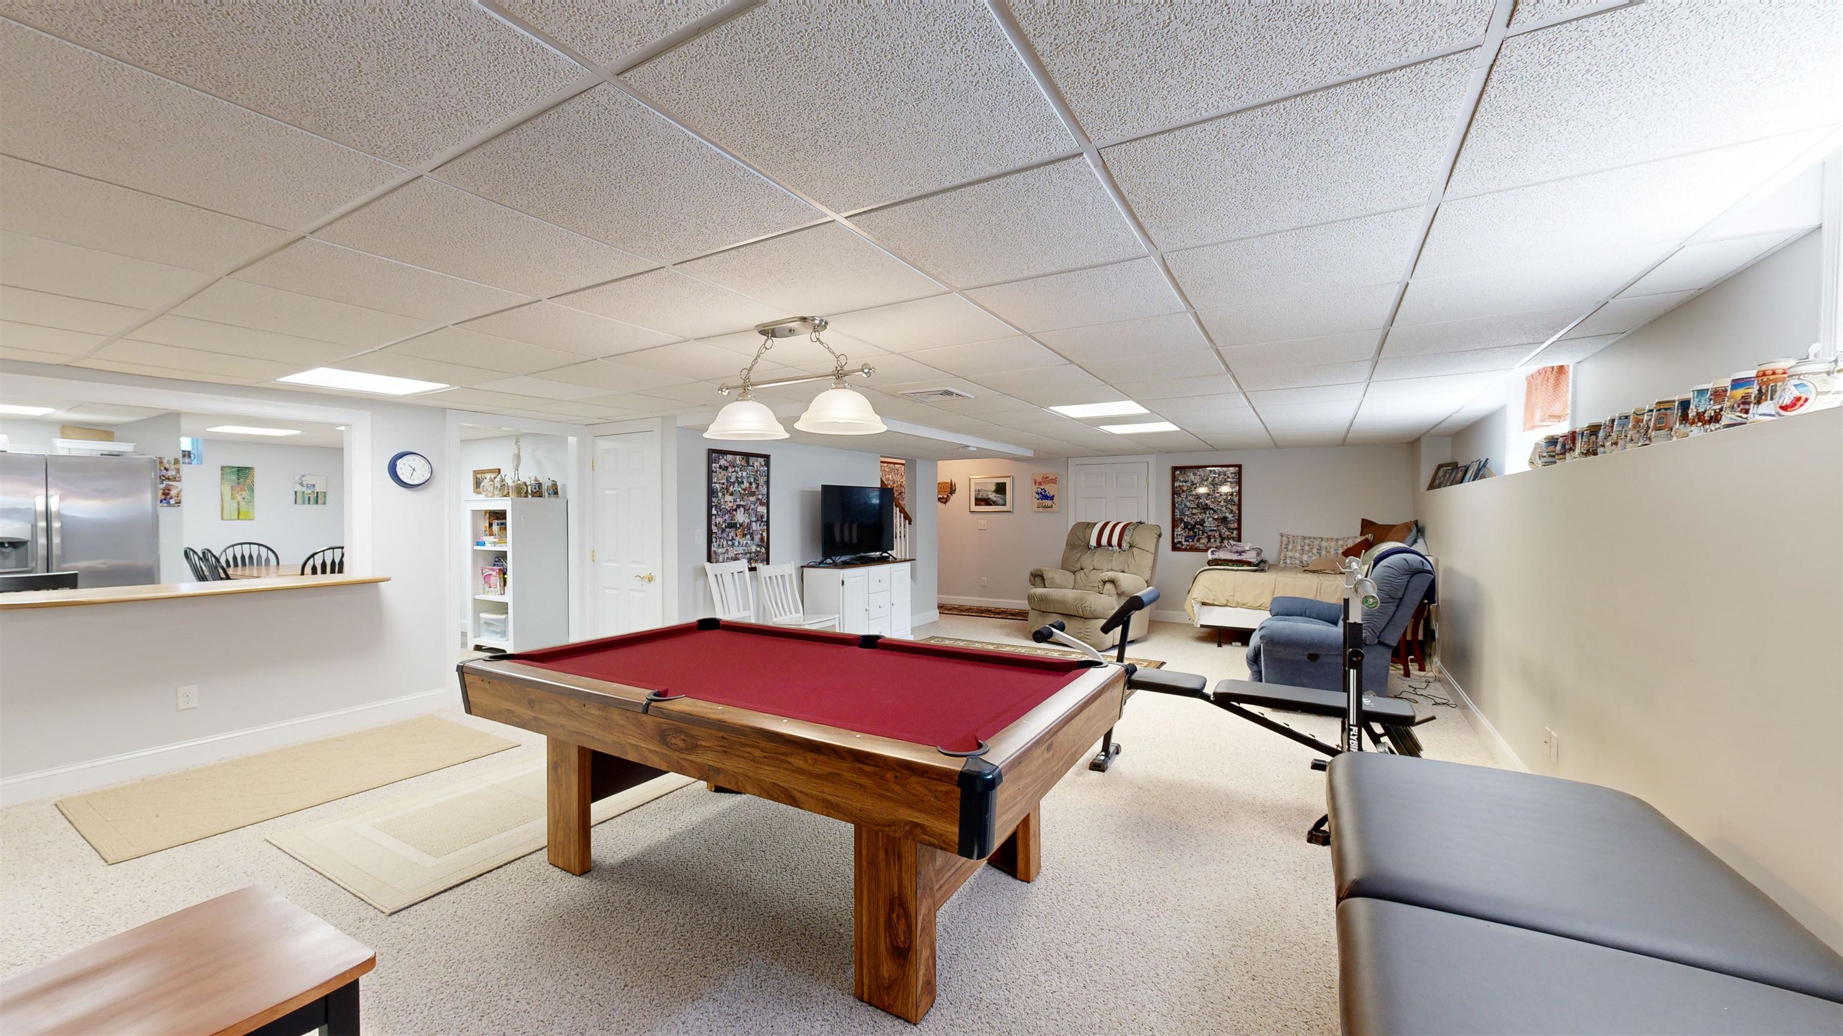
Basement recreation room with a pool table, exercise equipment, and sofas.
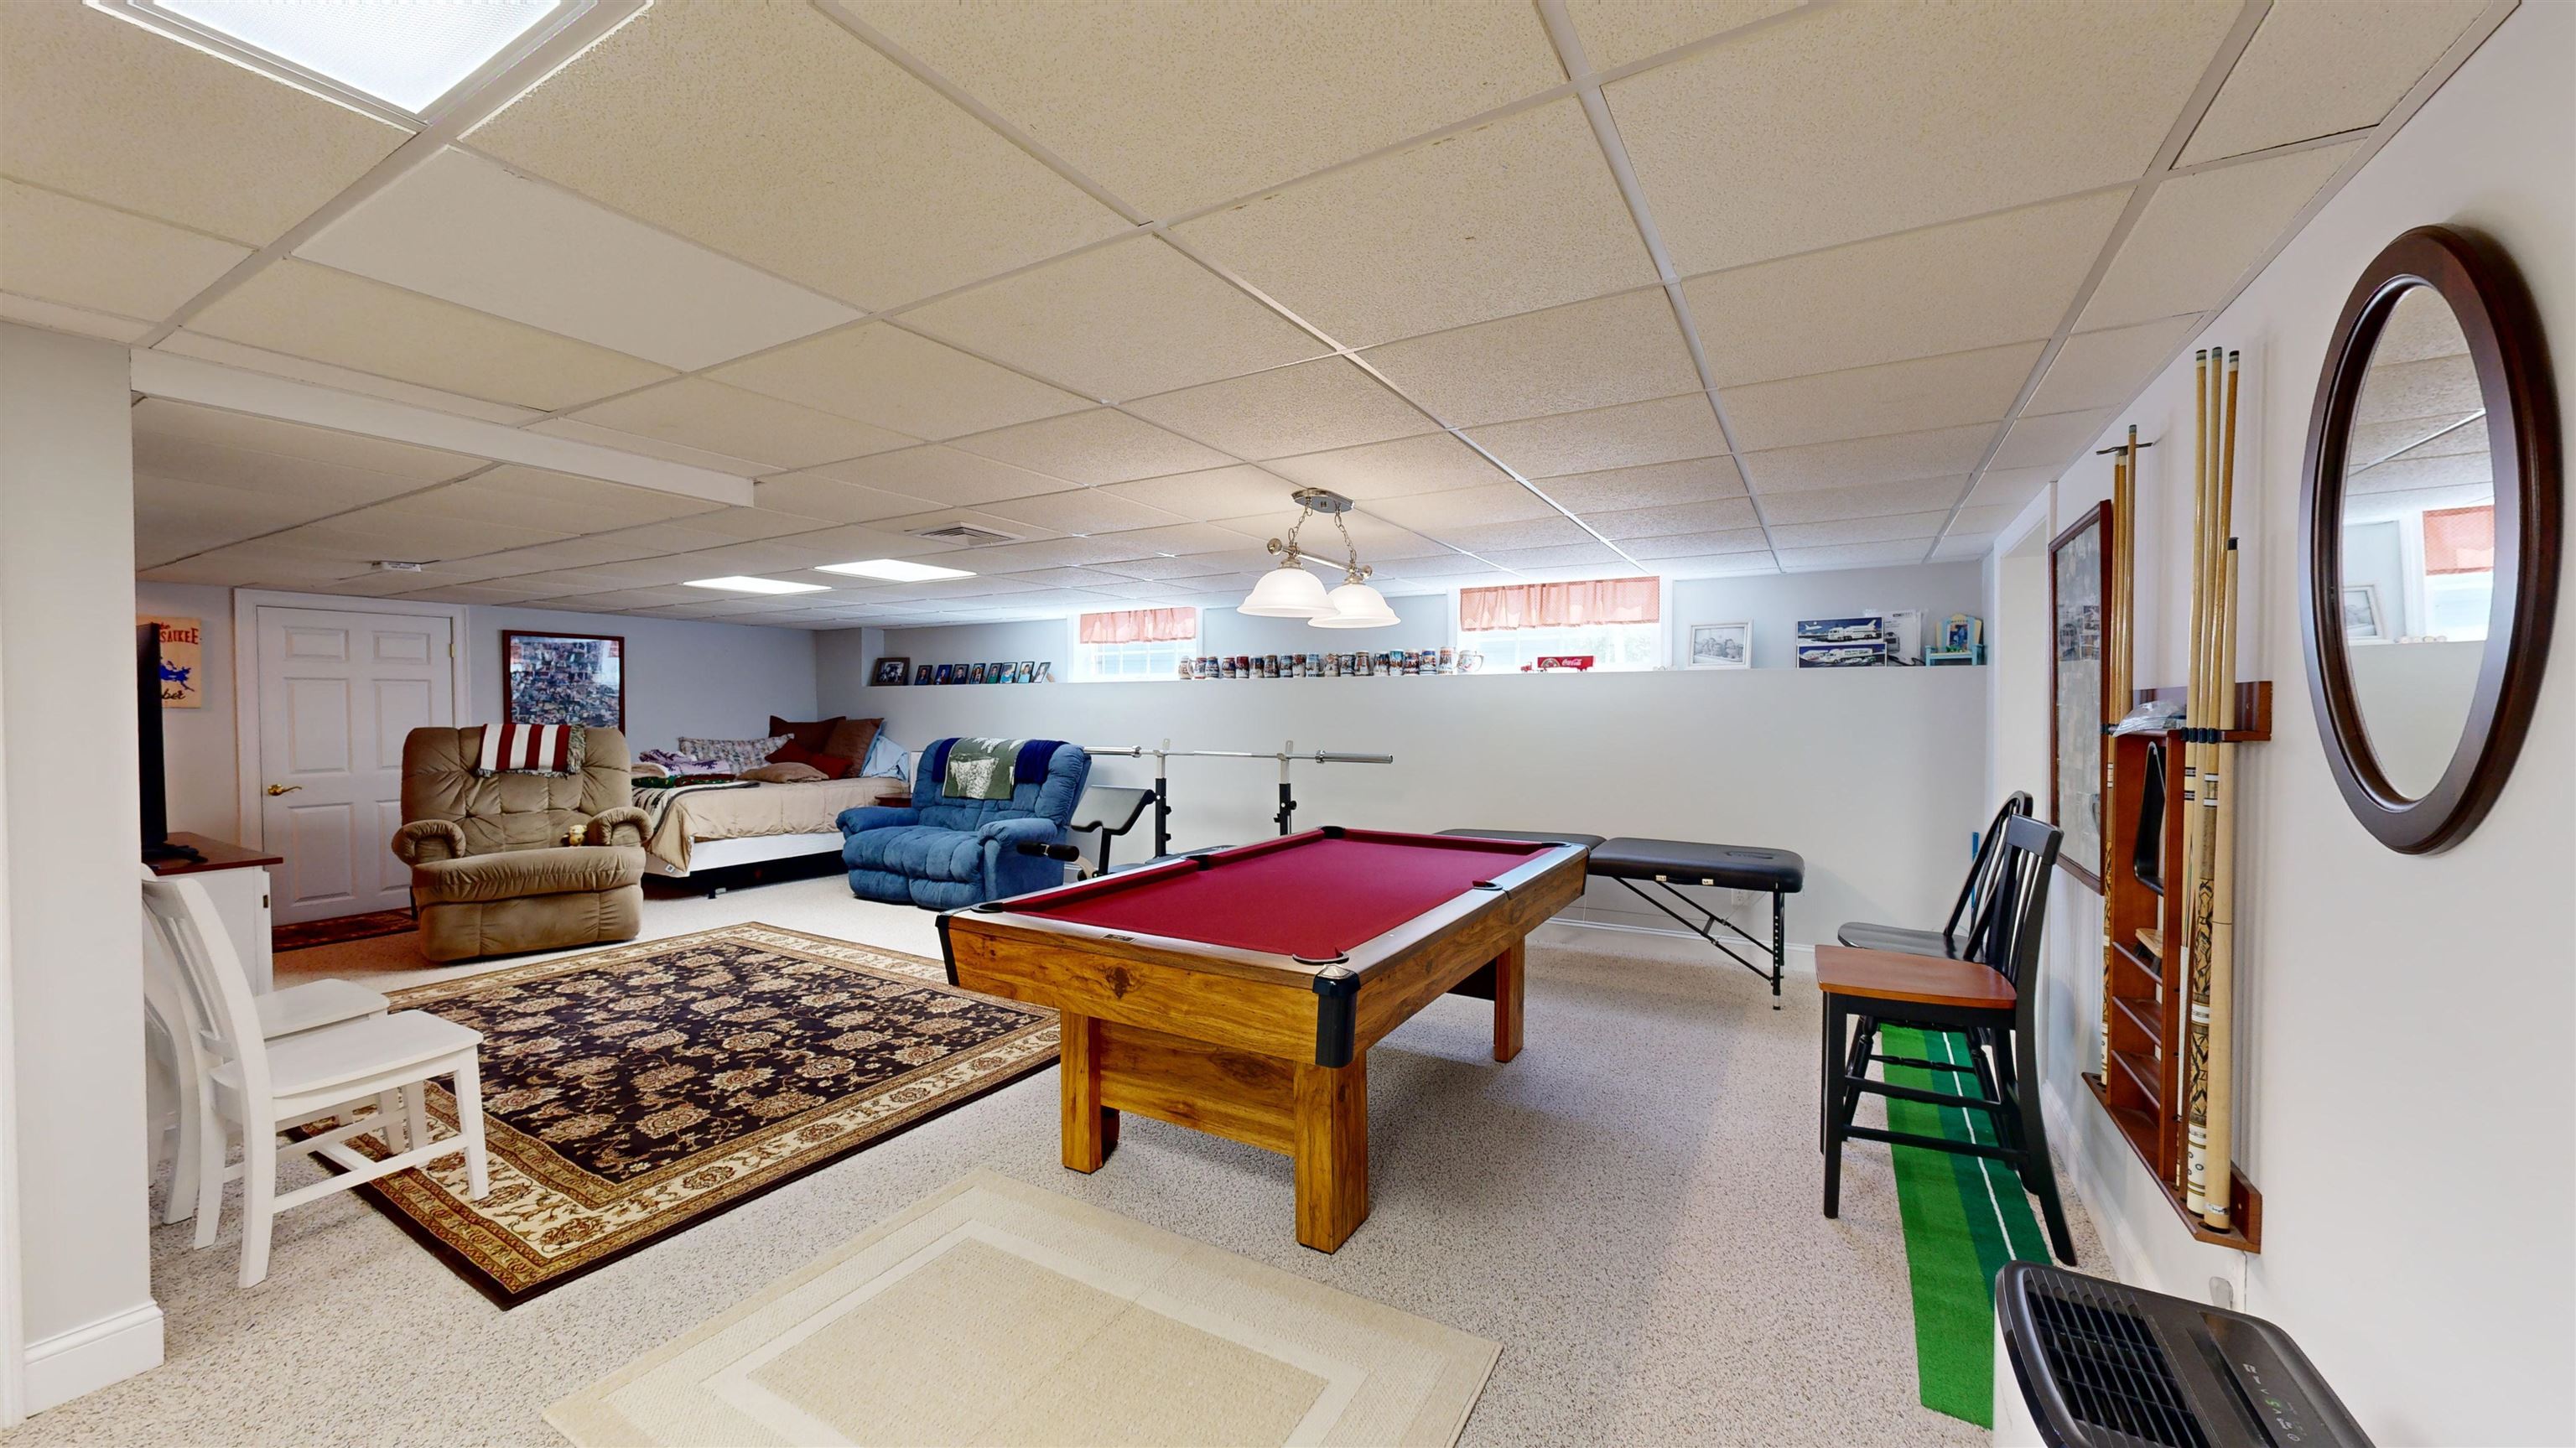
Furnished basement recreation room with a red-felt pool table and exercise equipment.
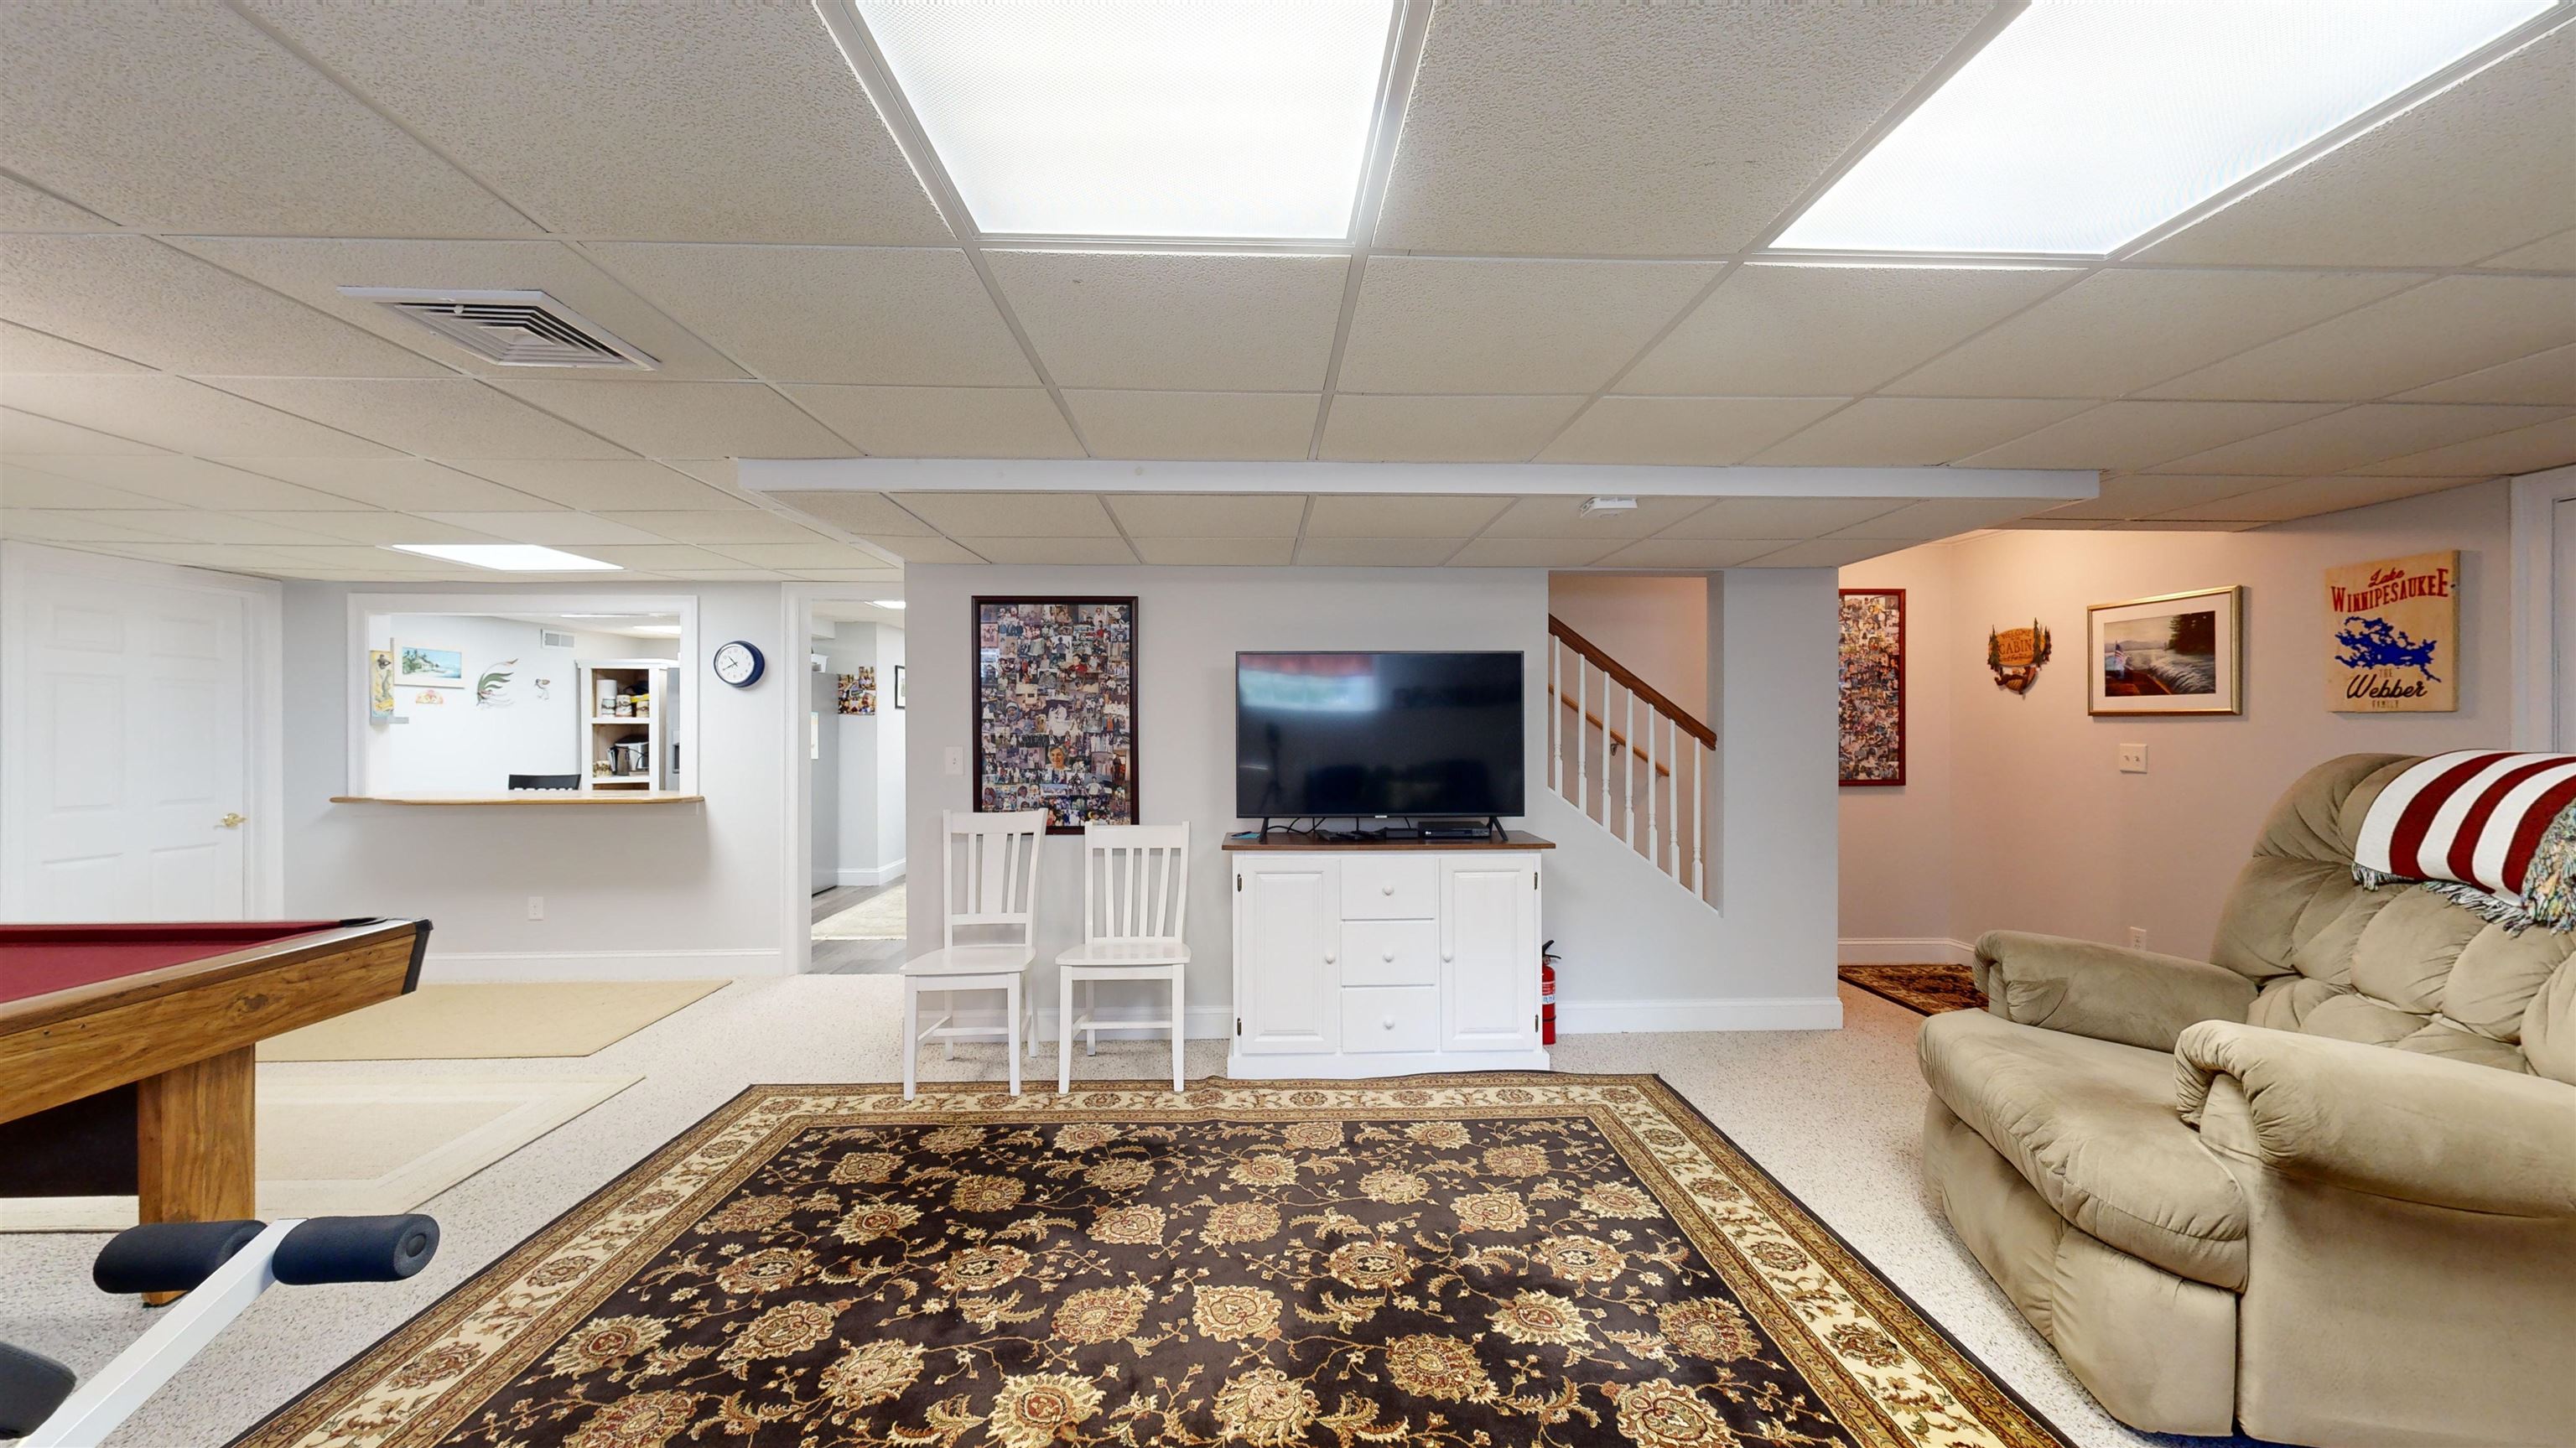
Basement recreation room with a pool table, television, patterned rug, and beige sectional sofa.
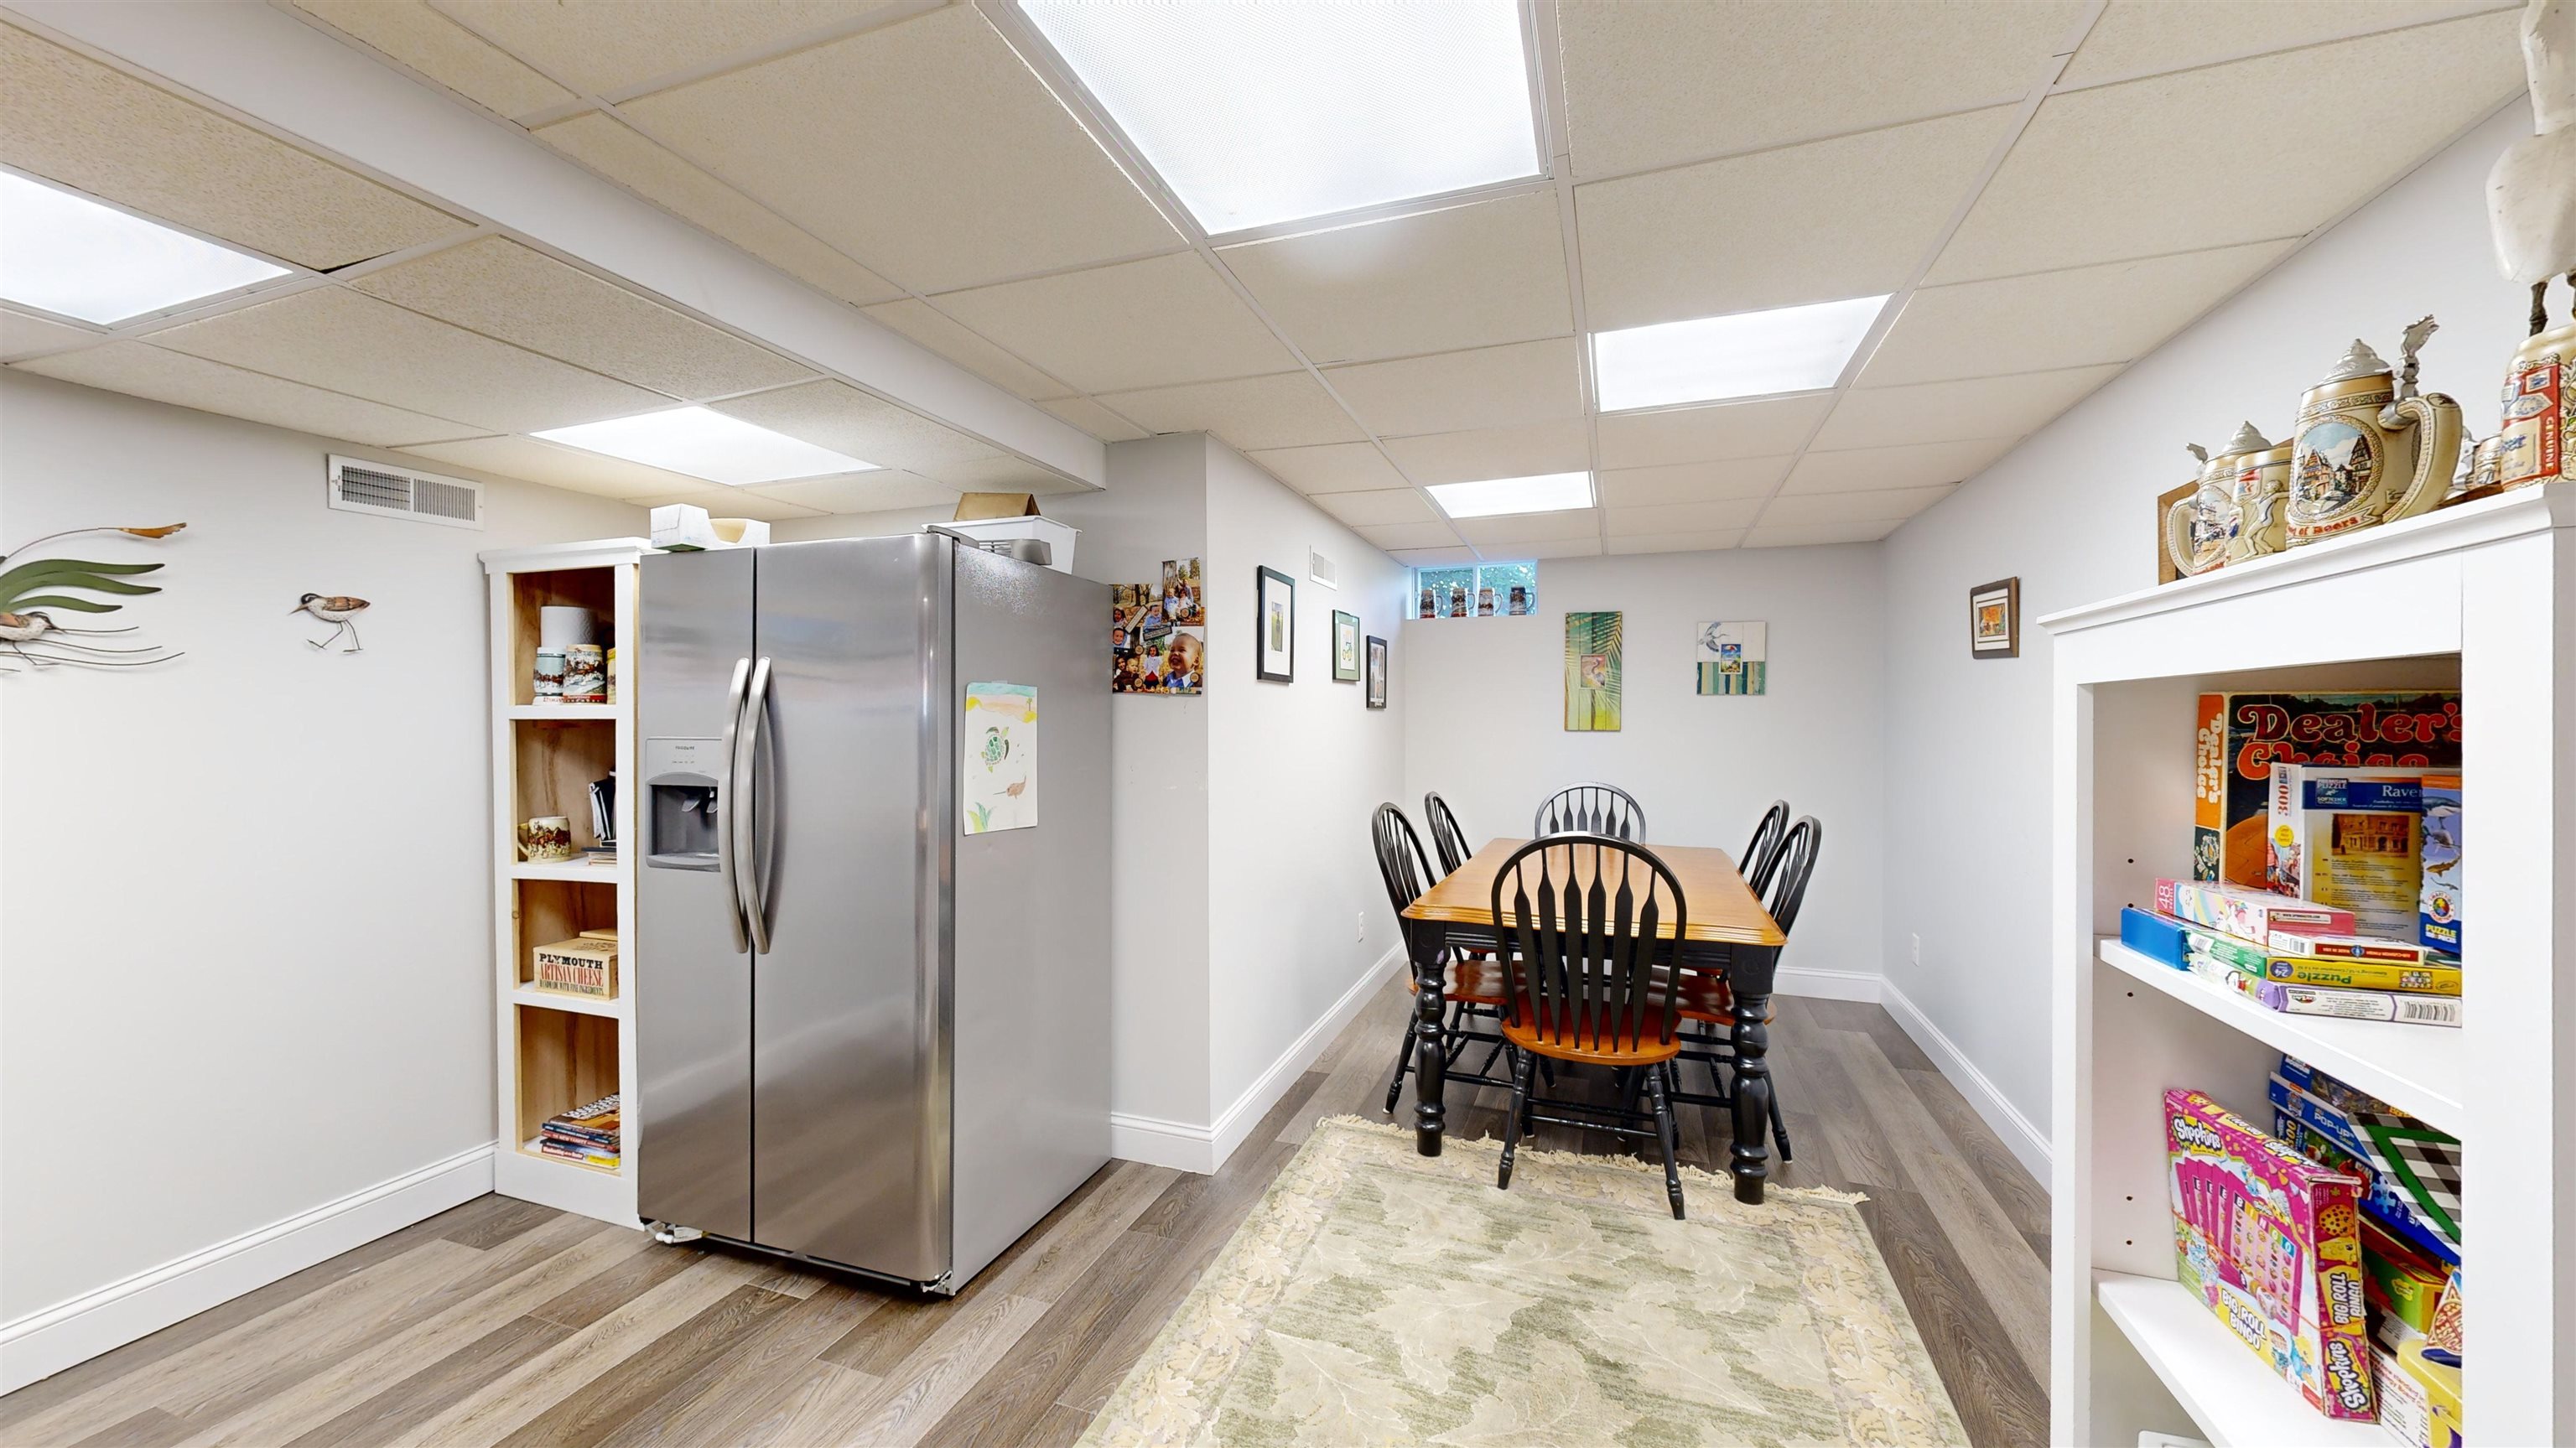
Dining and recreation area with a wooden table, stainless-steel refrigerator, and shelves of board games.
Furnished recreation room with a red-felt pool table, lounge seating, exercise equipment, and an adjoining kitchenette.
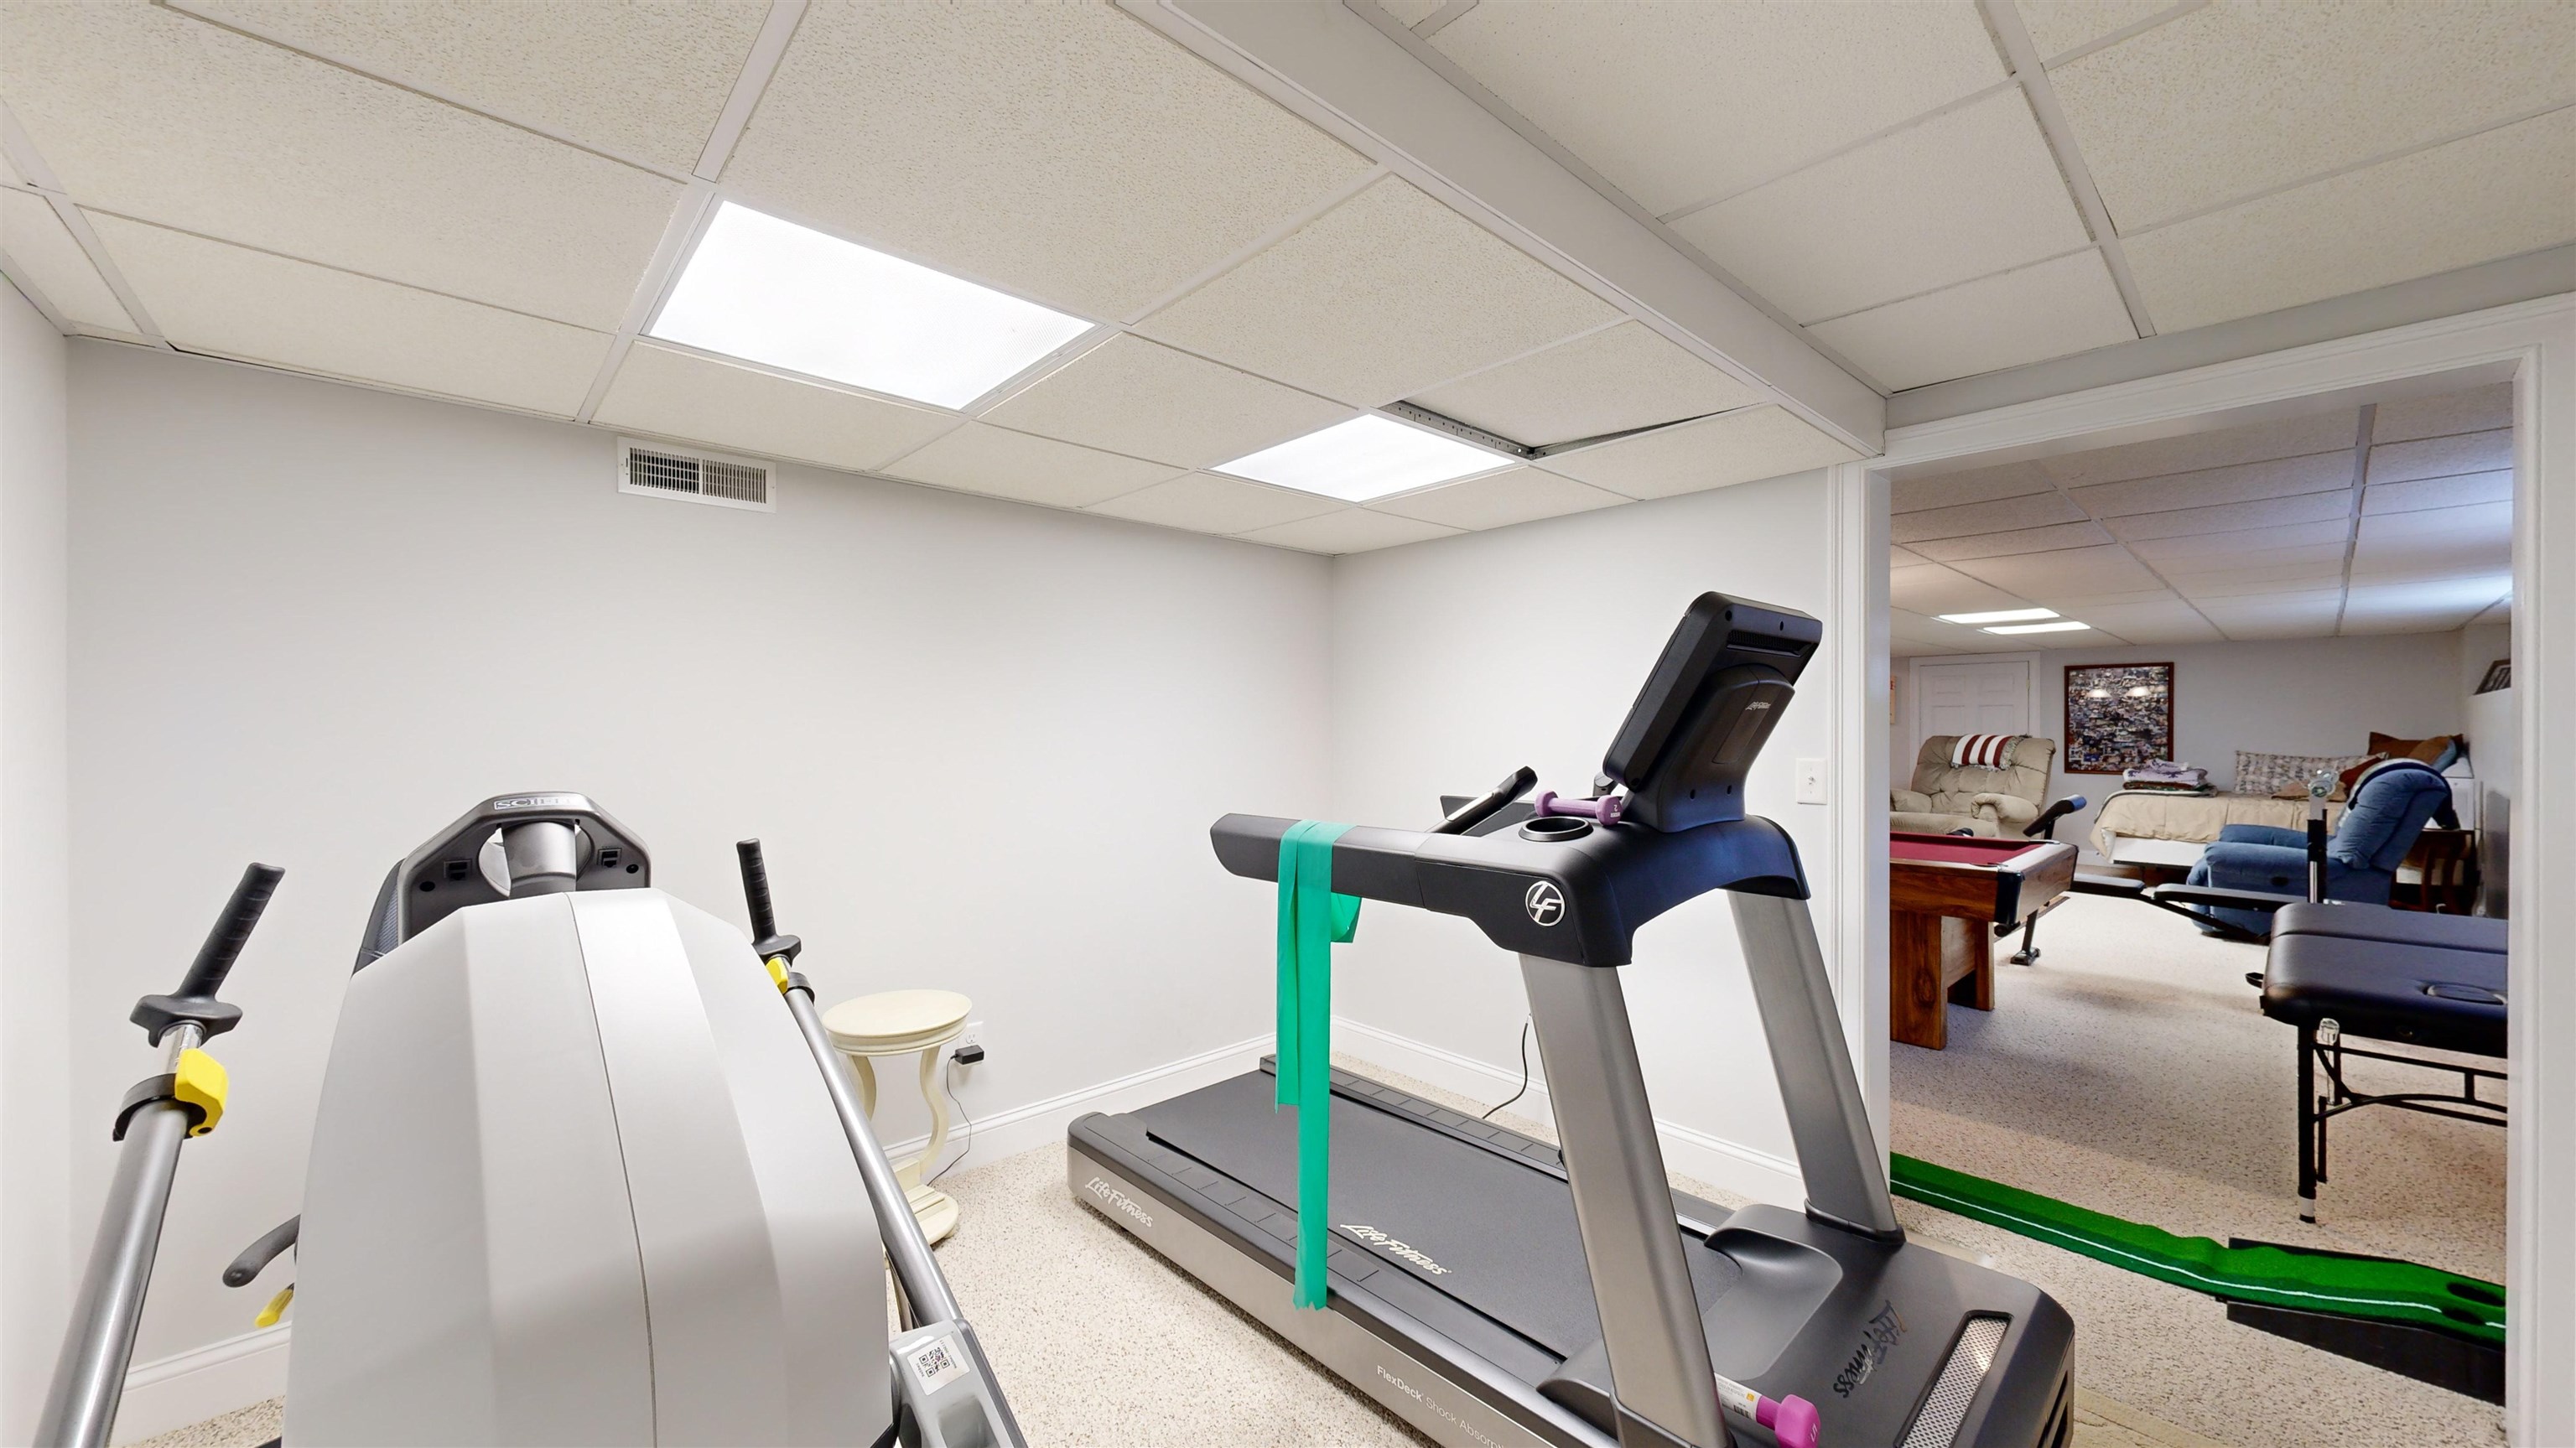
Home gym with a treadmill and elliptical, opening into a furnished recreation room.
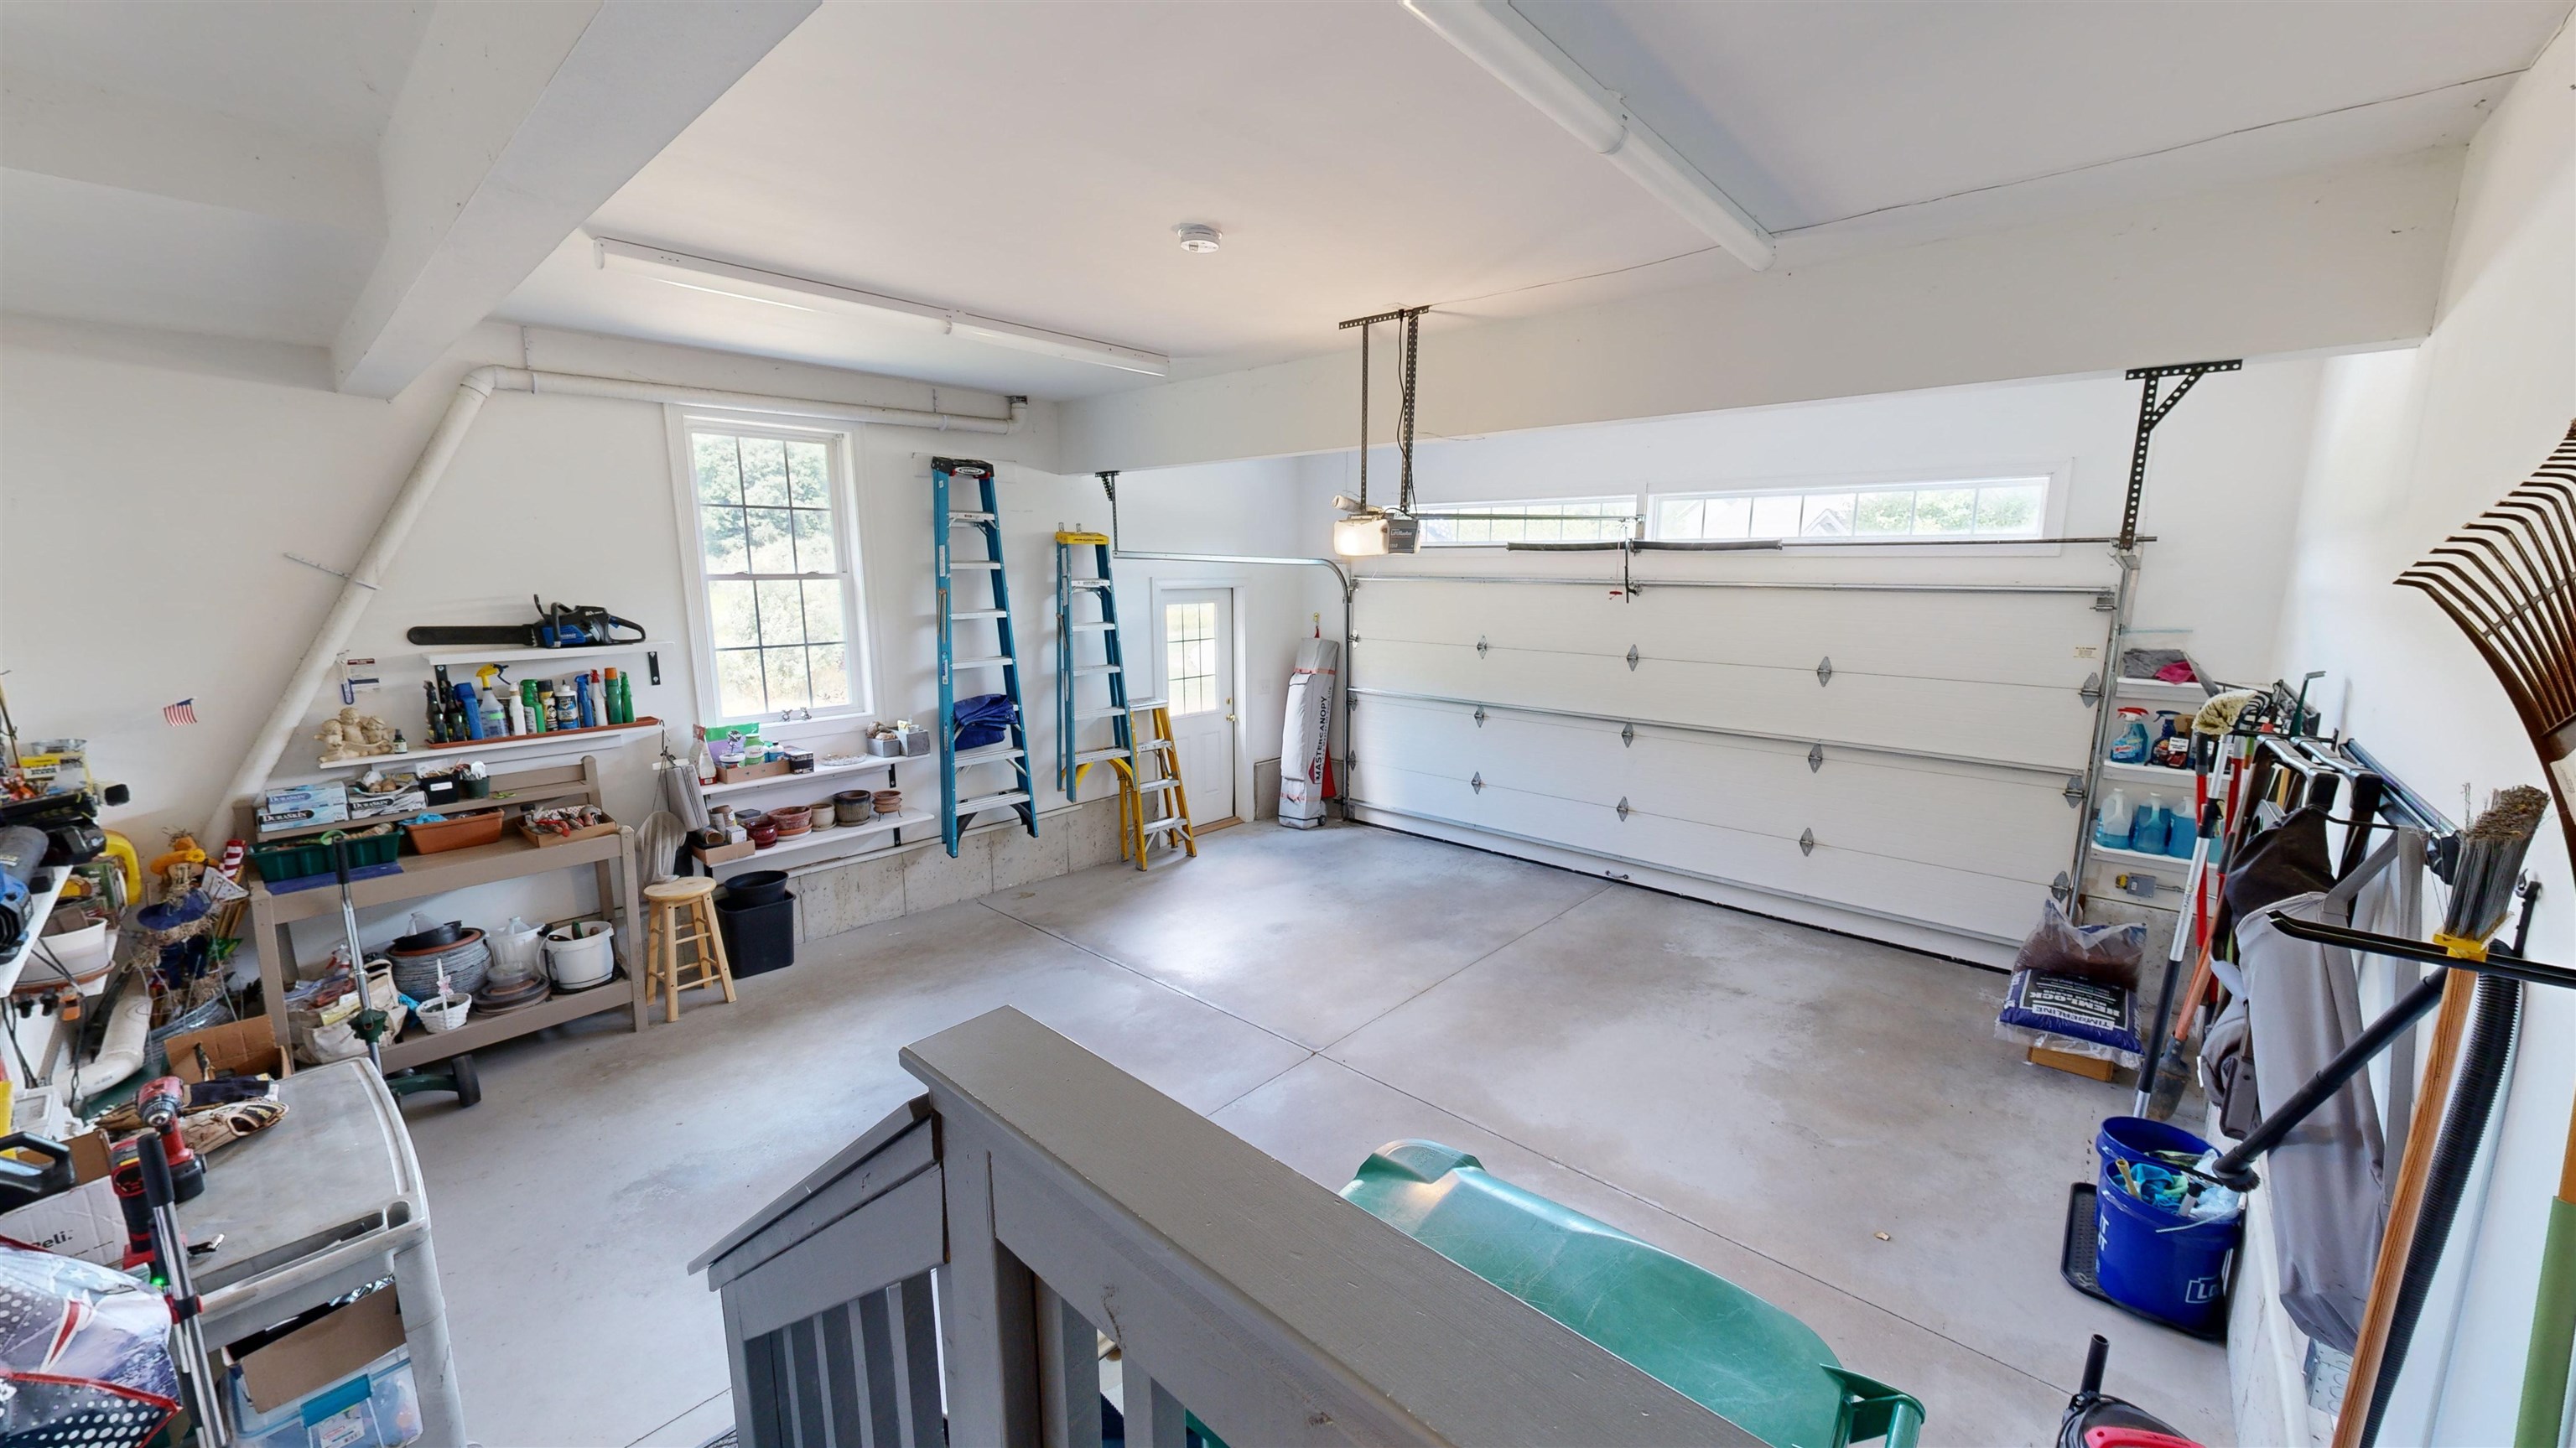
Spacious garage with a concrete floor, double door, high windows, and storage shelves.
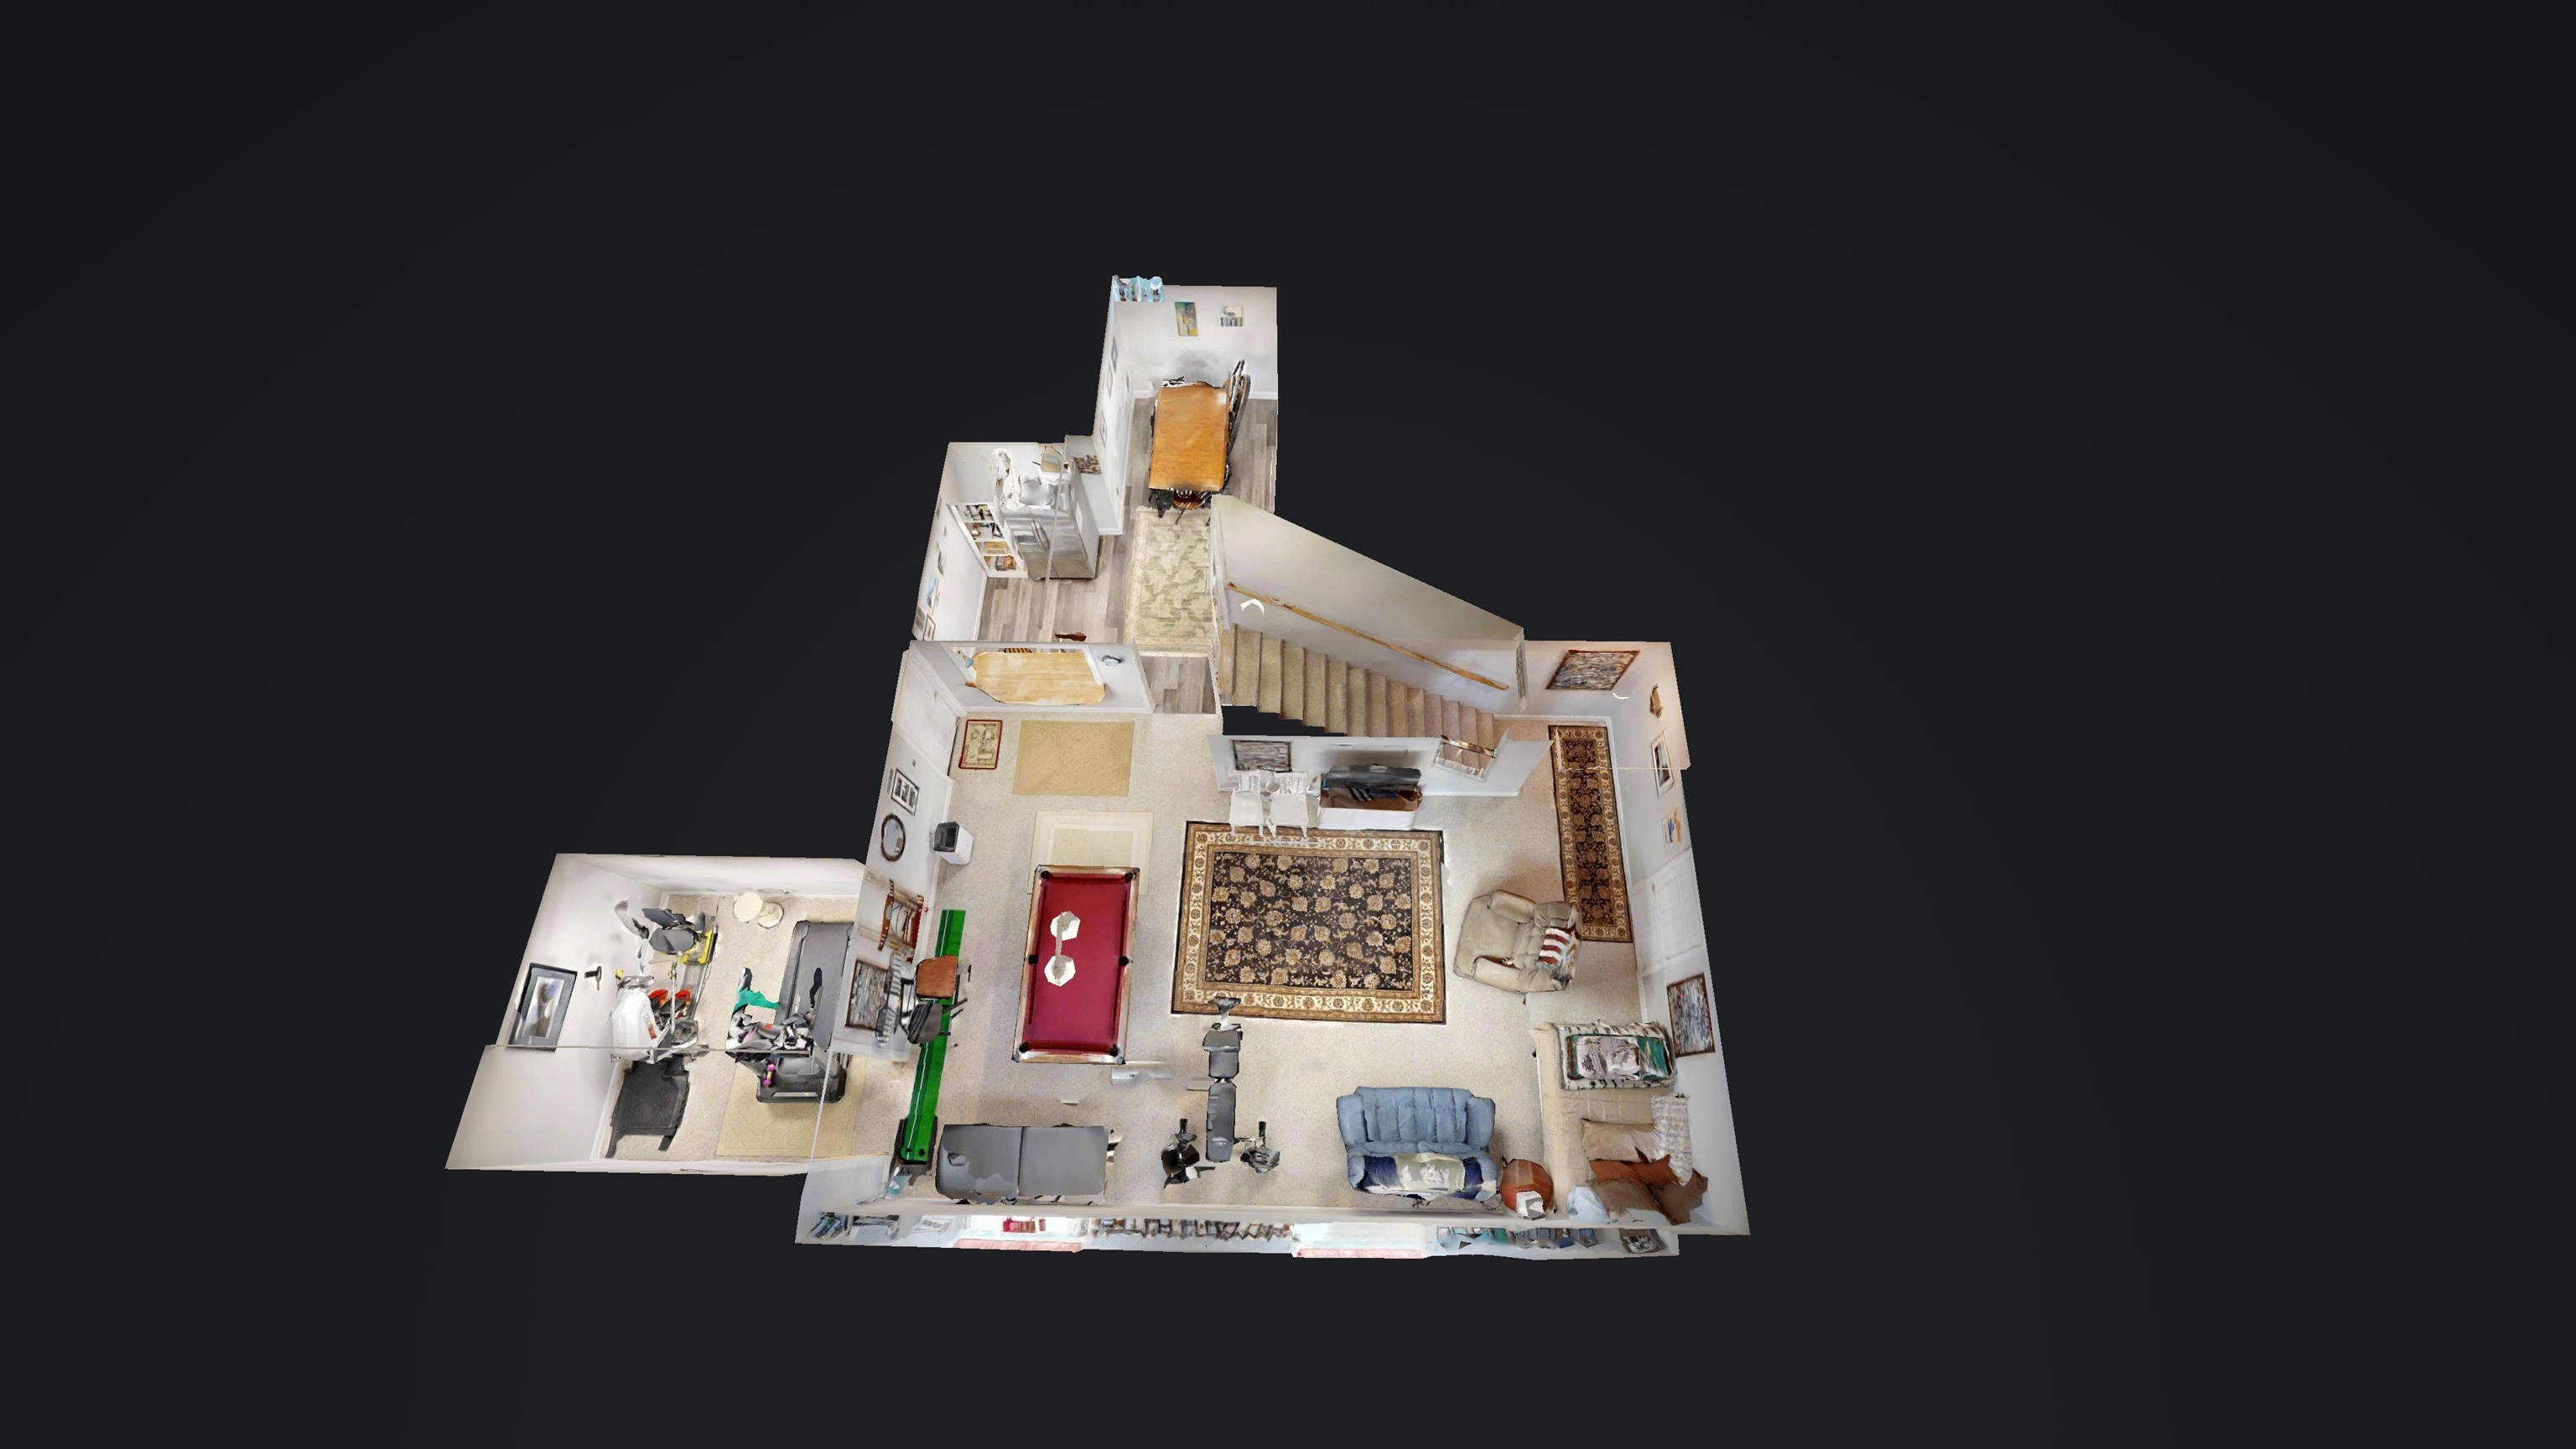
Furnished home floor plan with a pool table, exercise equipment, living room, and dining area.
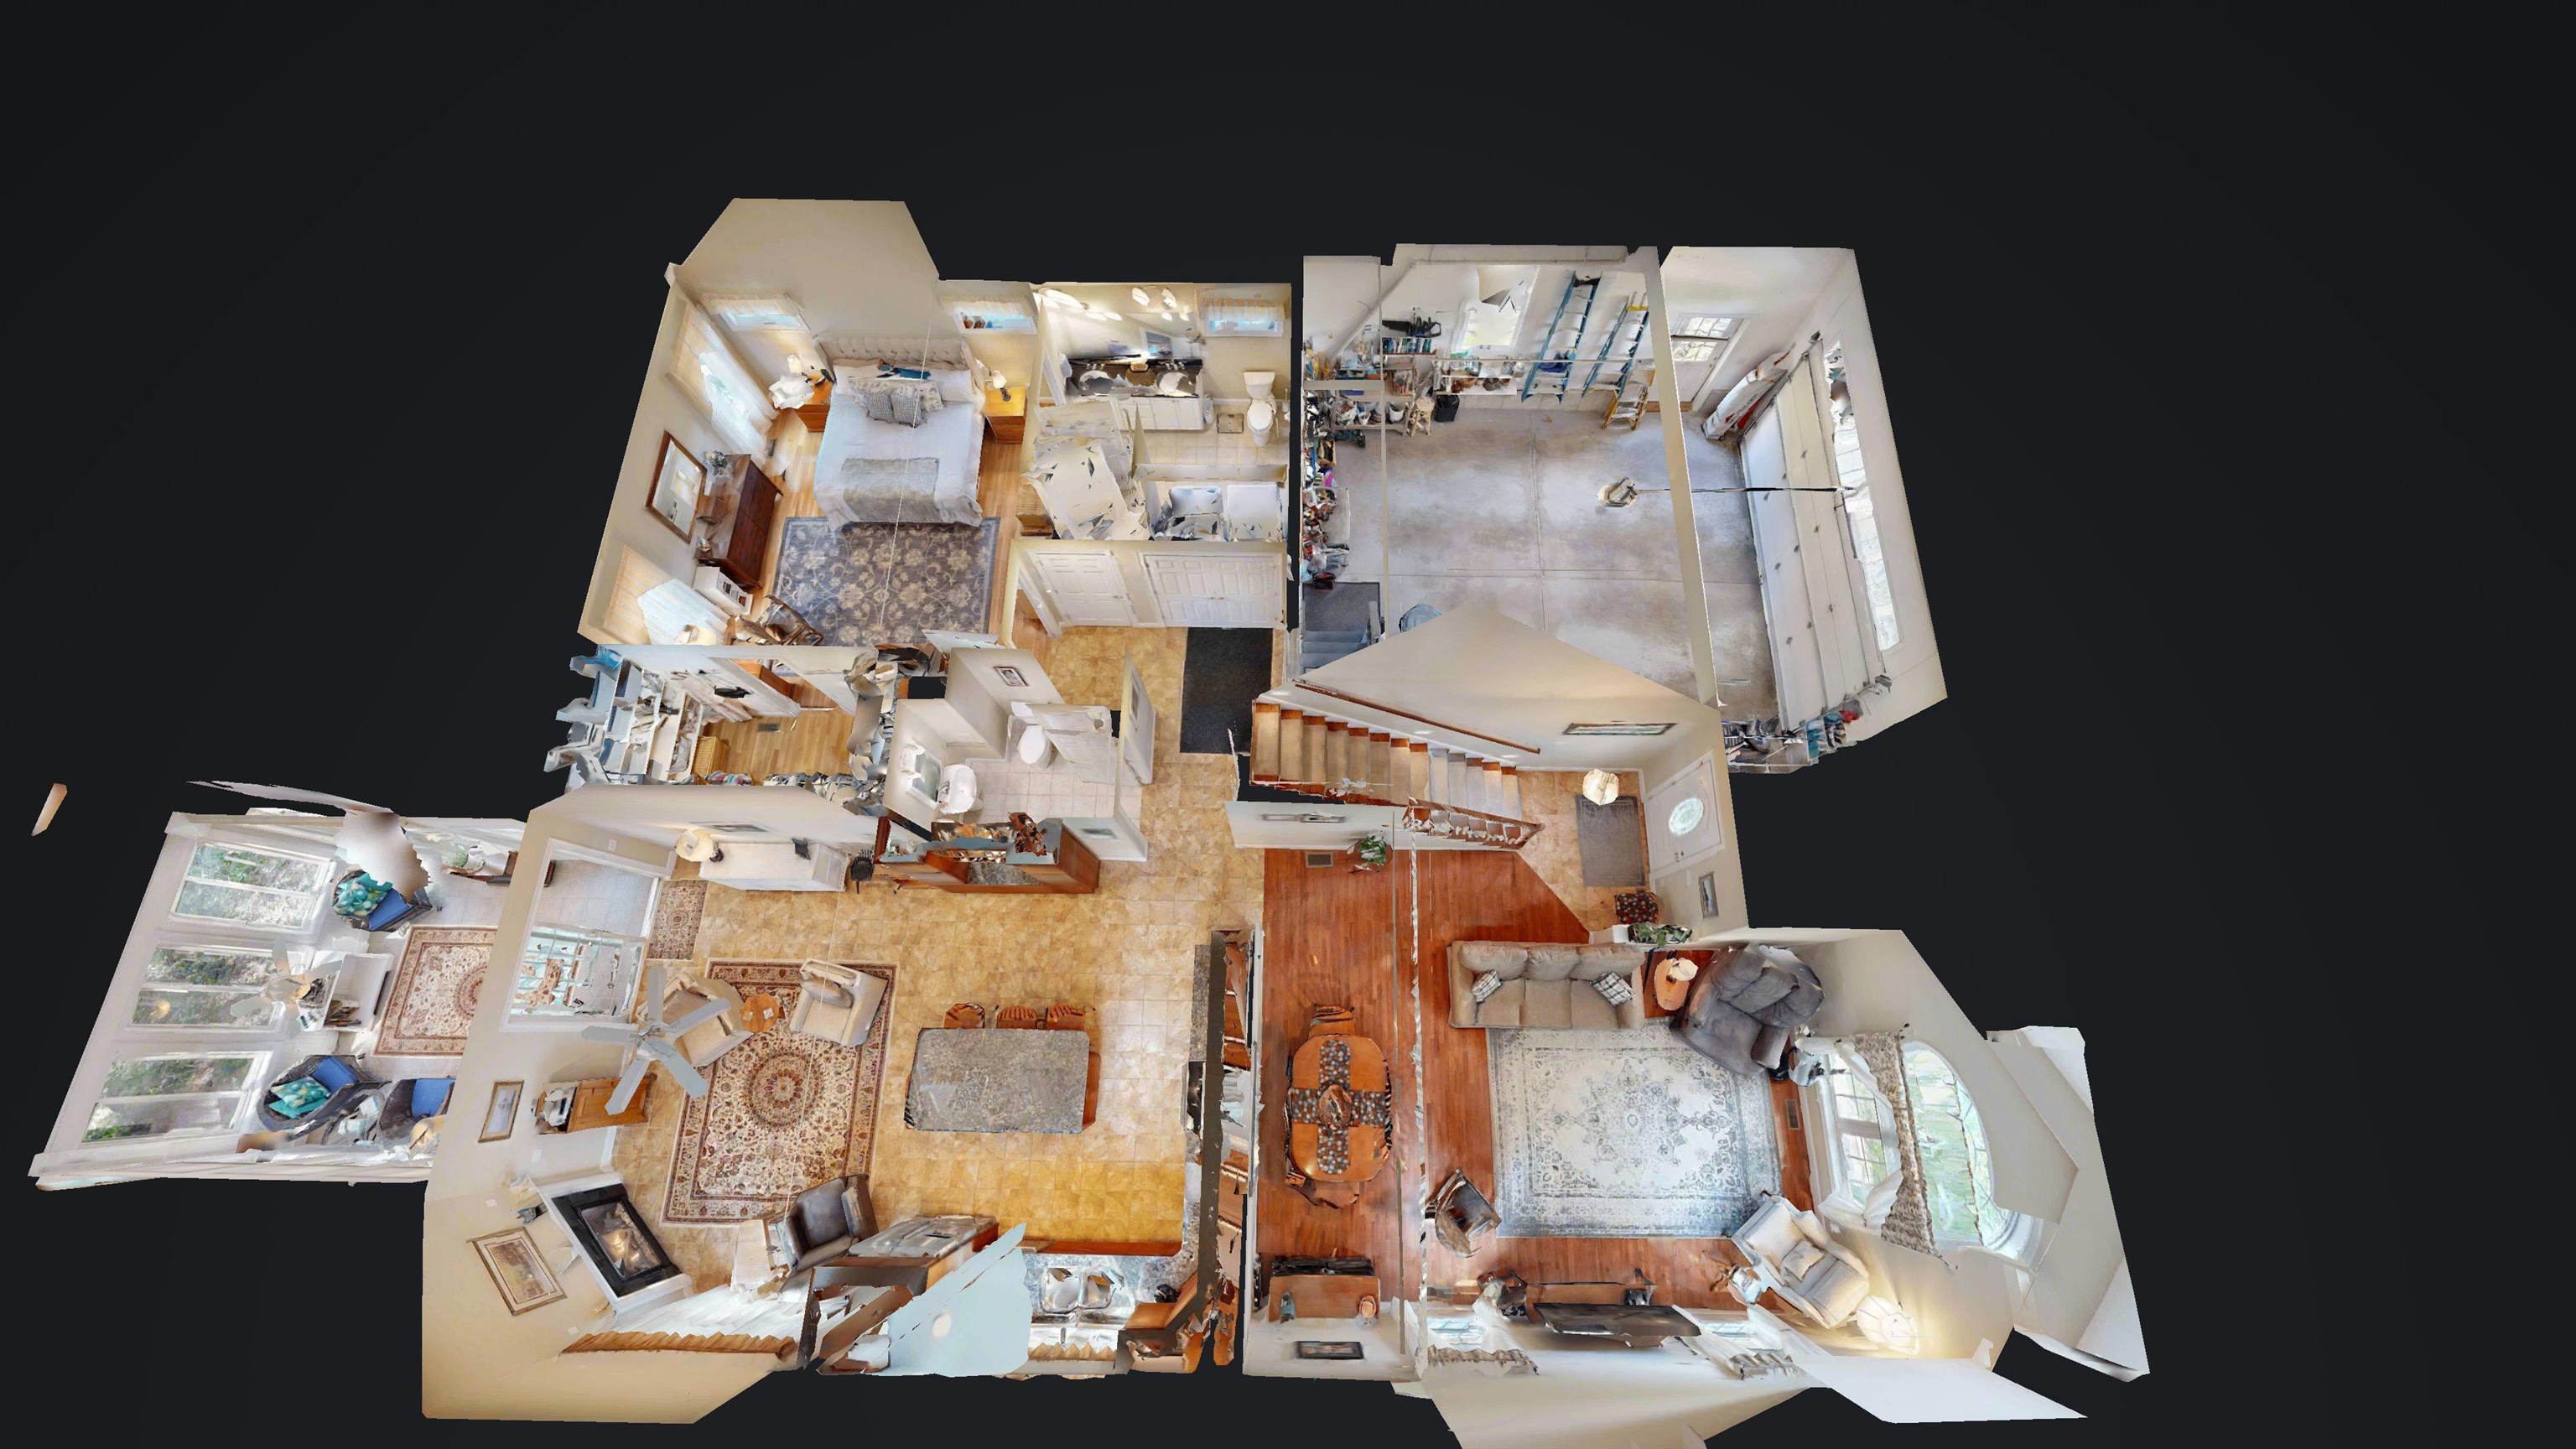
3D floor plan of a furnished home with a large garage.
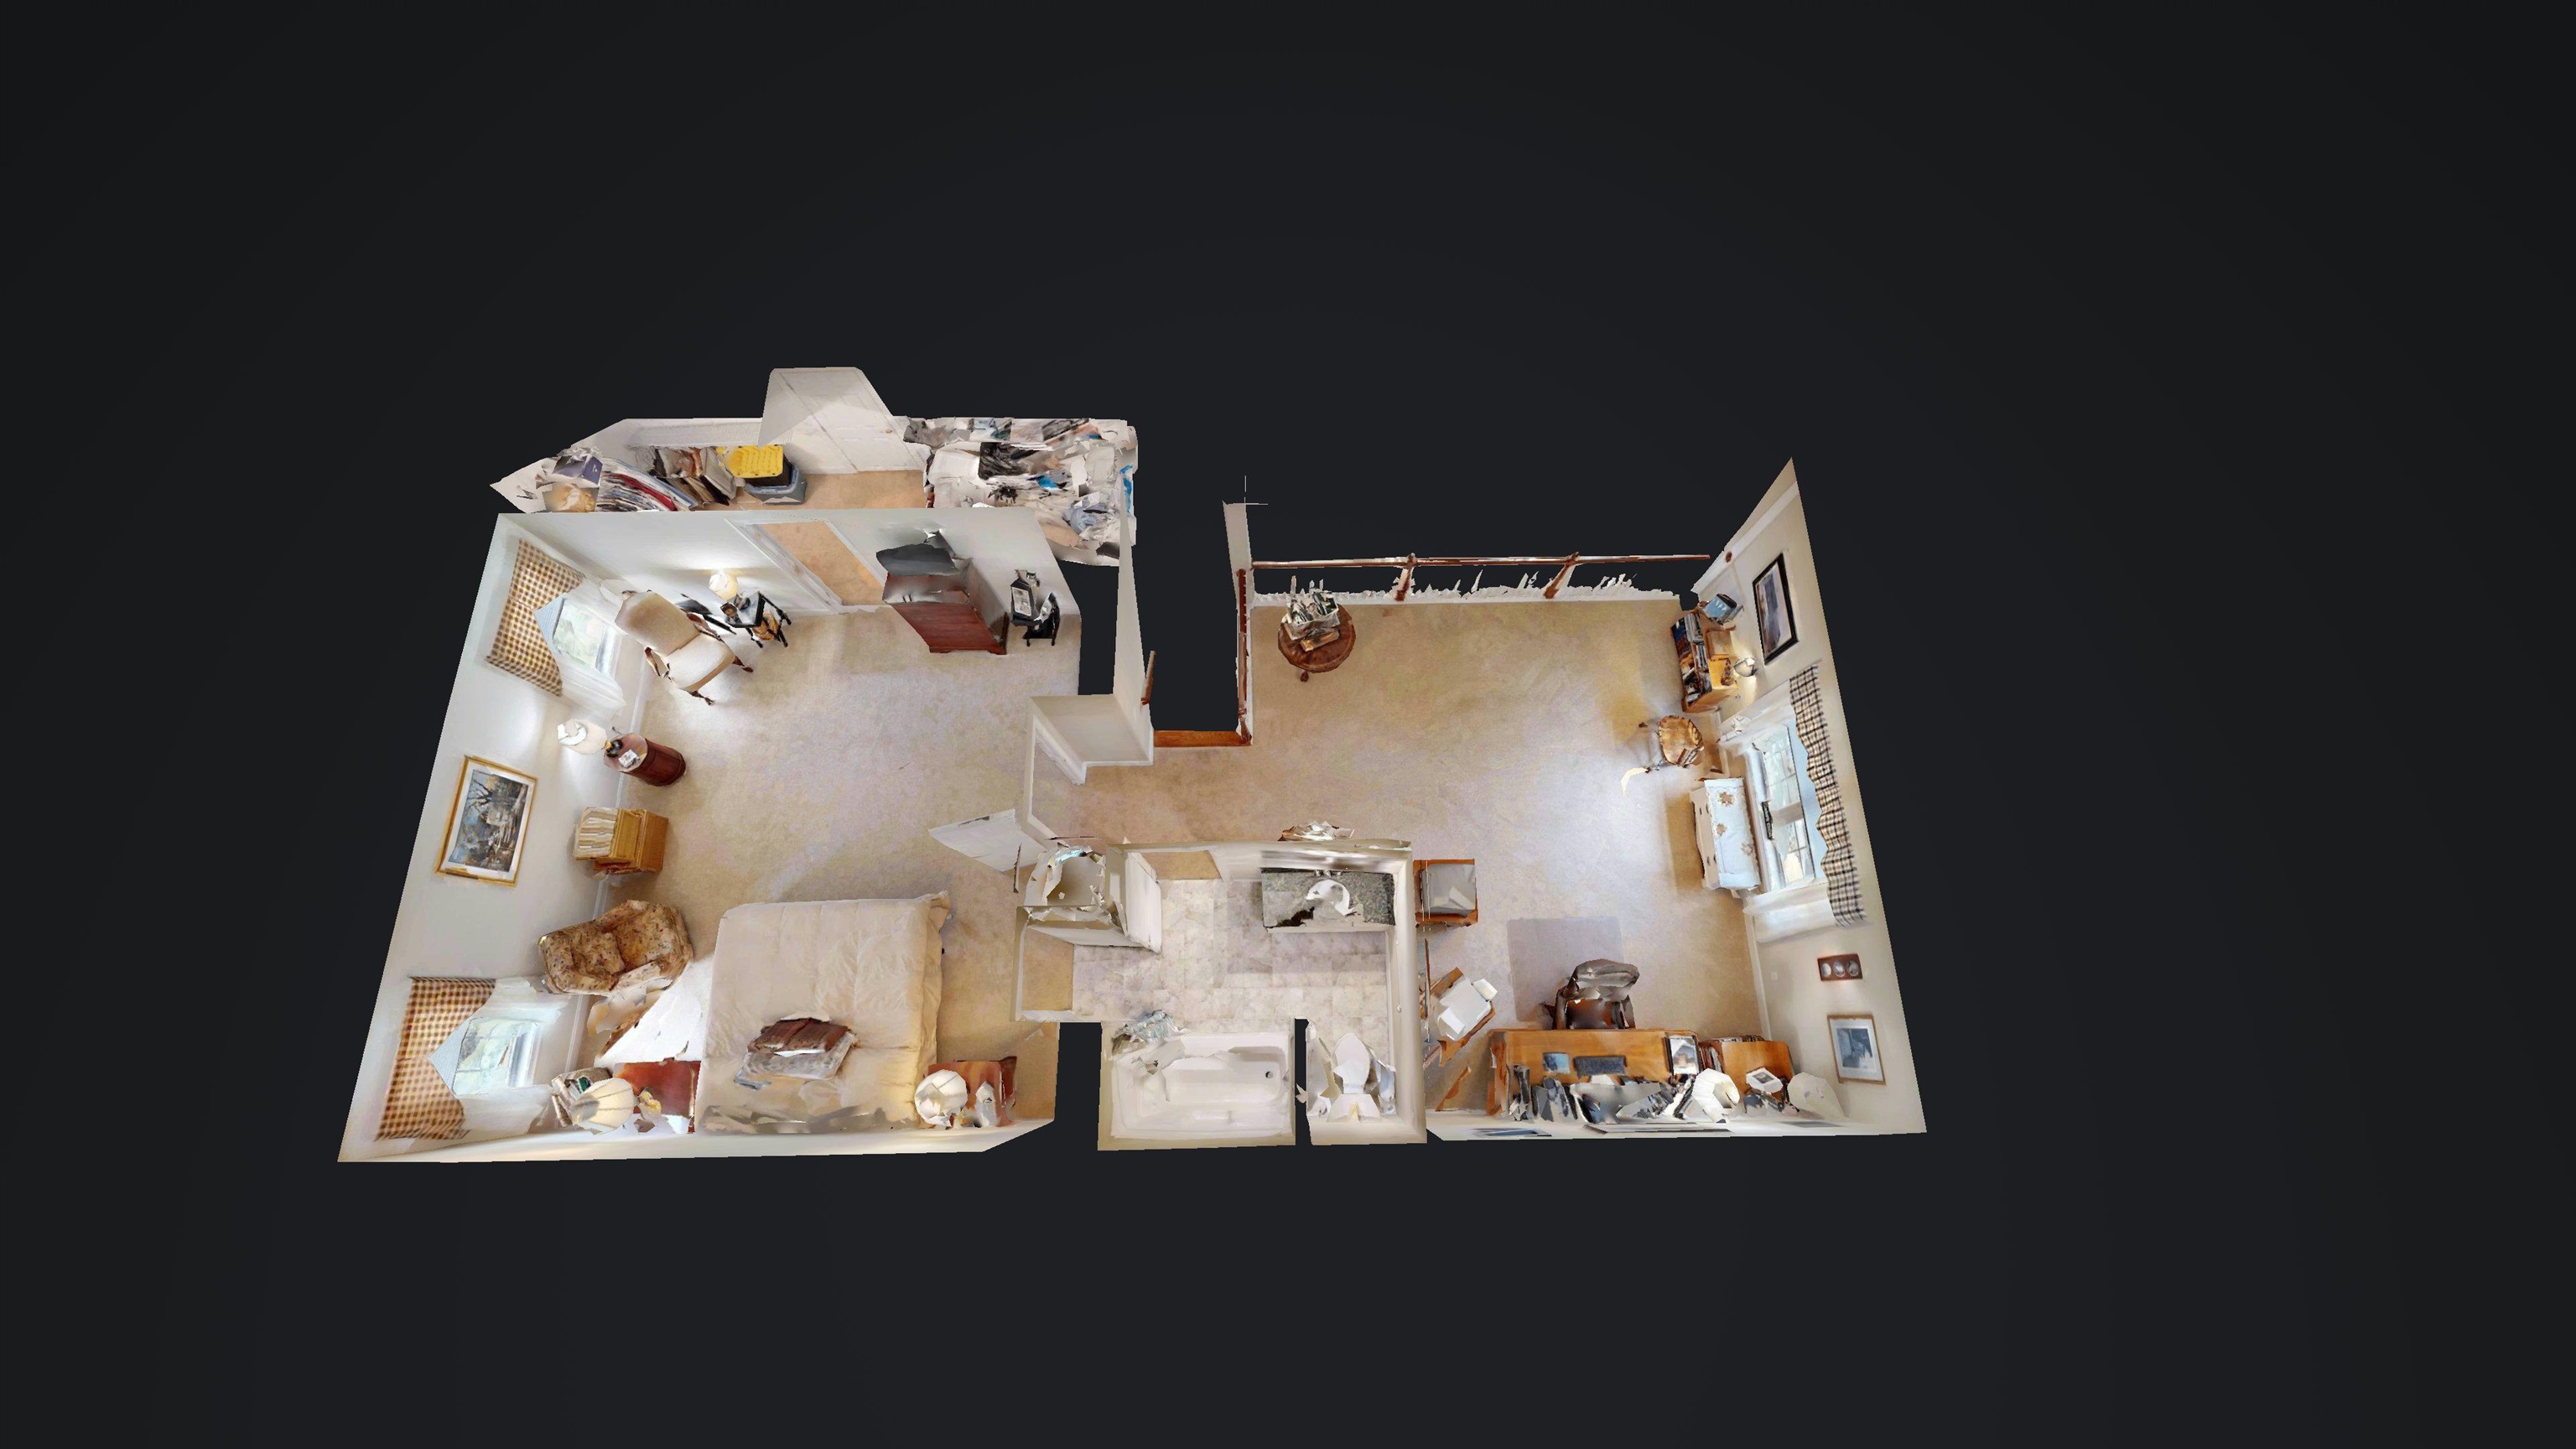
Furnished 3D floor plan showing connected living areas, bedrooms, and a bathroom.
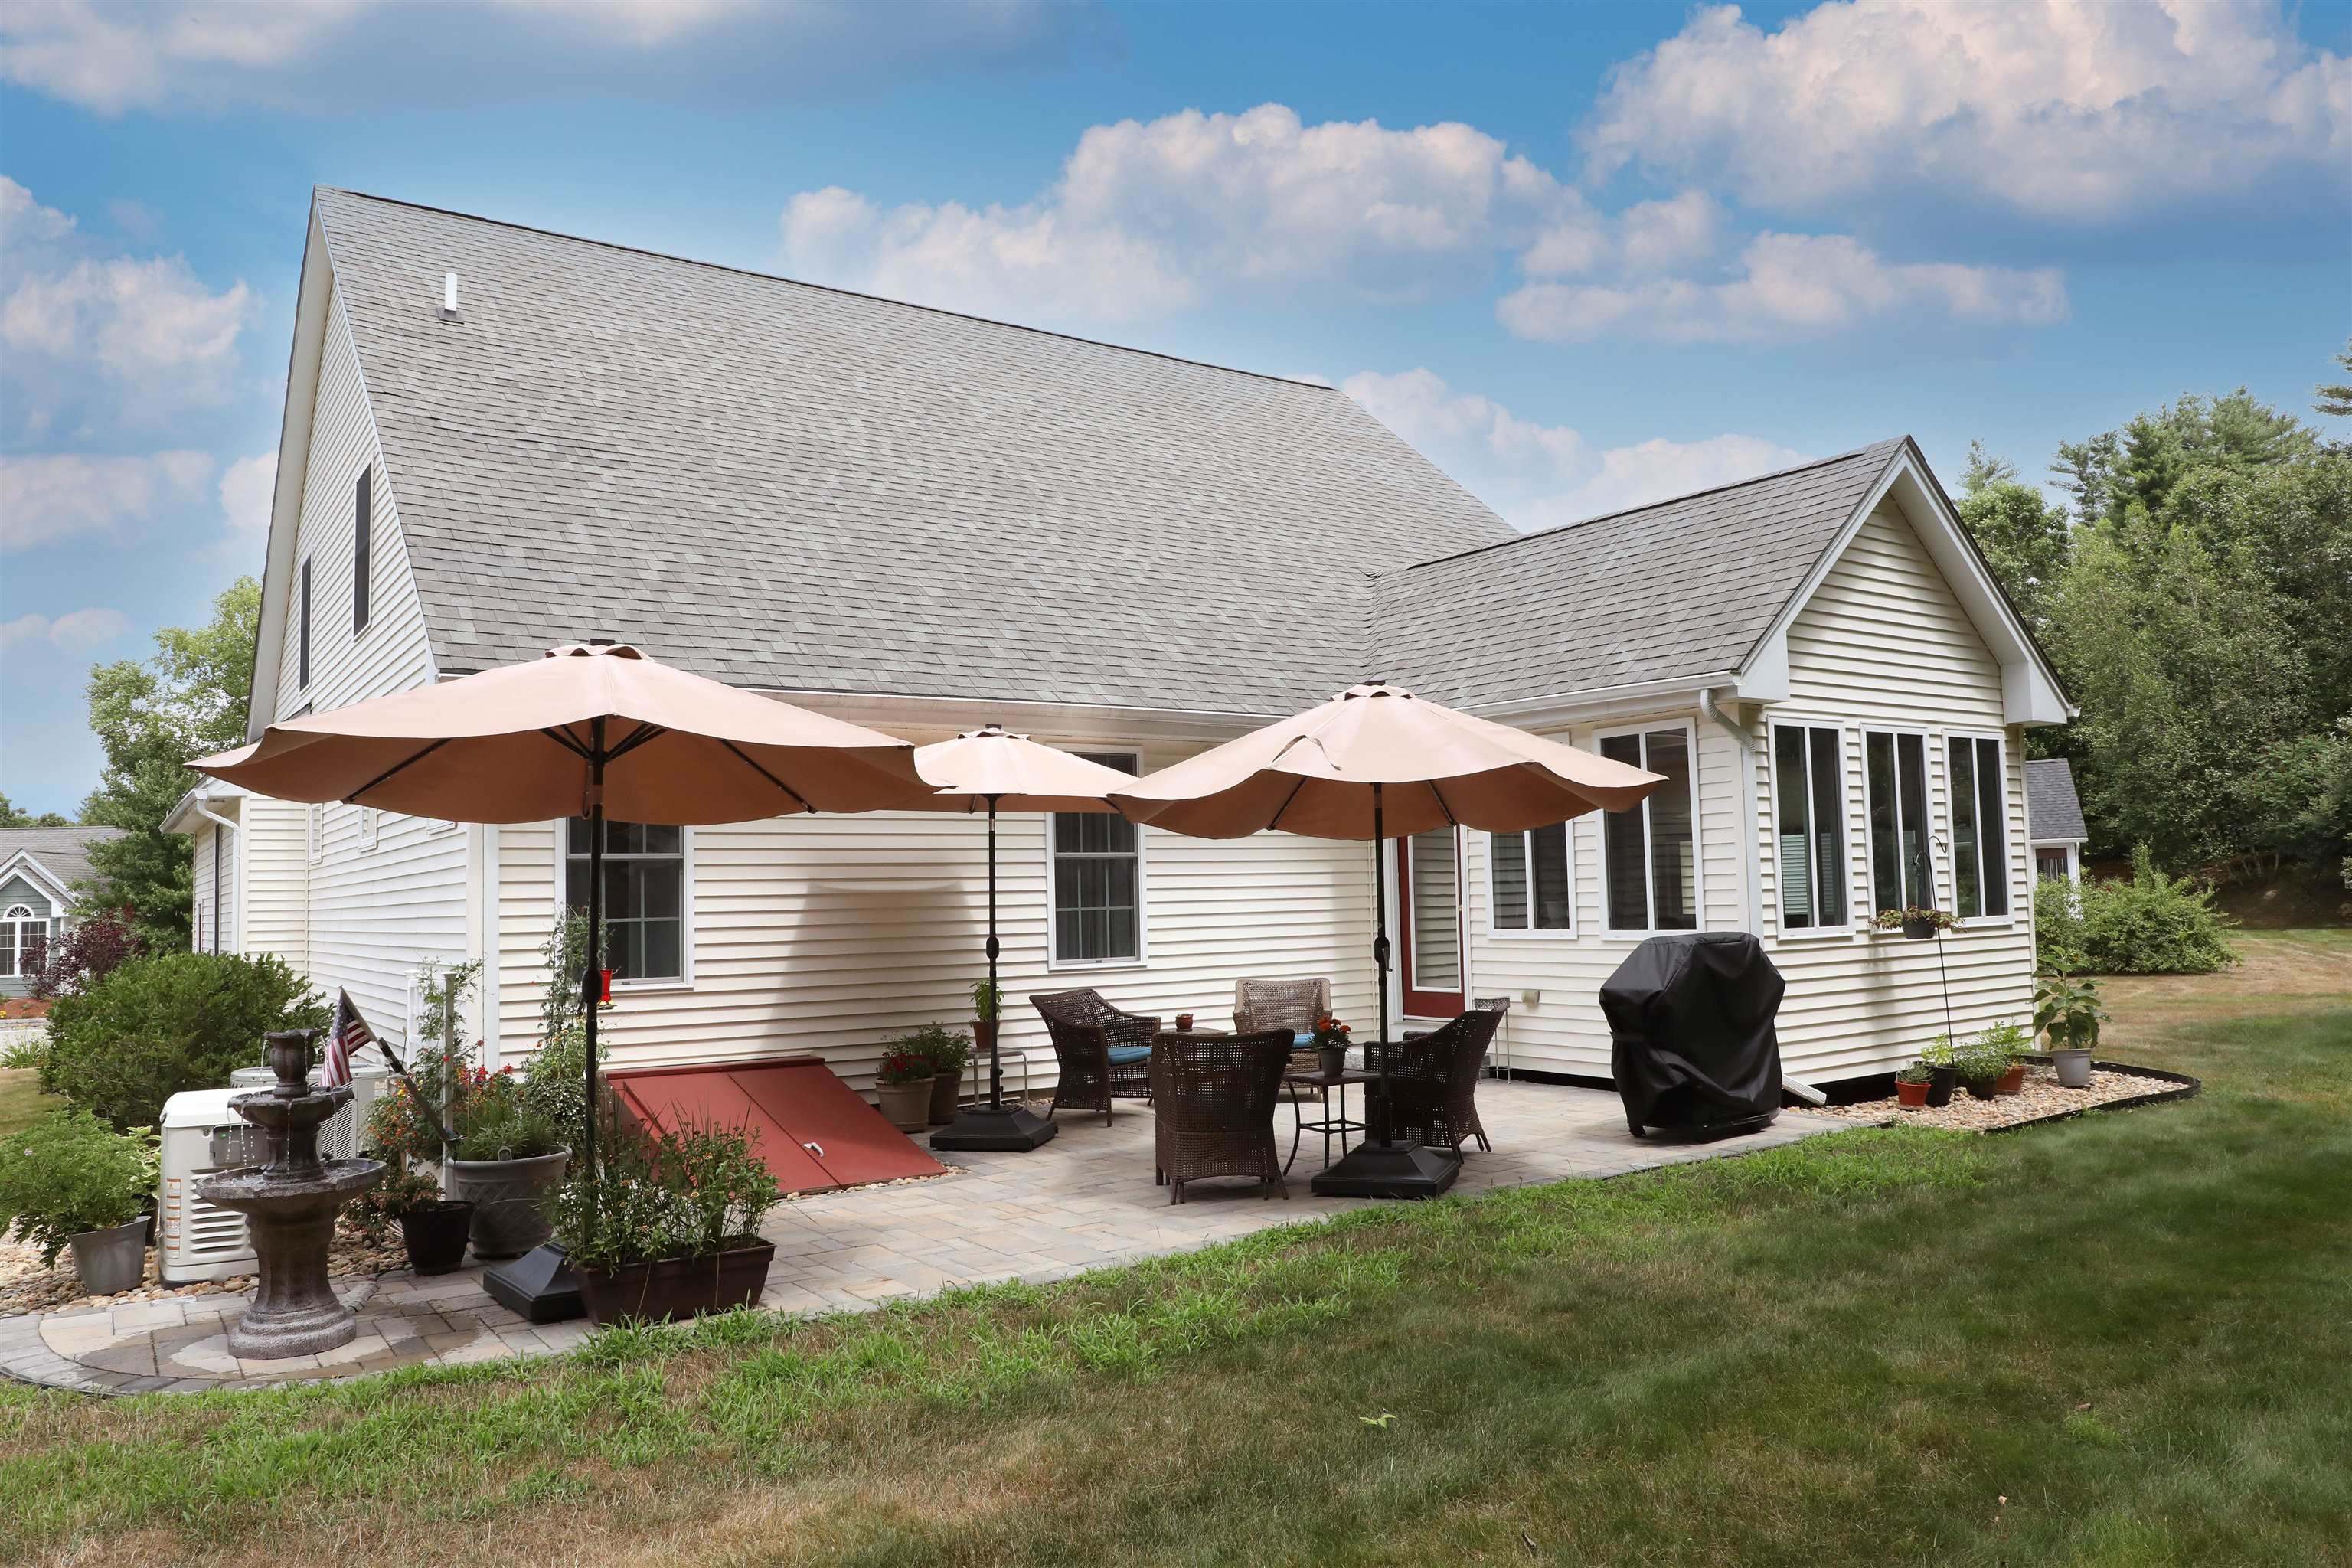
White-sided house with a paved backyard patio, tan umbrellas, outdoor dining set, and fountain.
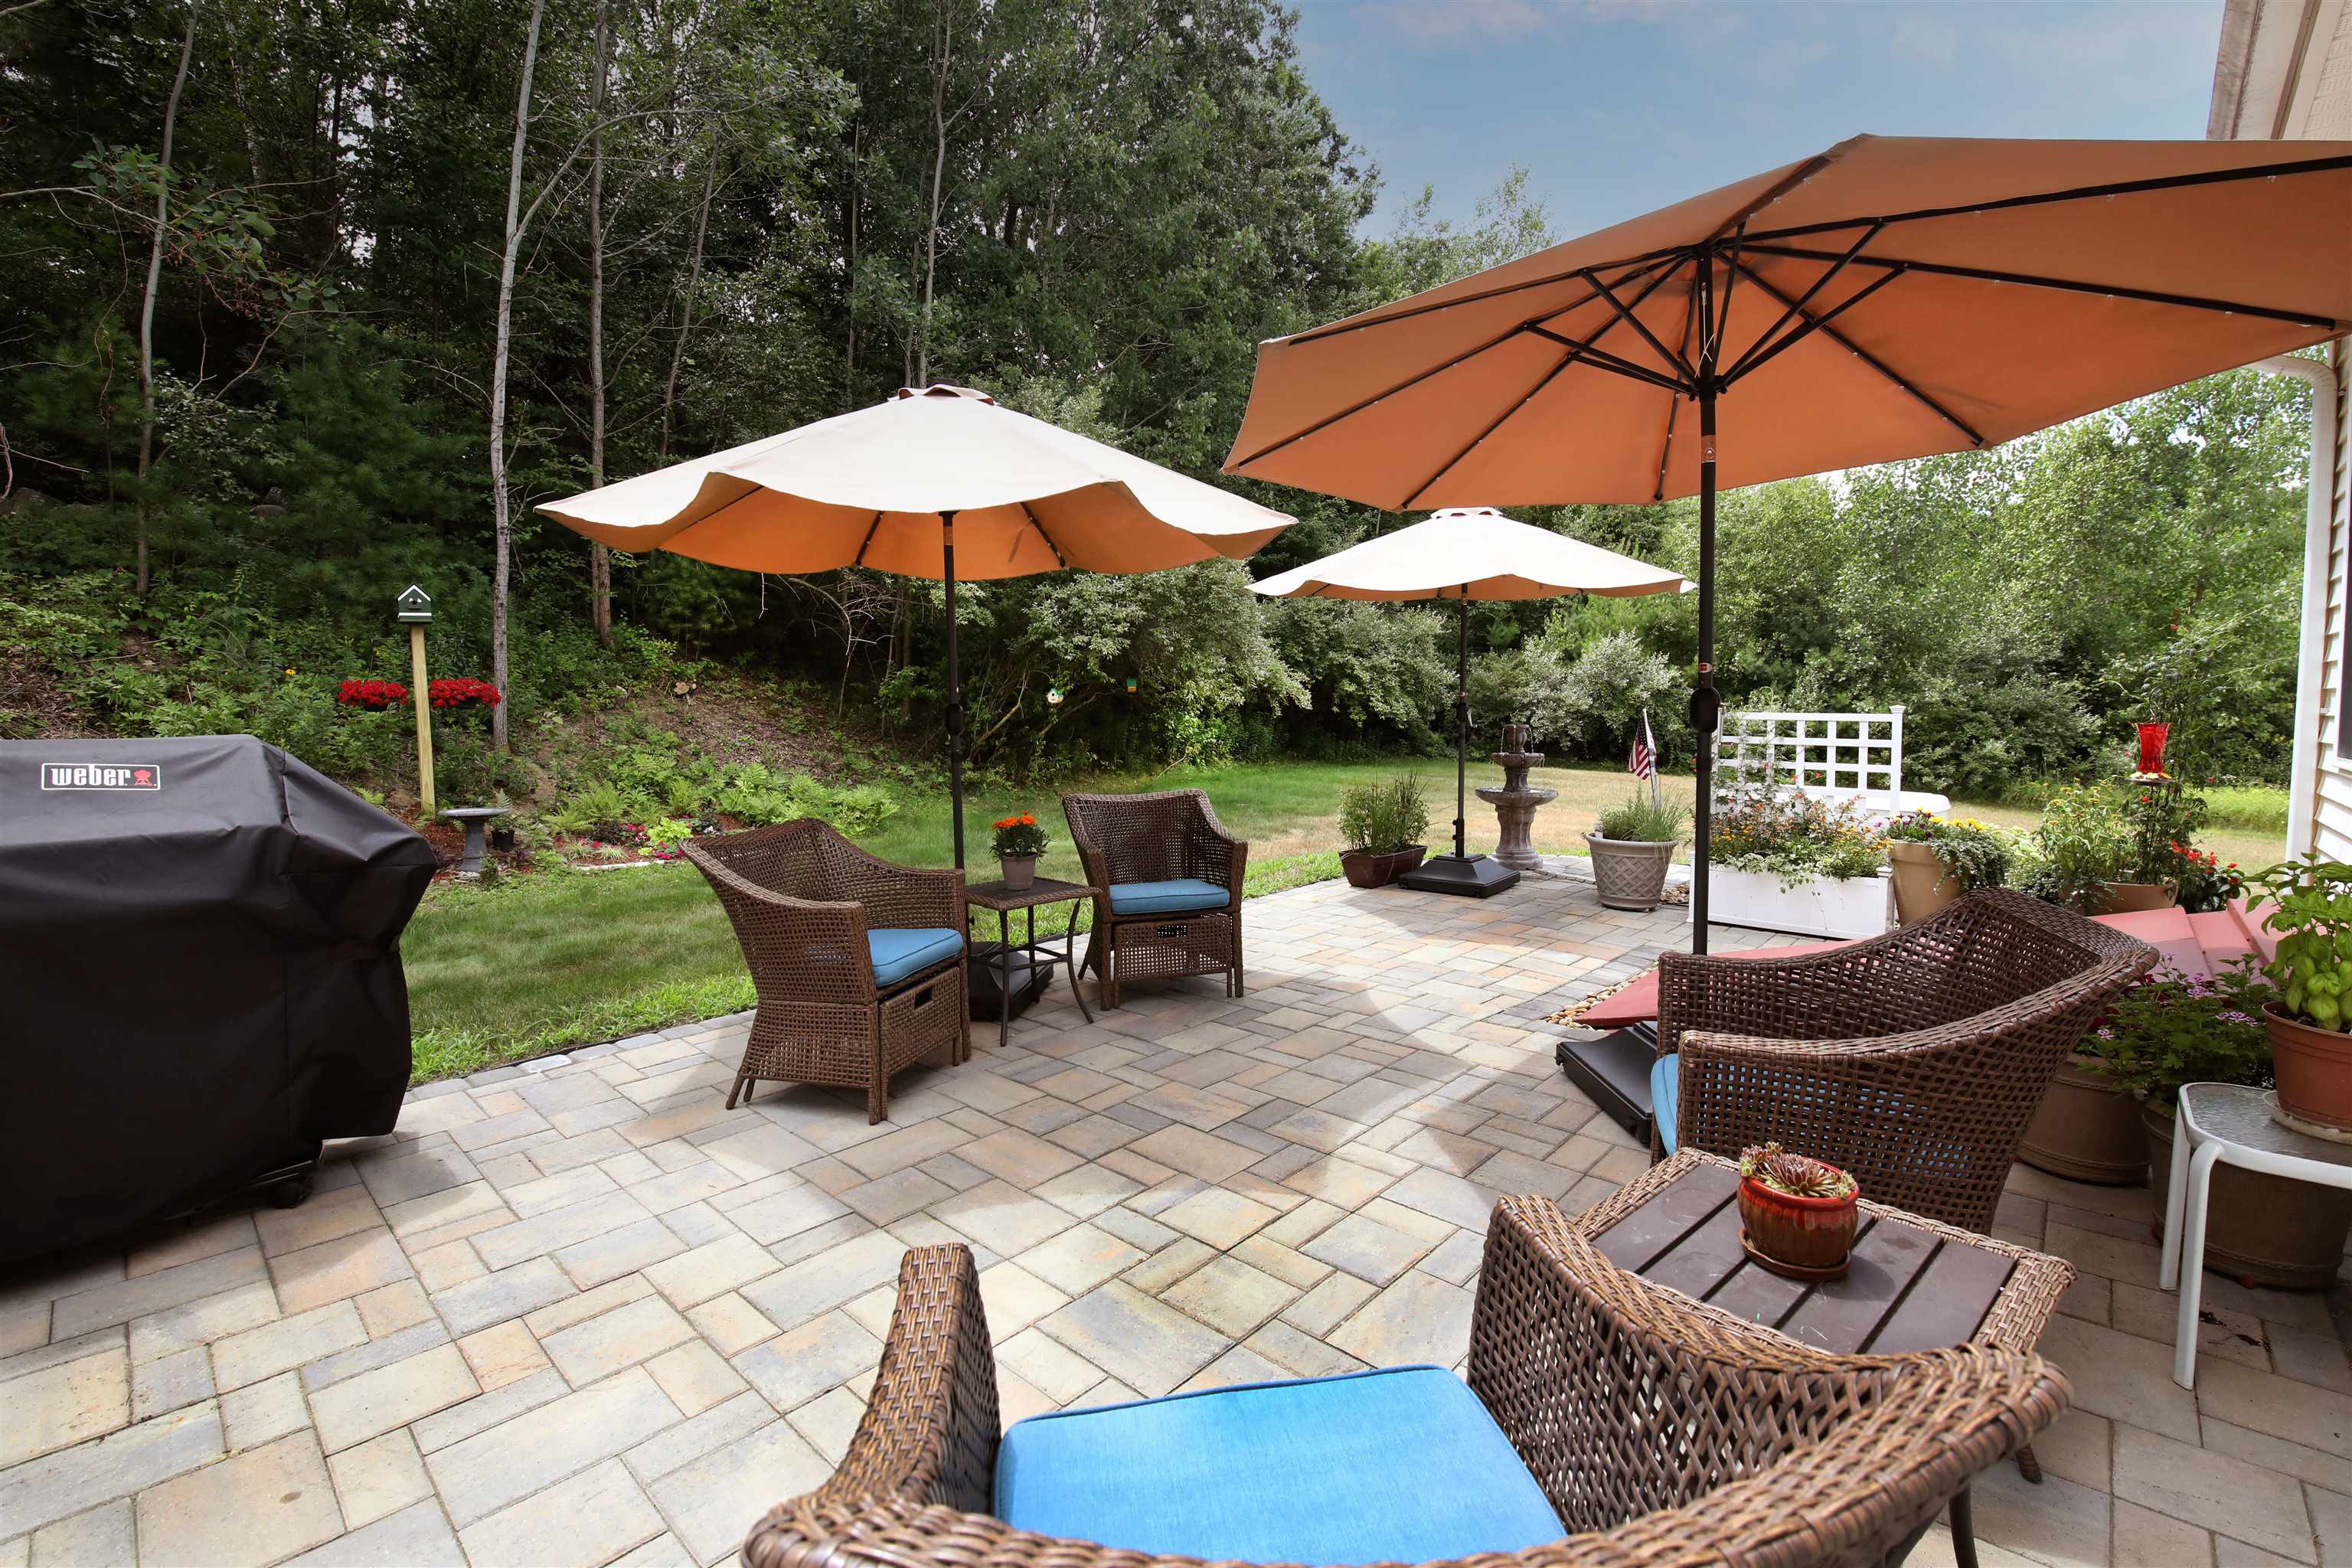
Stone patio with wicker seating, three umbrellas, and a fountain beside a leafy backyard.
SEE ALL PHOTOS
House at 38 Autumn Lane with blue-green siding, a two-car garage, landscaped yard, and American flag.
Two-story white and blue-green home with a double garage, American flag, and colorful flower beds.
Living and dining room with a vaulted ceiling, arched windows, and hardwood floors.
Living room with vaulted ceiling, open staircase, hardwood floors, gray sofa, and recliner.
Living and dining area with vaulted ceilings, a staircase, and a large arched window.
Open living and dining room with a vaulted ceiling, arched windows, and hardwood floors.
Open living and dining area with vaulted ceiling, hardwood floors, and a carpeted staircase.
Open-plan kitchen with a granite island, wood cabinetry, wine rack, and adjoining living area.
Kitchen with warm wood cabinets, stainless appliances, a large granite island, and an adjoining living area with fireplace.
Kitchen with cherry cabinets, granite island and bar stools, stainless steel appliances, and a leather armchair.
Kitchen with wood cabinets, granite island and bar stools, open to a living area with fireplace.
Open-plan living room and kitchen with a granite island, wood cabinets, and a lit fireplace.
Living room with a lit fireplace, upholstered armchairs, patterned rug, and sliding glass doors.
Half bathroom with a pedestal sink, mirrored wall, tiled floor, and partly visible toilet.
Furnished bedroom with a vaulted ceiling, large bed, dark wood dresser, and patterned rug.
Furnished bedroom with a large bed, vaulted ceiling, striped curtains, and wooden dressers.
Furnished bedroom with a large bed, tufted headboard, patterned rug, and adjoining bathroom.
Laundry room with washer and dryer beside a double-sink bathroom vanity, with a bedroom visible through the open doorway.
Laundry room with a Maytag washer and dryer, white cabinets, and an adjoining shower.
Walk-in closet with neatly arranged clothes, wood shelves, baskets, and fabric drawers.
Walk-in closet with extensive shelving, hanging clothes, and a woven hamper.
Bathroom vanity with a dark granite countertop, large mirror, and tiled floor.
Bathroom with a white tub and patterned shower curtain beside a granite vanity.
Furnished home office with desk, large window, and model sailing ship.
Carpeted upstairs landing with a stairwell railing, window seating, and a large model sailing ship.
Furnished bedroom with a large bed, checked curtains, and a cream armchair.
Furnished bedroom with a large bed, two curtained windows, and a pair of armchairs.
Walk-in closet with sloped ceilings, hanging clothes, wire shelves, and stacked storage bins.
Basement recreation room with a pool table, exercise equipment, and sofas.
Furnished basement recreation room with a red-felt pool table and exercise equipment.
Basement recreation room with a pool table, television, patterned rug, and beige sectional sofa.
Dining and recreation area with a wooden table, stainless-steel refrigerator, and shelves of board games.
Furnished recreation room with a red-felt pool table, lounge seating, exercise equipment, and an adjoining kitchenette.
Home gym with a treadmill and elliptical, opening into a furnished recreation room.
Spacious garage with a concrete floor, double door, high windows, and storage shelves.
Furnished home floor plan with a pool table, exercise equipment, living room, and dining area.
3D floor plan of a furnished home with a large garage.
Furnished 3D floor plan showing connected living areas, bedrooms, and a bathroom.
White-sided house with a paved backyard patio, tan umbrellas, outdoor dining set, and fountain.
Stone patio with wicker seating, three umbrellas, and a fountain beside a leafy backyard.
Sold

38 Autumn Lane

38 Autumn Lane, East Kingston, NH 03827

$630,000
Welcome to this inviting single family detached condo nestled at the end of a quiet cul-de-sac in a desirable 55+ community. This home features a spacious master suite with hardwood floors, walk in closet and master bathroom. Enjoy the lovely eat in kitchen with granite countertops that leads into the sitting area with gas fireplace for those cool, crisp fall nights. Upstairs, discover a versatile bonus room suitable for an office or extra living room ensuring plenty of room for various needs. This condo offers a spacious upstairs layout featuring a generously sized second bedroom with additional storage, a full bathroom, and a bonus room ideal for use as a living room or home office. Outside, you'll find a large, upgraded patio that overlooks conservation land, providing a peaceful and scenic environment. The property also includes a large two-car garage for convenient parking and storage, as well as a whole house generator for added security and peace of mind. This combination of features makes it a perfect place to enjoy comfort and functionality.

2
beds

3
baths

3,182 Sq.Ft. LIVING AREA

Marc Ouellet

Marc Ouellet

Features & Amenities

Interior

  • total bedrooms2
  • Total bathrooms3
  • full bathrooms2
  • half bathroom1

Area & Lot

  • Status Sold
  • Date Sold October 1, 2024
  • Living Area3,182 Sq.Ft.
  • Total Area6,658 Sq.Ft.
  • MLS® ID5005047
  • TypeCondo
  • YEAR BUILT2010

Exterior

  • Garage Space2.0
  • roofAsphalt Shingle
  • HEAT TYPEPropane, Forced Air
  • AIR CONDITIONINGCentral AC
  • sewerCommunity, Leach Field, On-Site Septic Exists

Financial

  • Sales Price$630,000
  • Real Estate Tax $10,333/yr
  • HOA $465/mo
House at 38 Autumn Lane with blue-green siding, a two-car garage, landscaped yard, and American flag.
Two-story white and blue-green home with a double garage, American flag, and colorful flower beds.

This combination of features makes it a perfect place to enjoy comfort and functionality.

– Marc Ouellet
Living and dining room with a vaulted ceiling, arched windows, and hardwood floors.
View Virtual Tour

Work With Marc

Get assistance in determining the current property value, crafting a competitive offer, writing and negotiating a contract, and much more. Contact me today.

Follow Me on Instagram