
Marc Ouellet Realty Group
Search
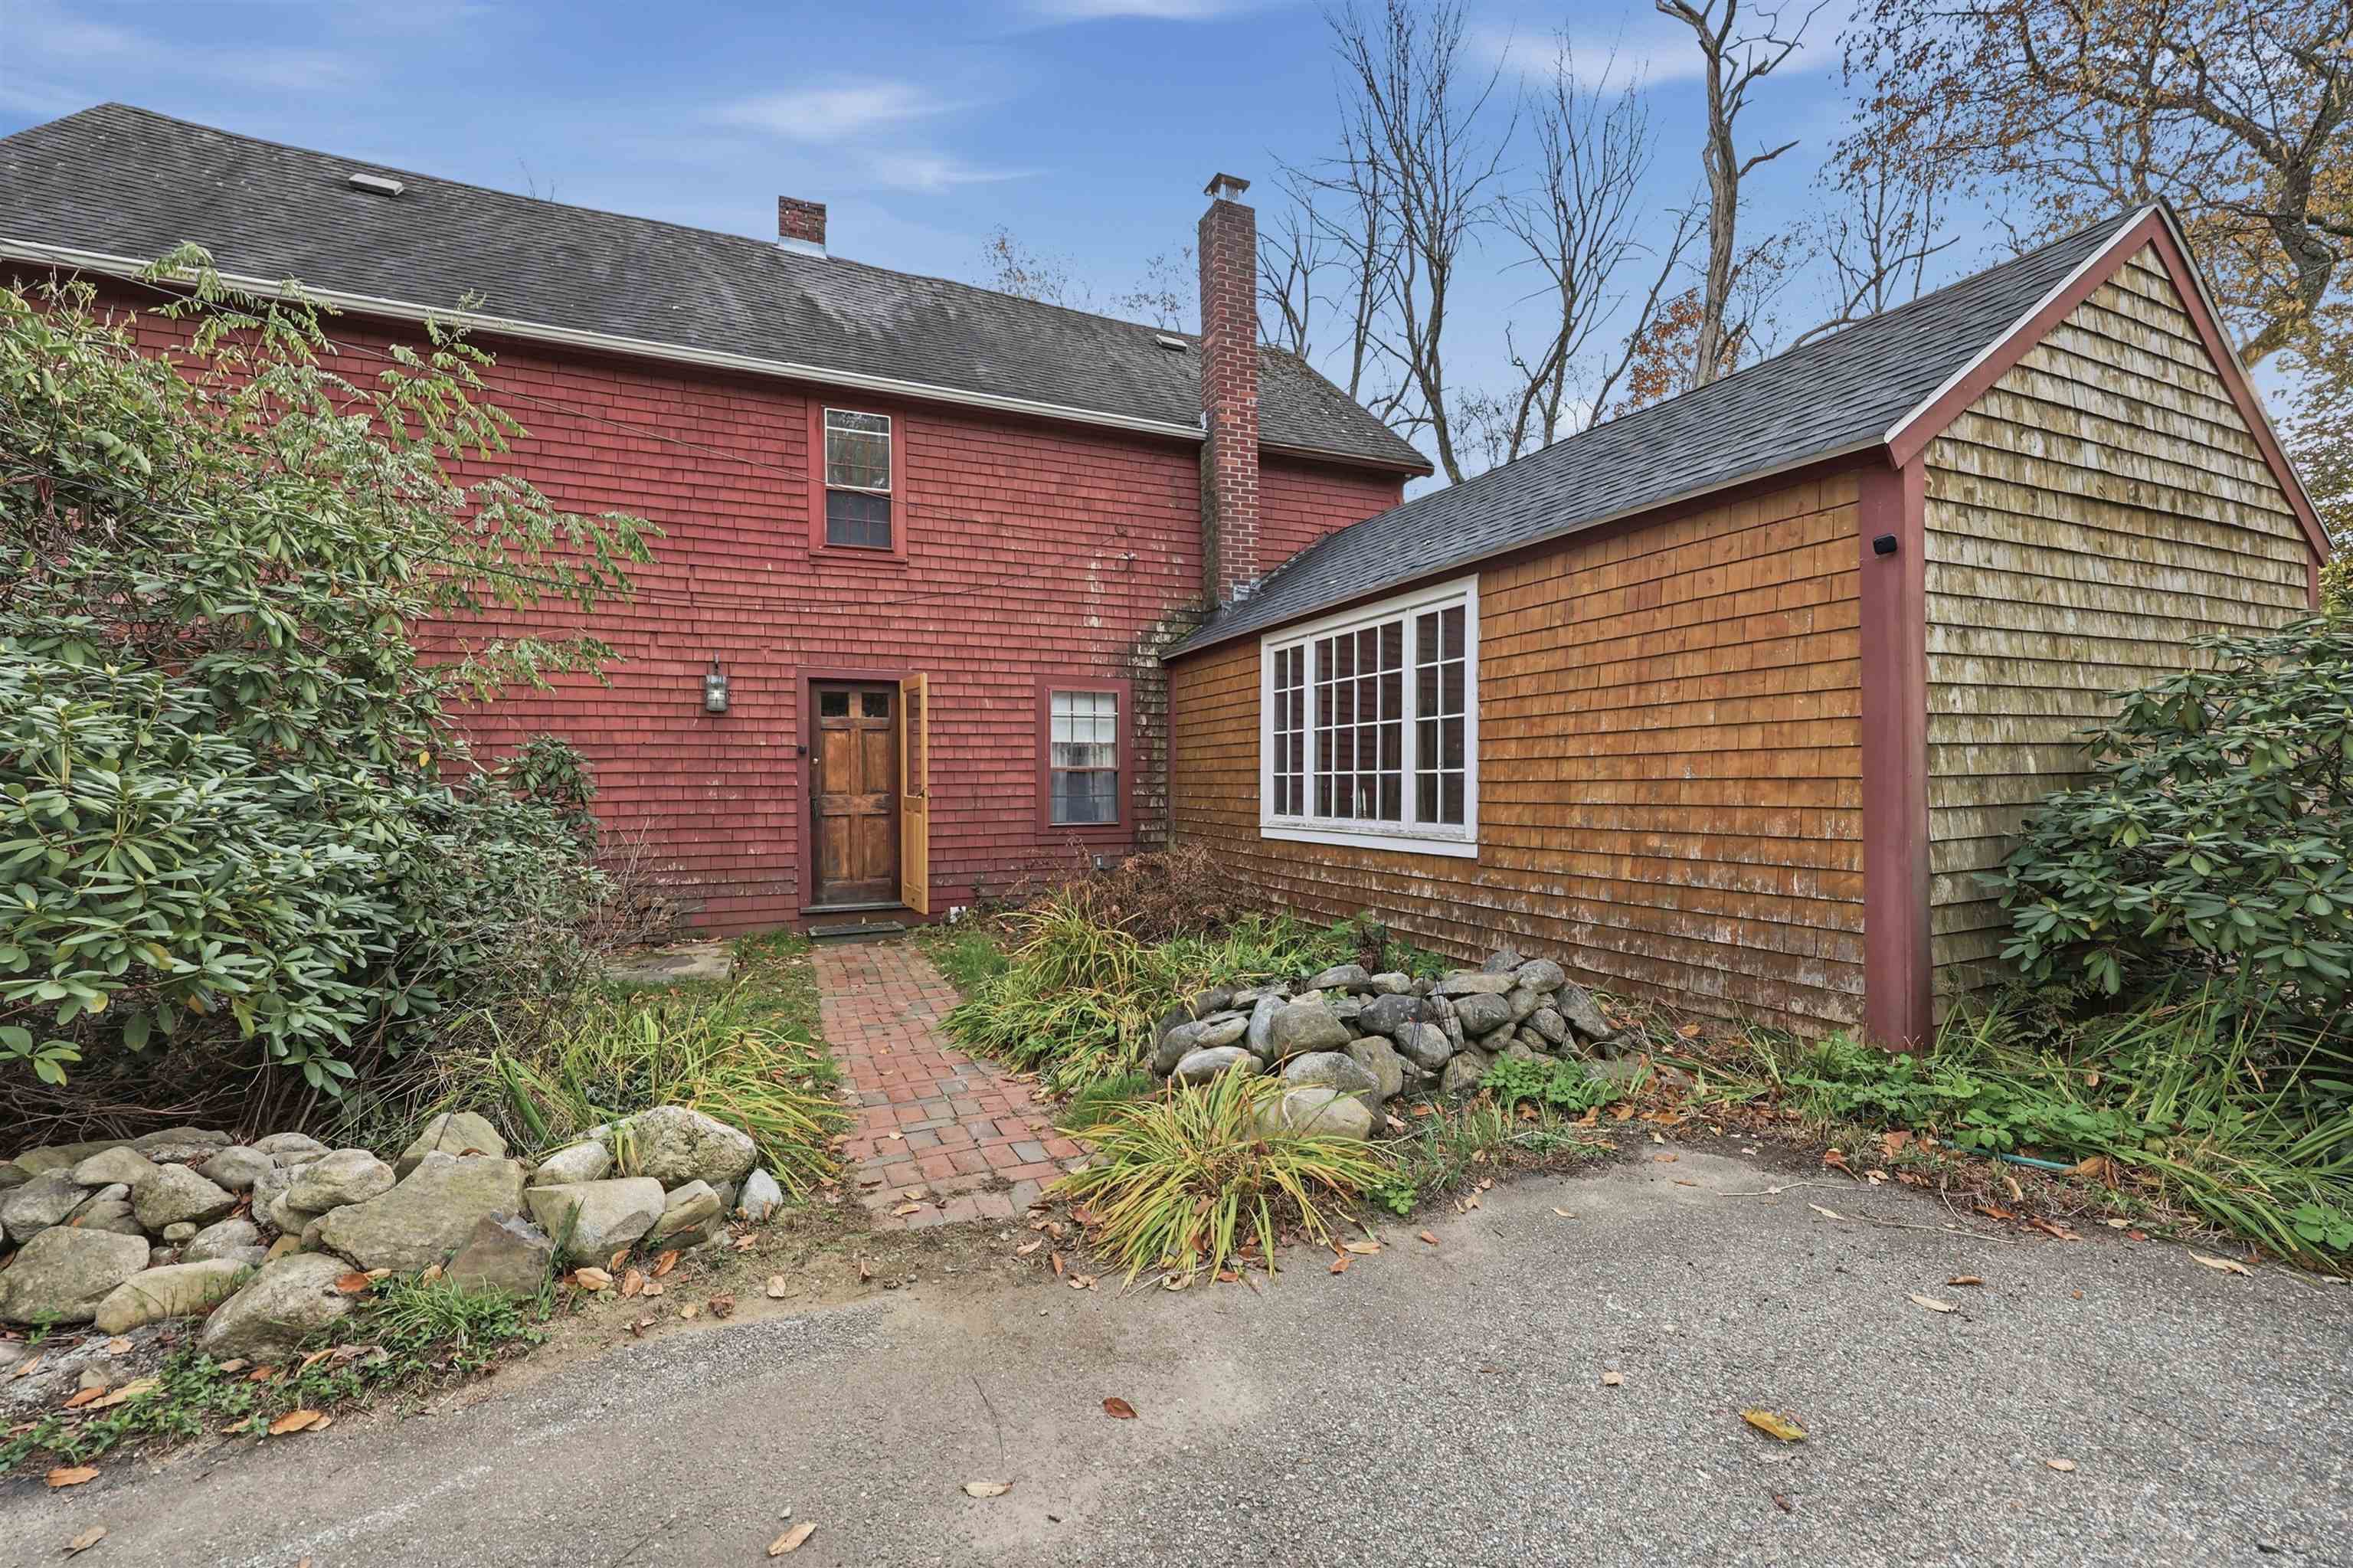
Red shingle-sided house with a cedar-shingle wing, brick path, and stone landscaping.
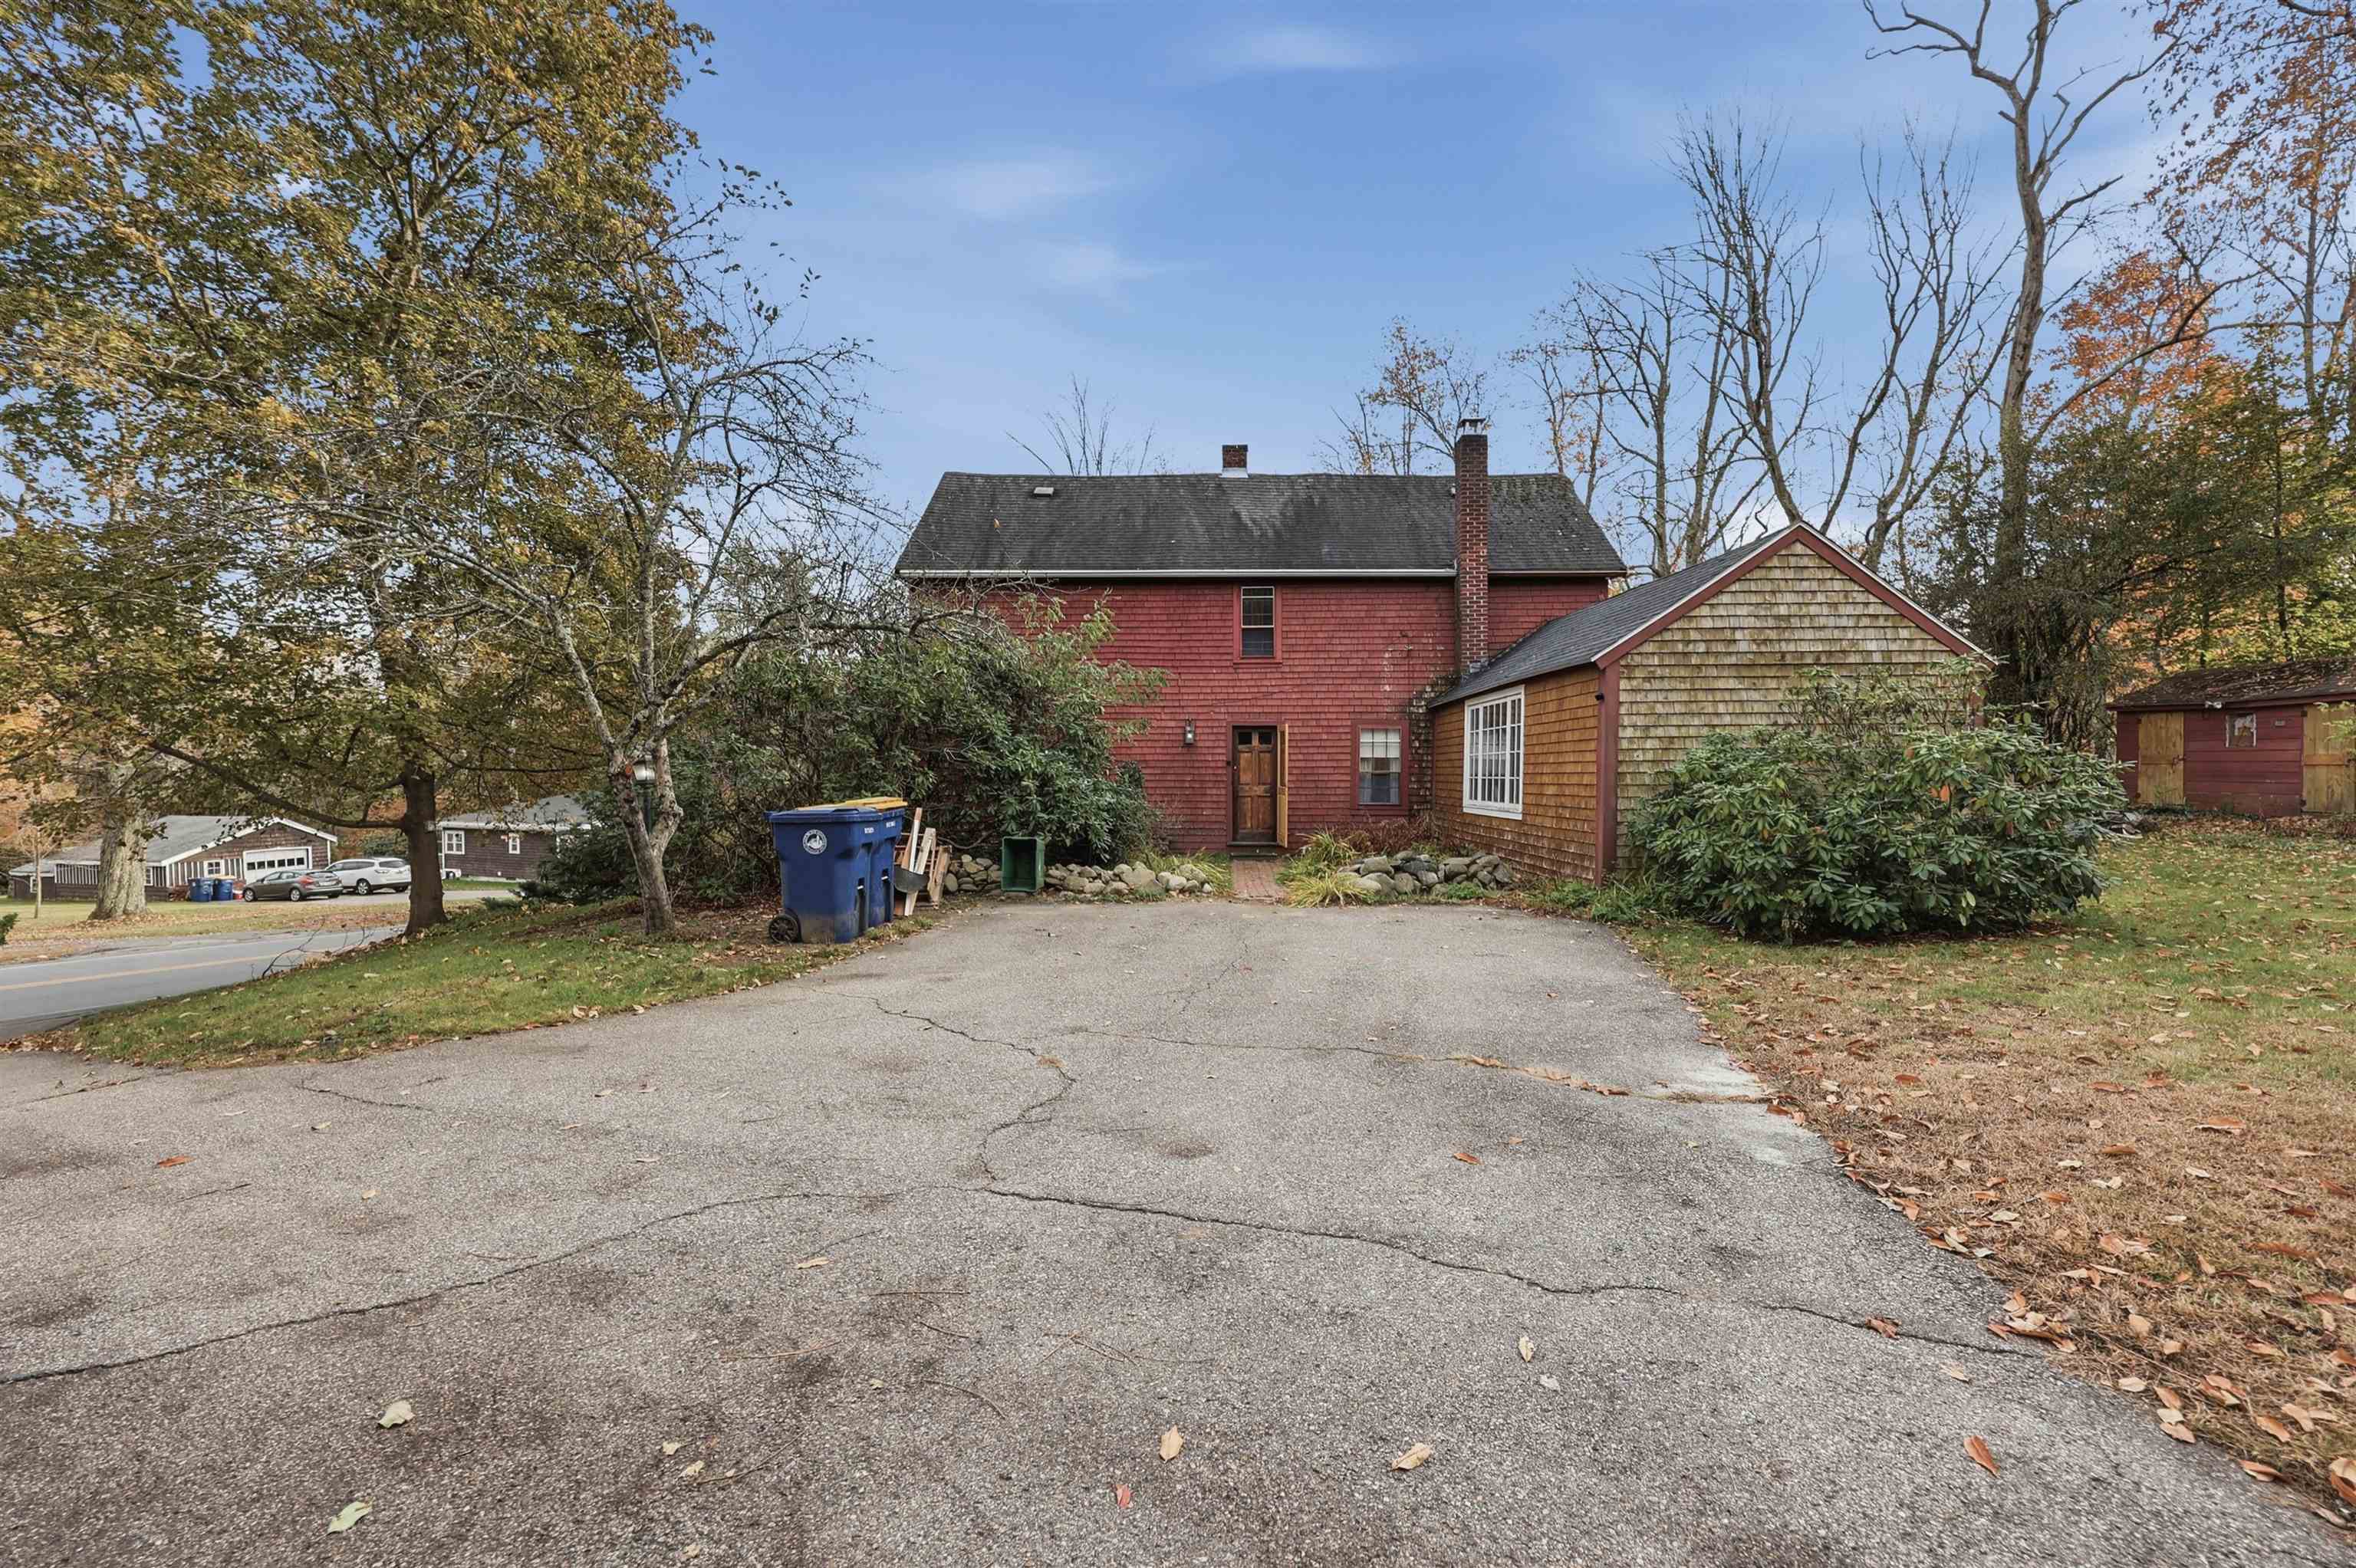
Red shingle house with a cedar-sided extension, stone landscaping, and a broad paved driveway.
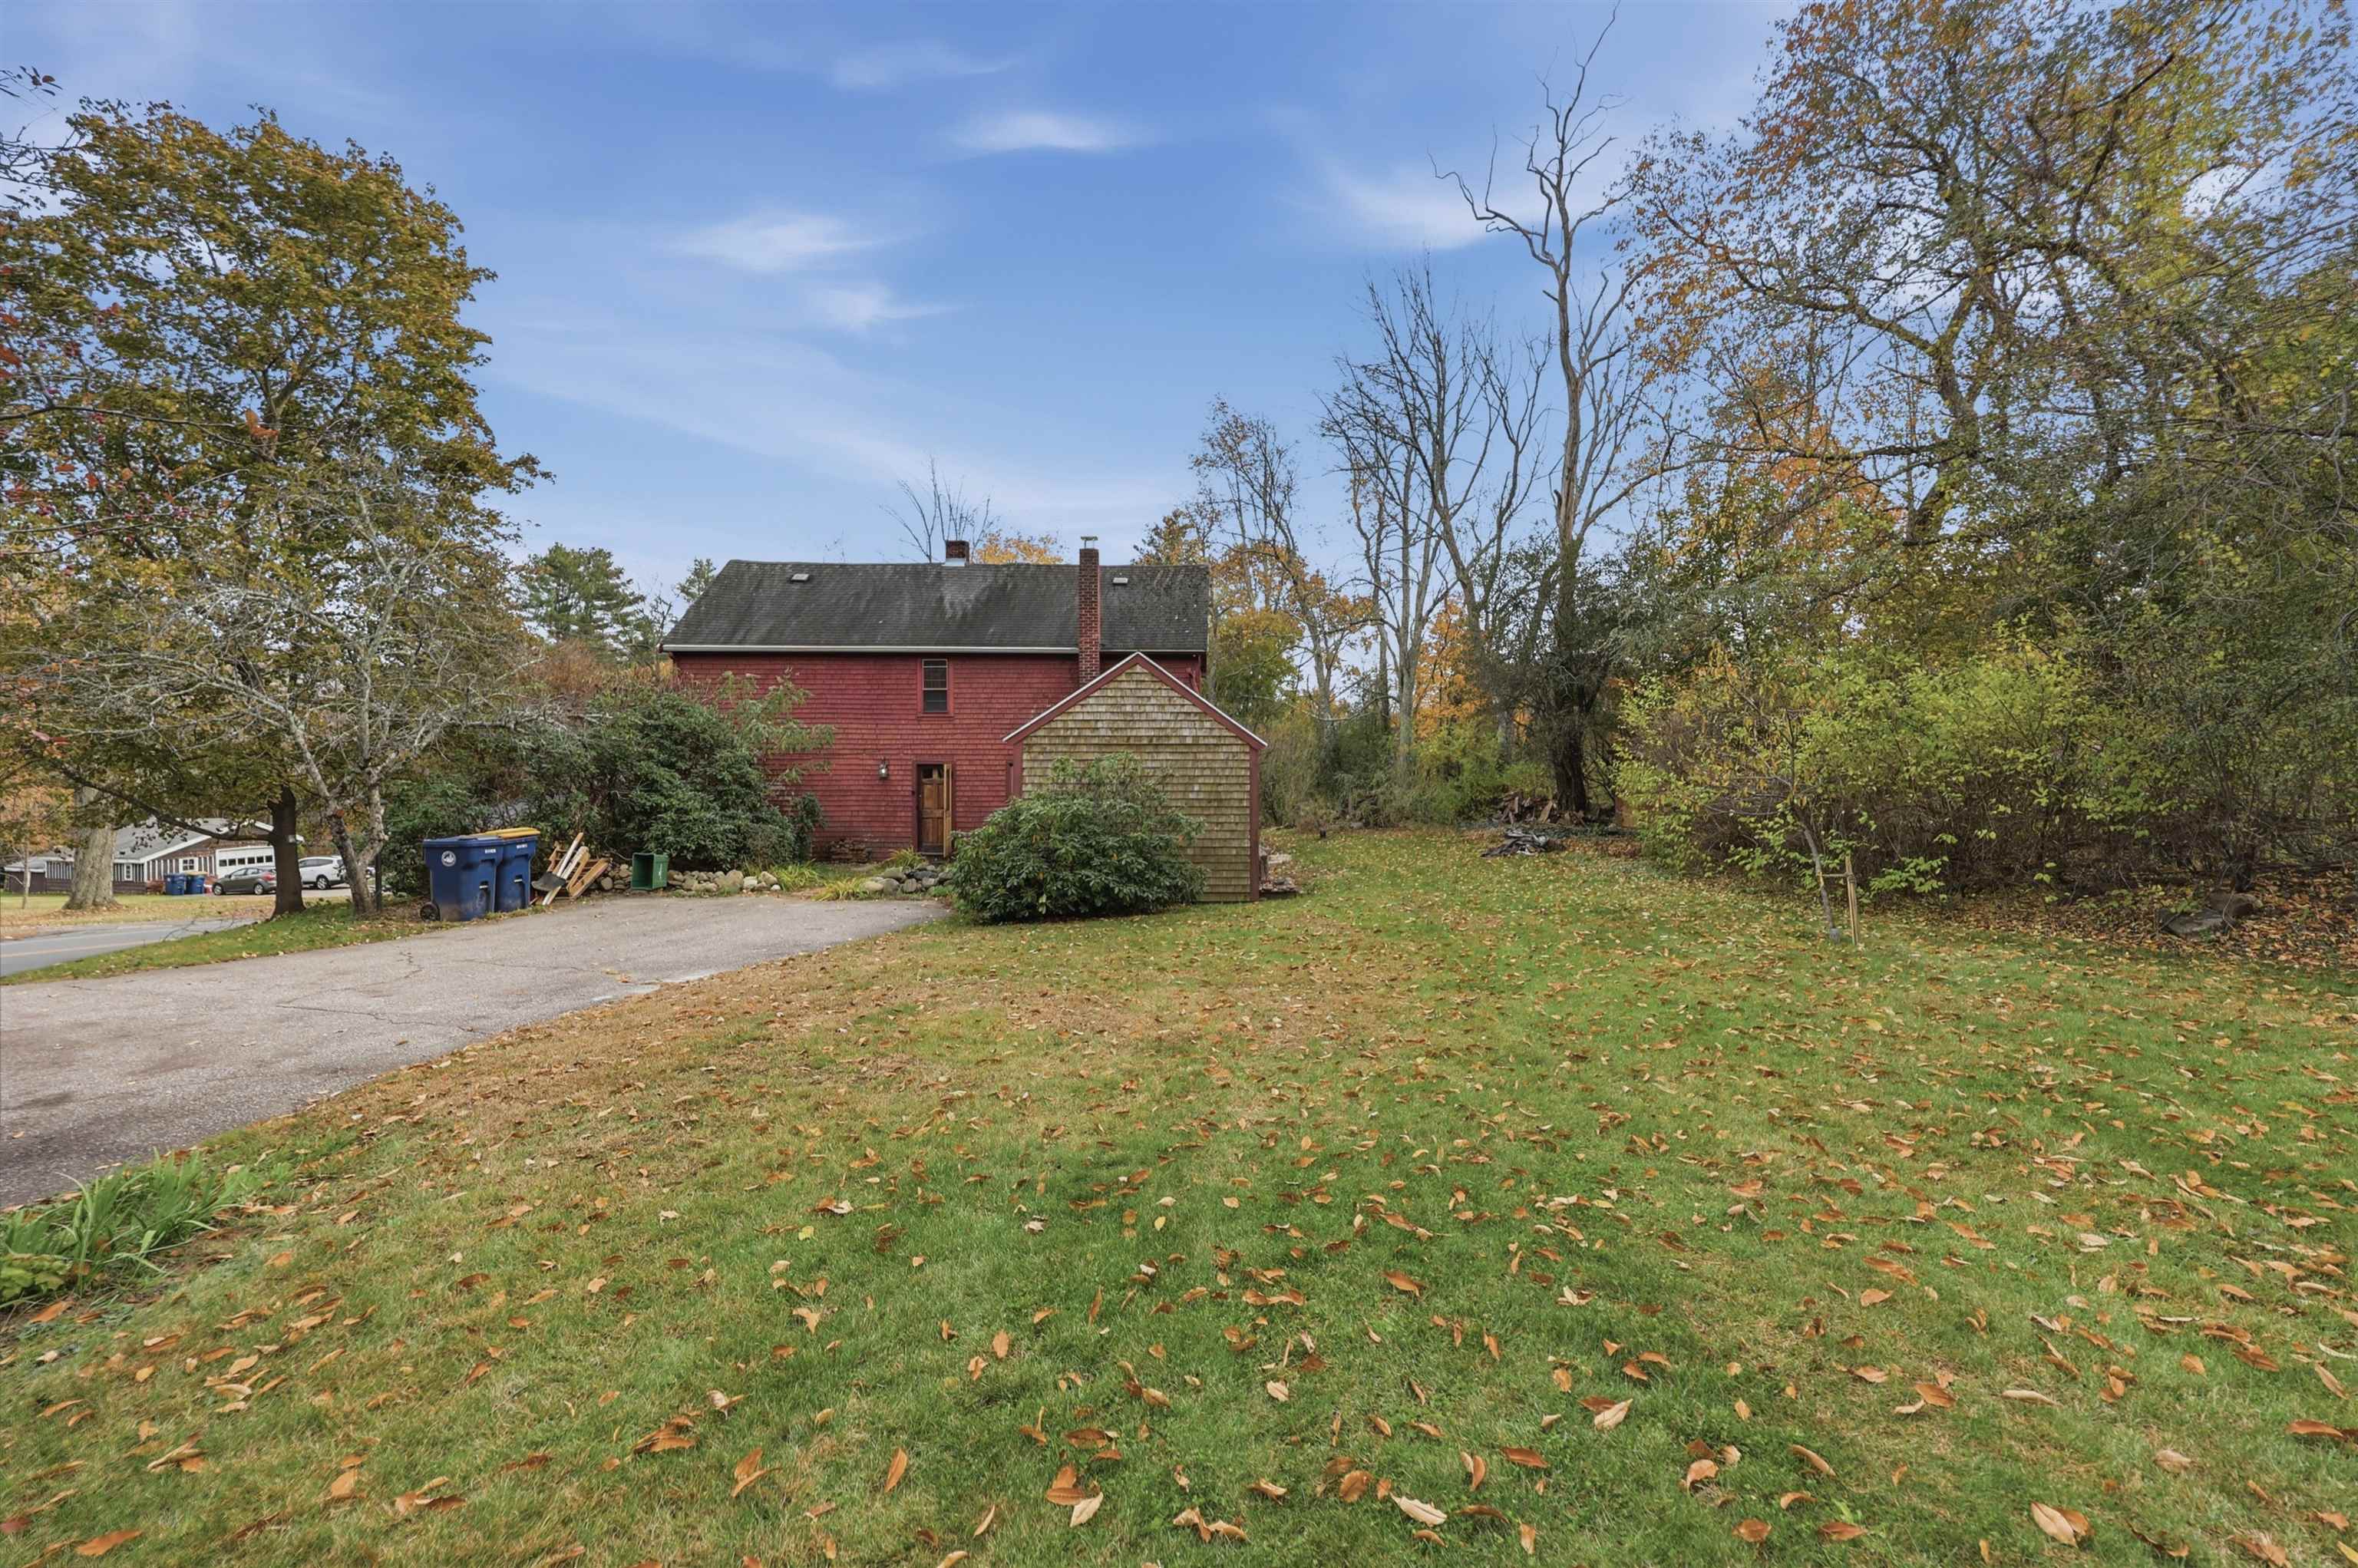
Red-sided house with a shingled entry extension, driveway, and leafy autumn yard.
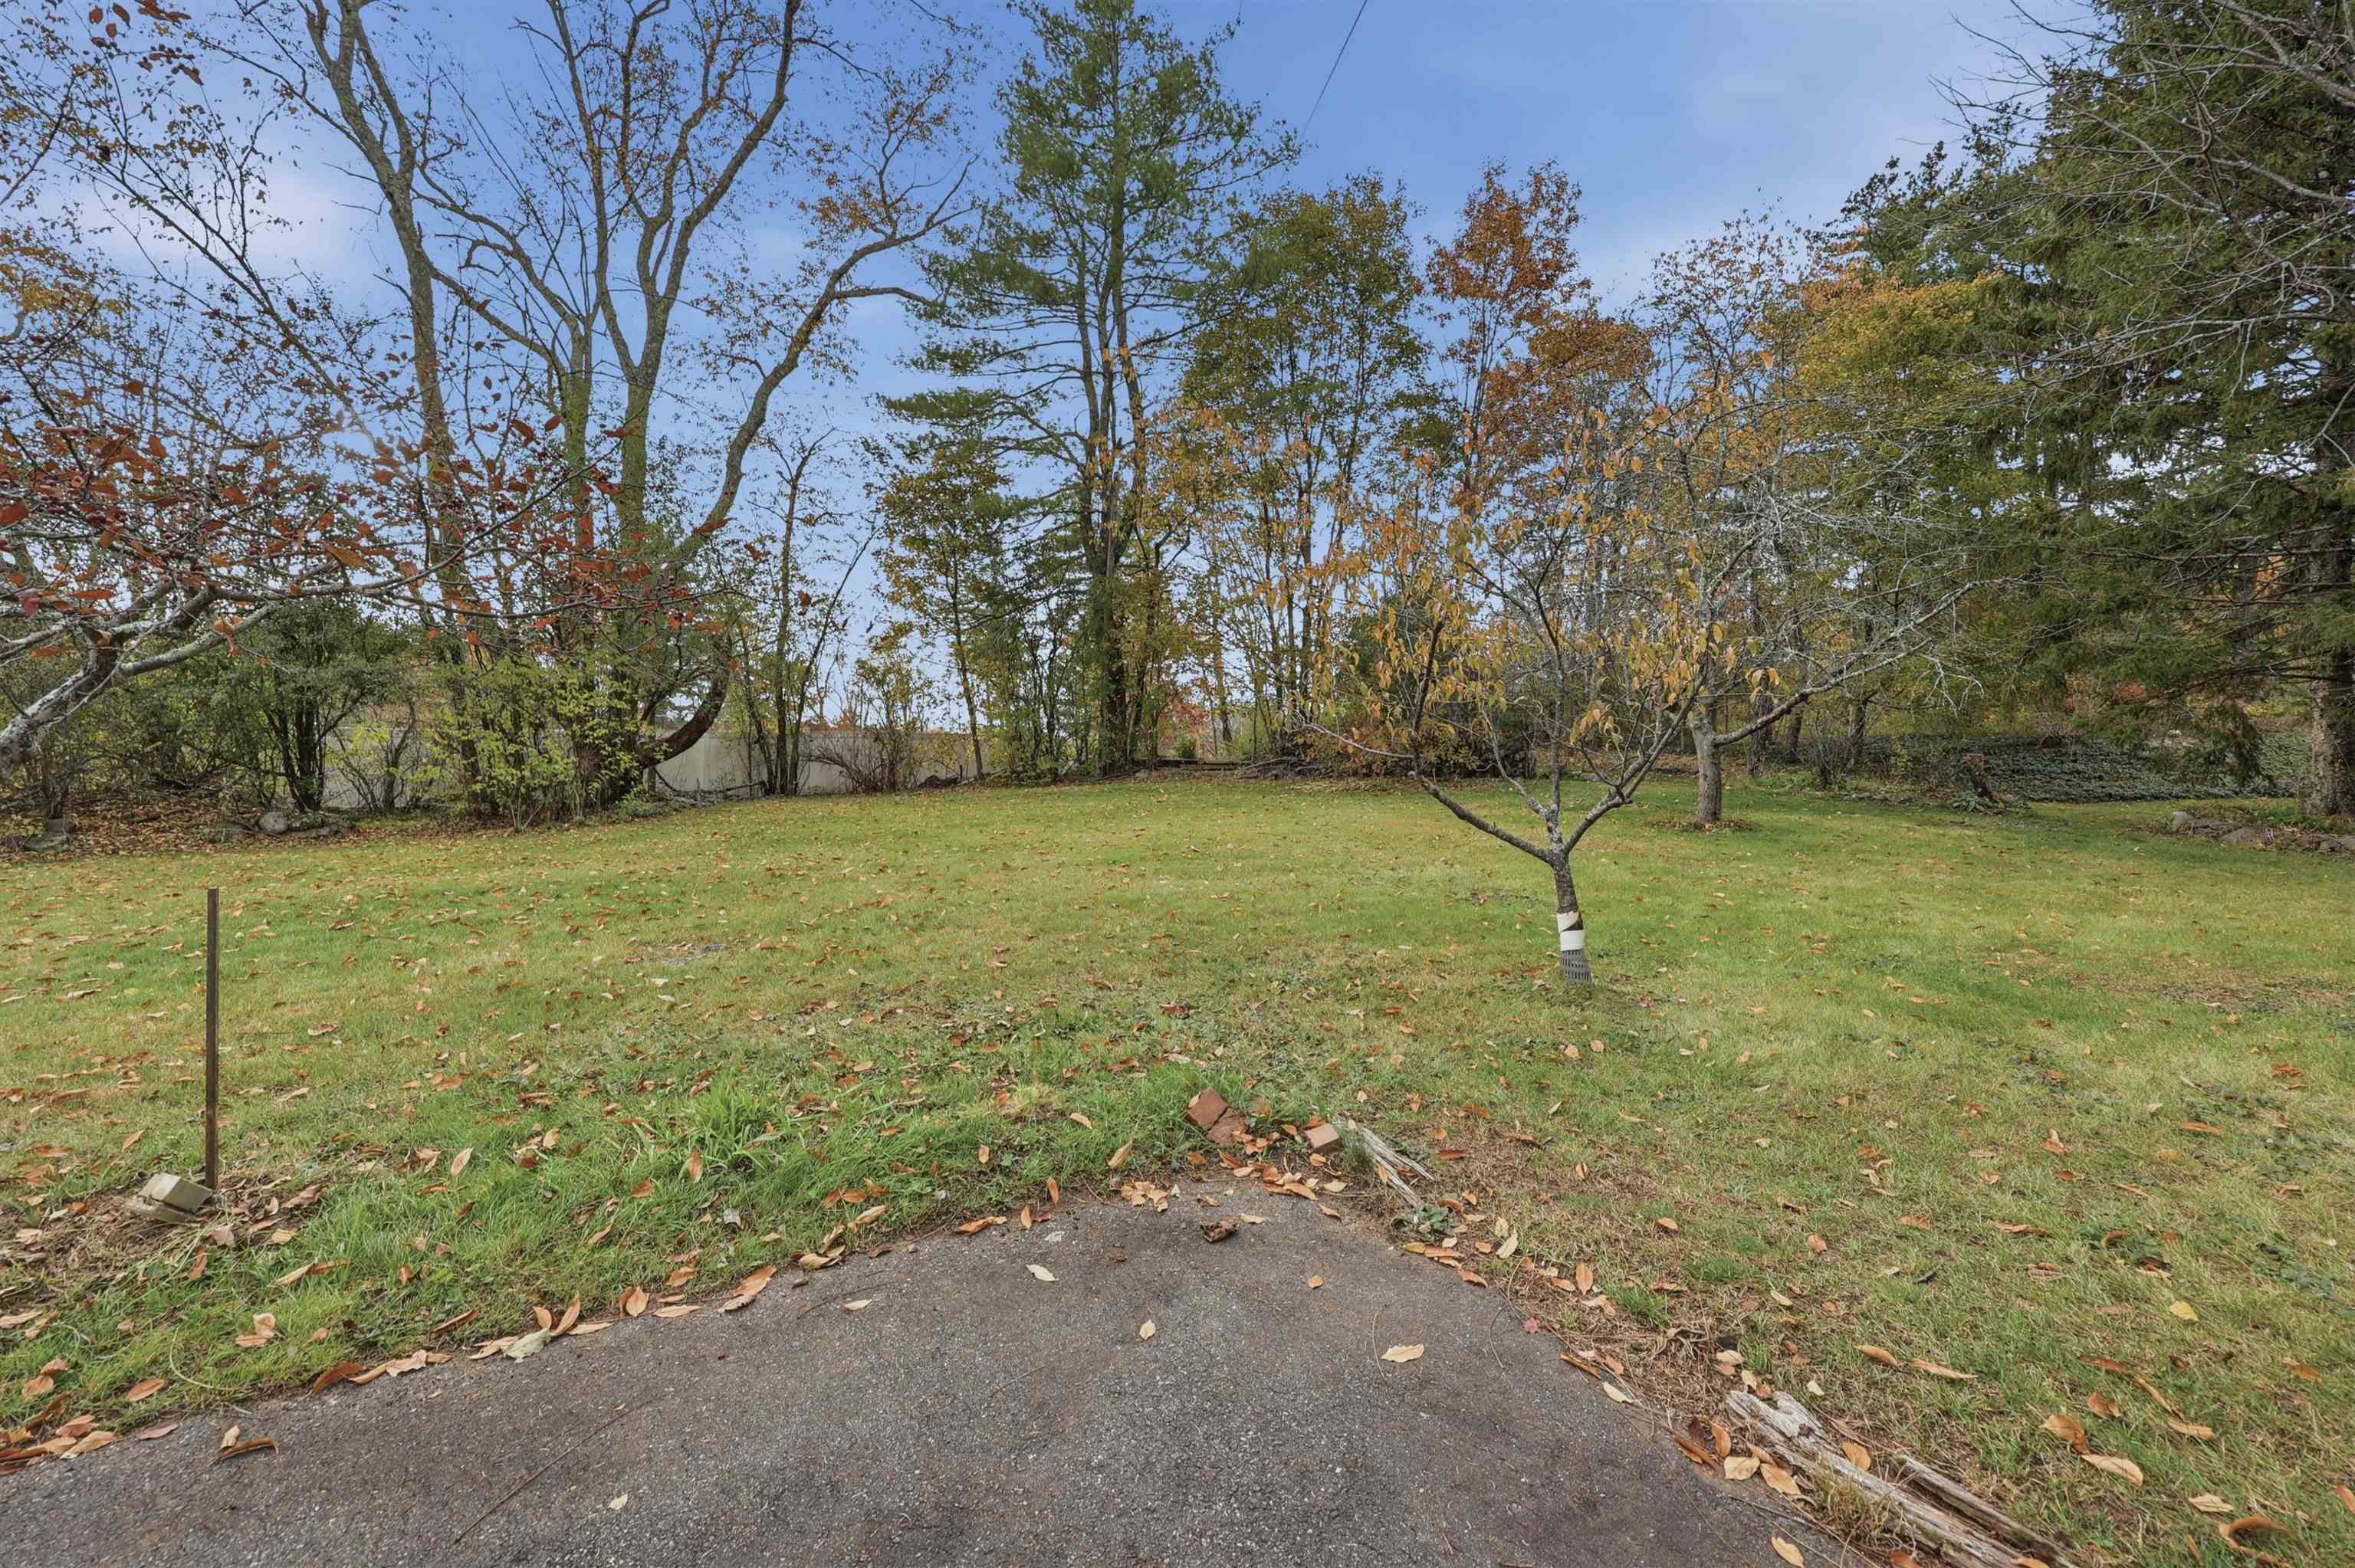
Grassy backyard with a small tree, mature trees, and a paved path.
House side and backyard with a red shed, leaf-strewn lawn, and mature trees.
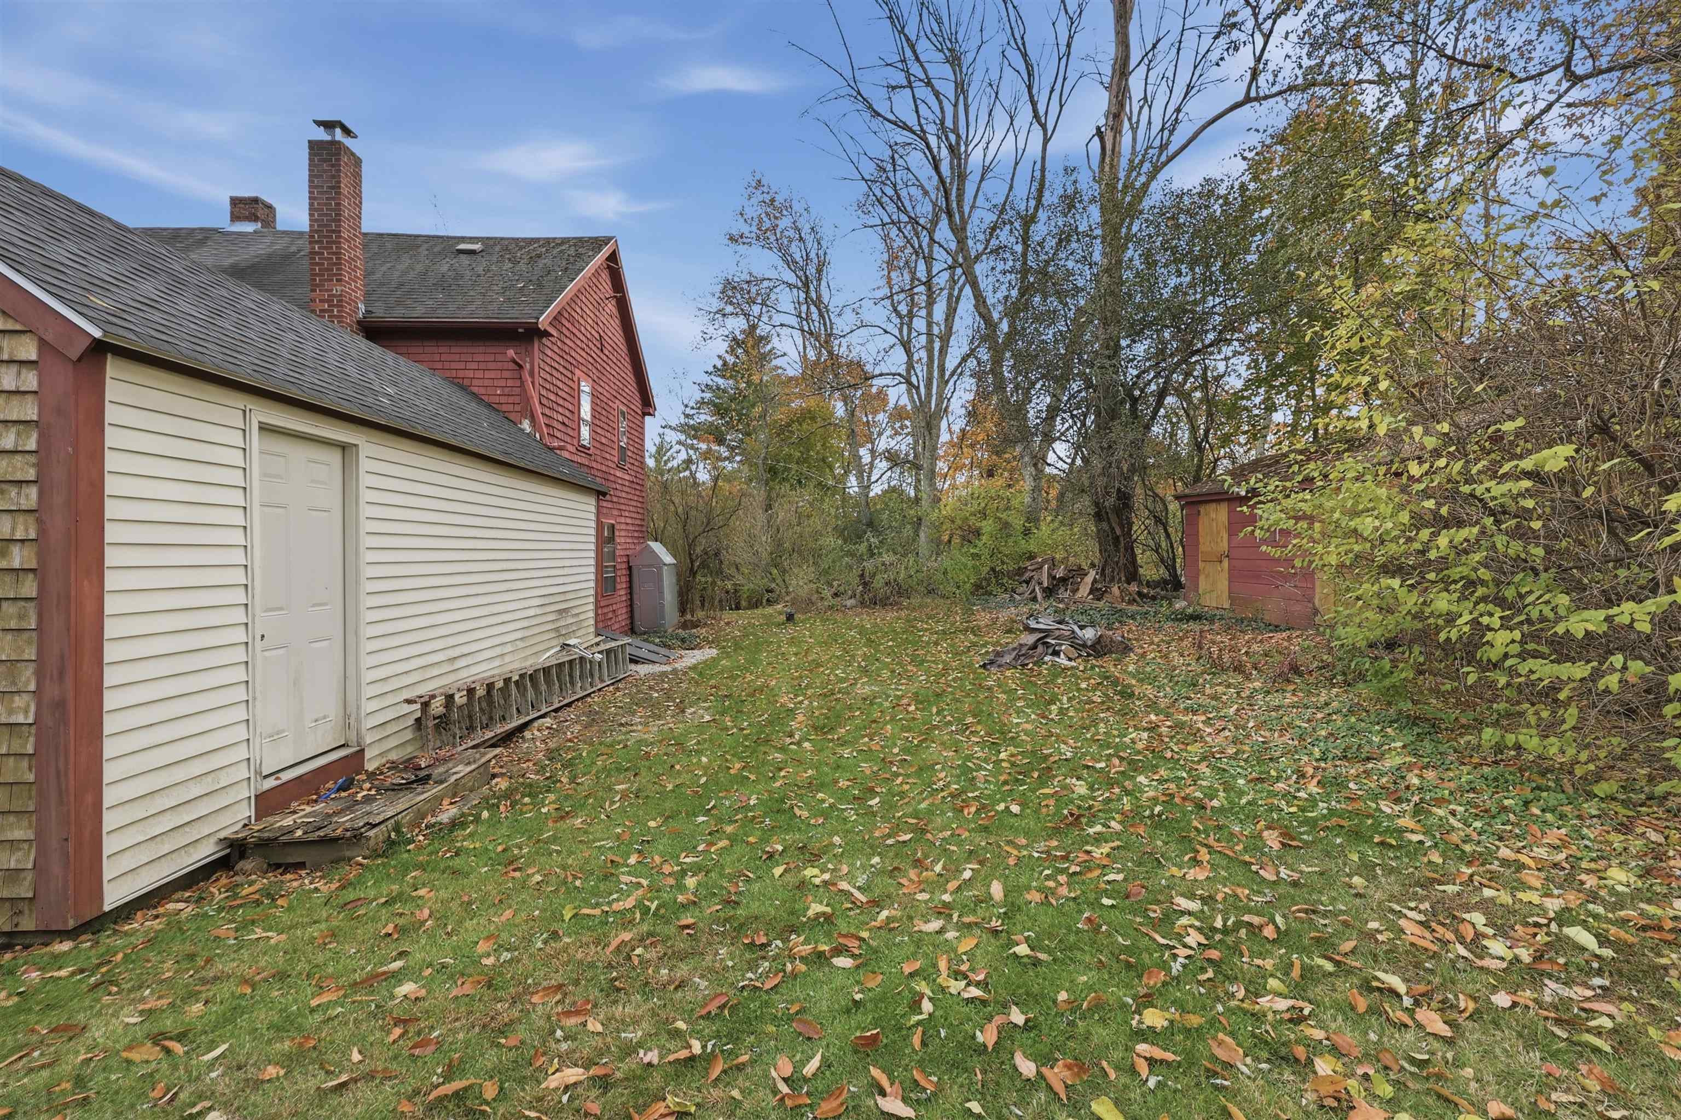
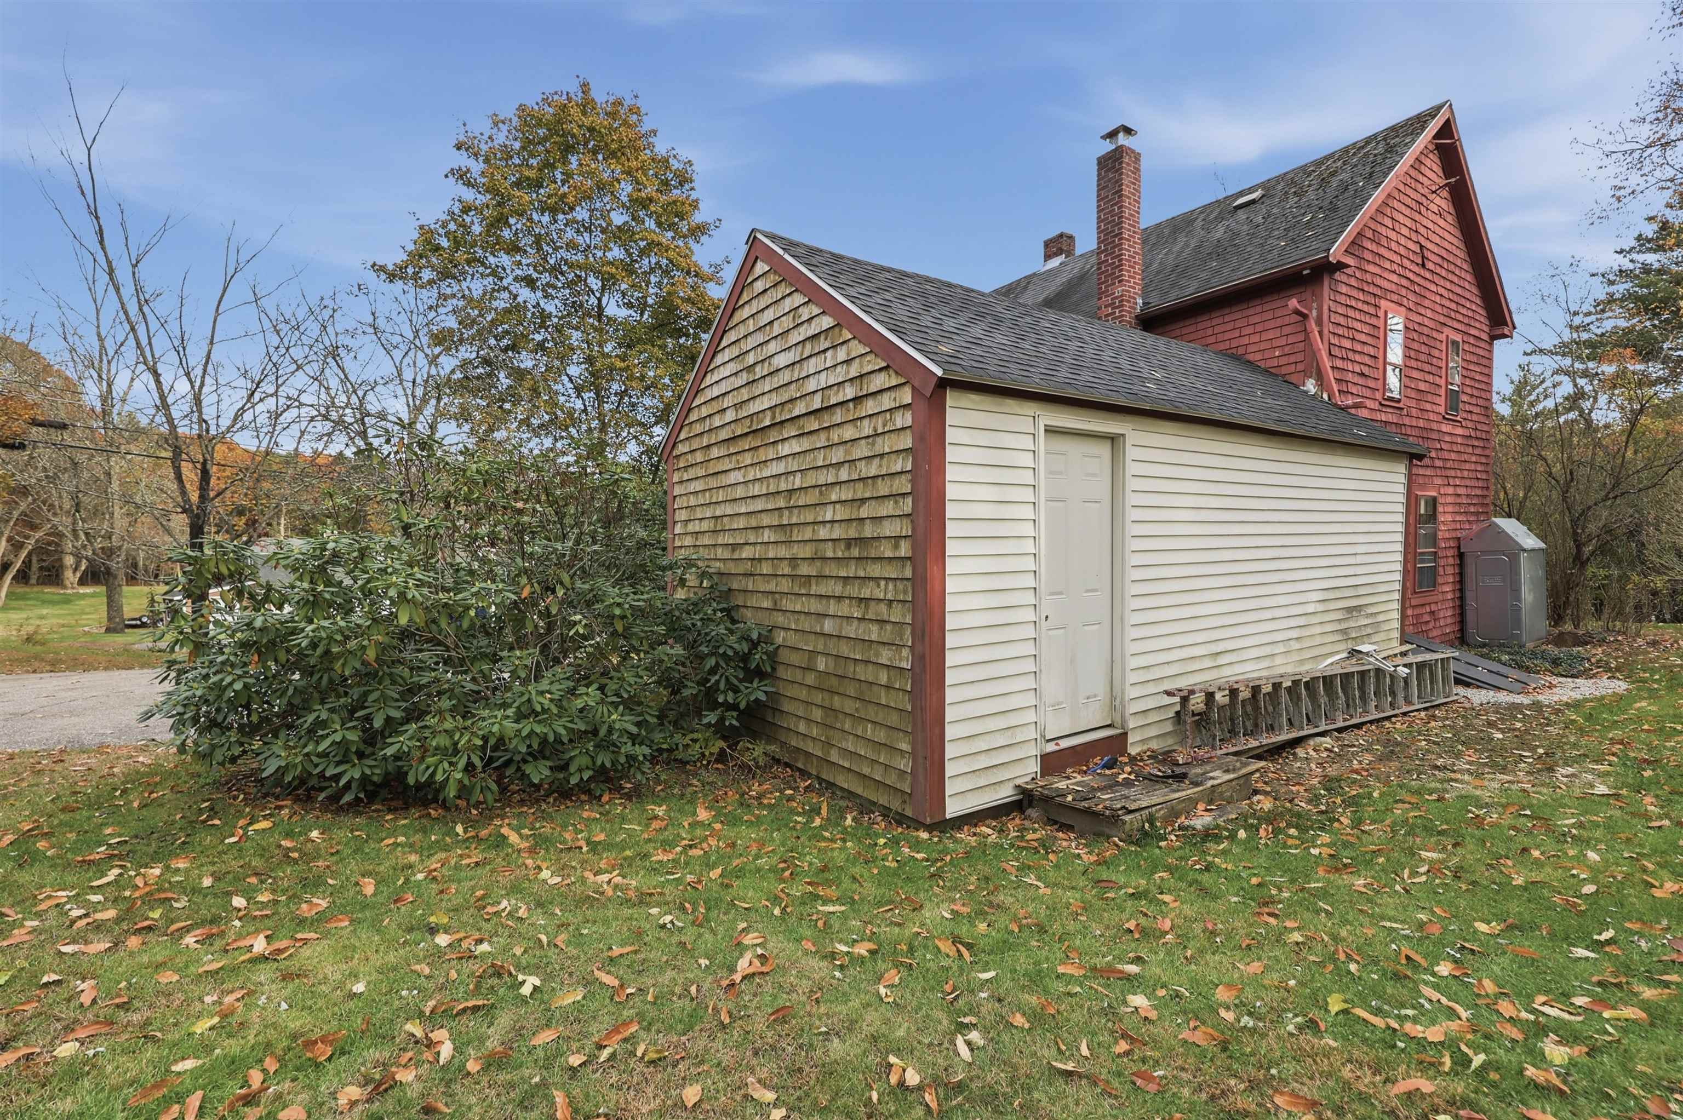
White-sided garage wing beside a red-shingled house, with autumn leaves across the lawn.
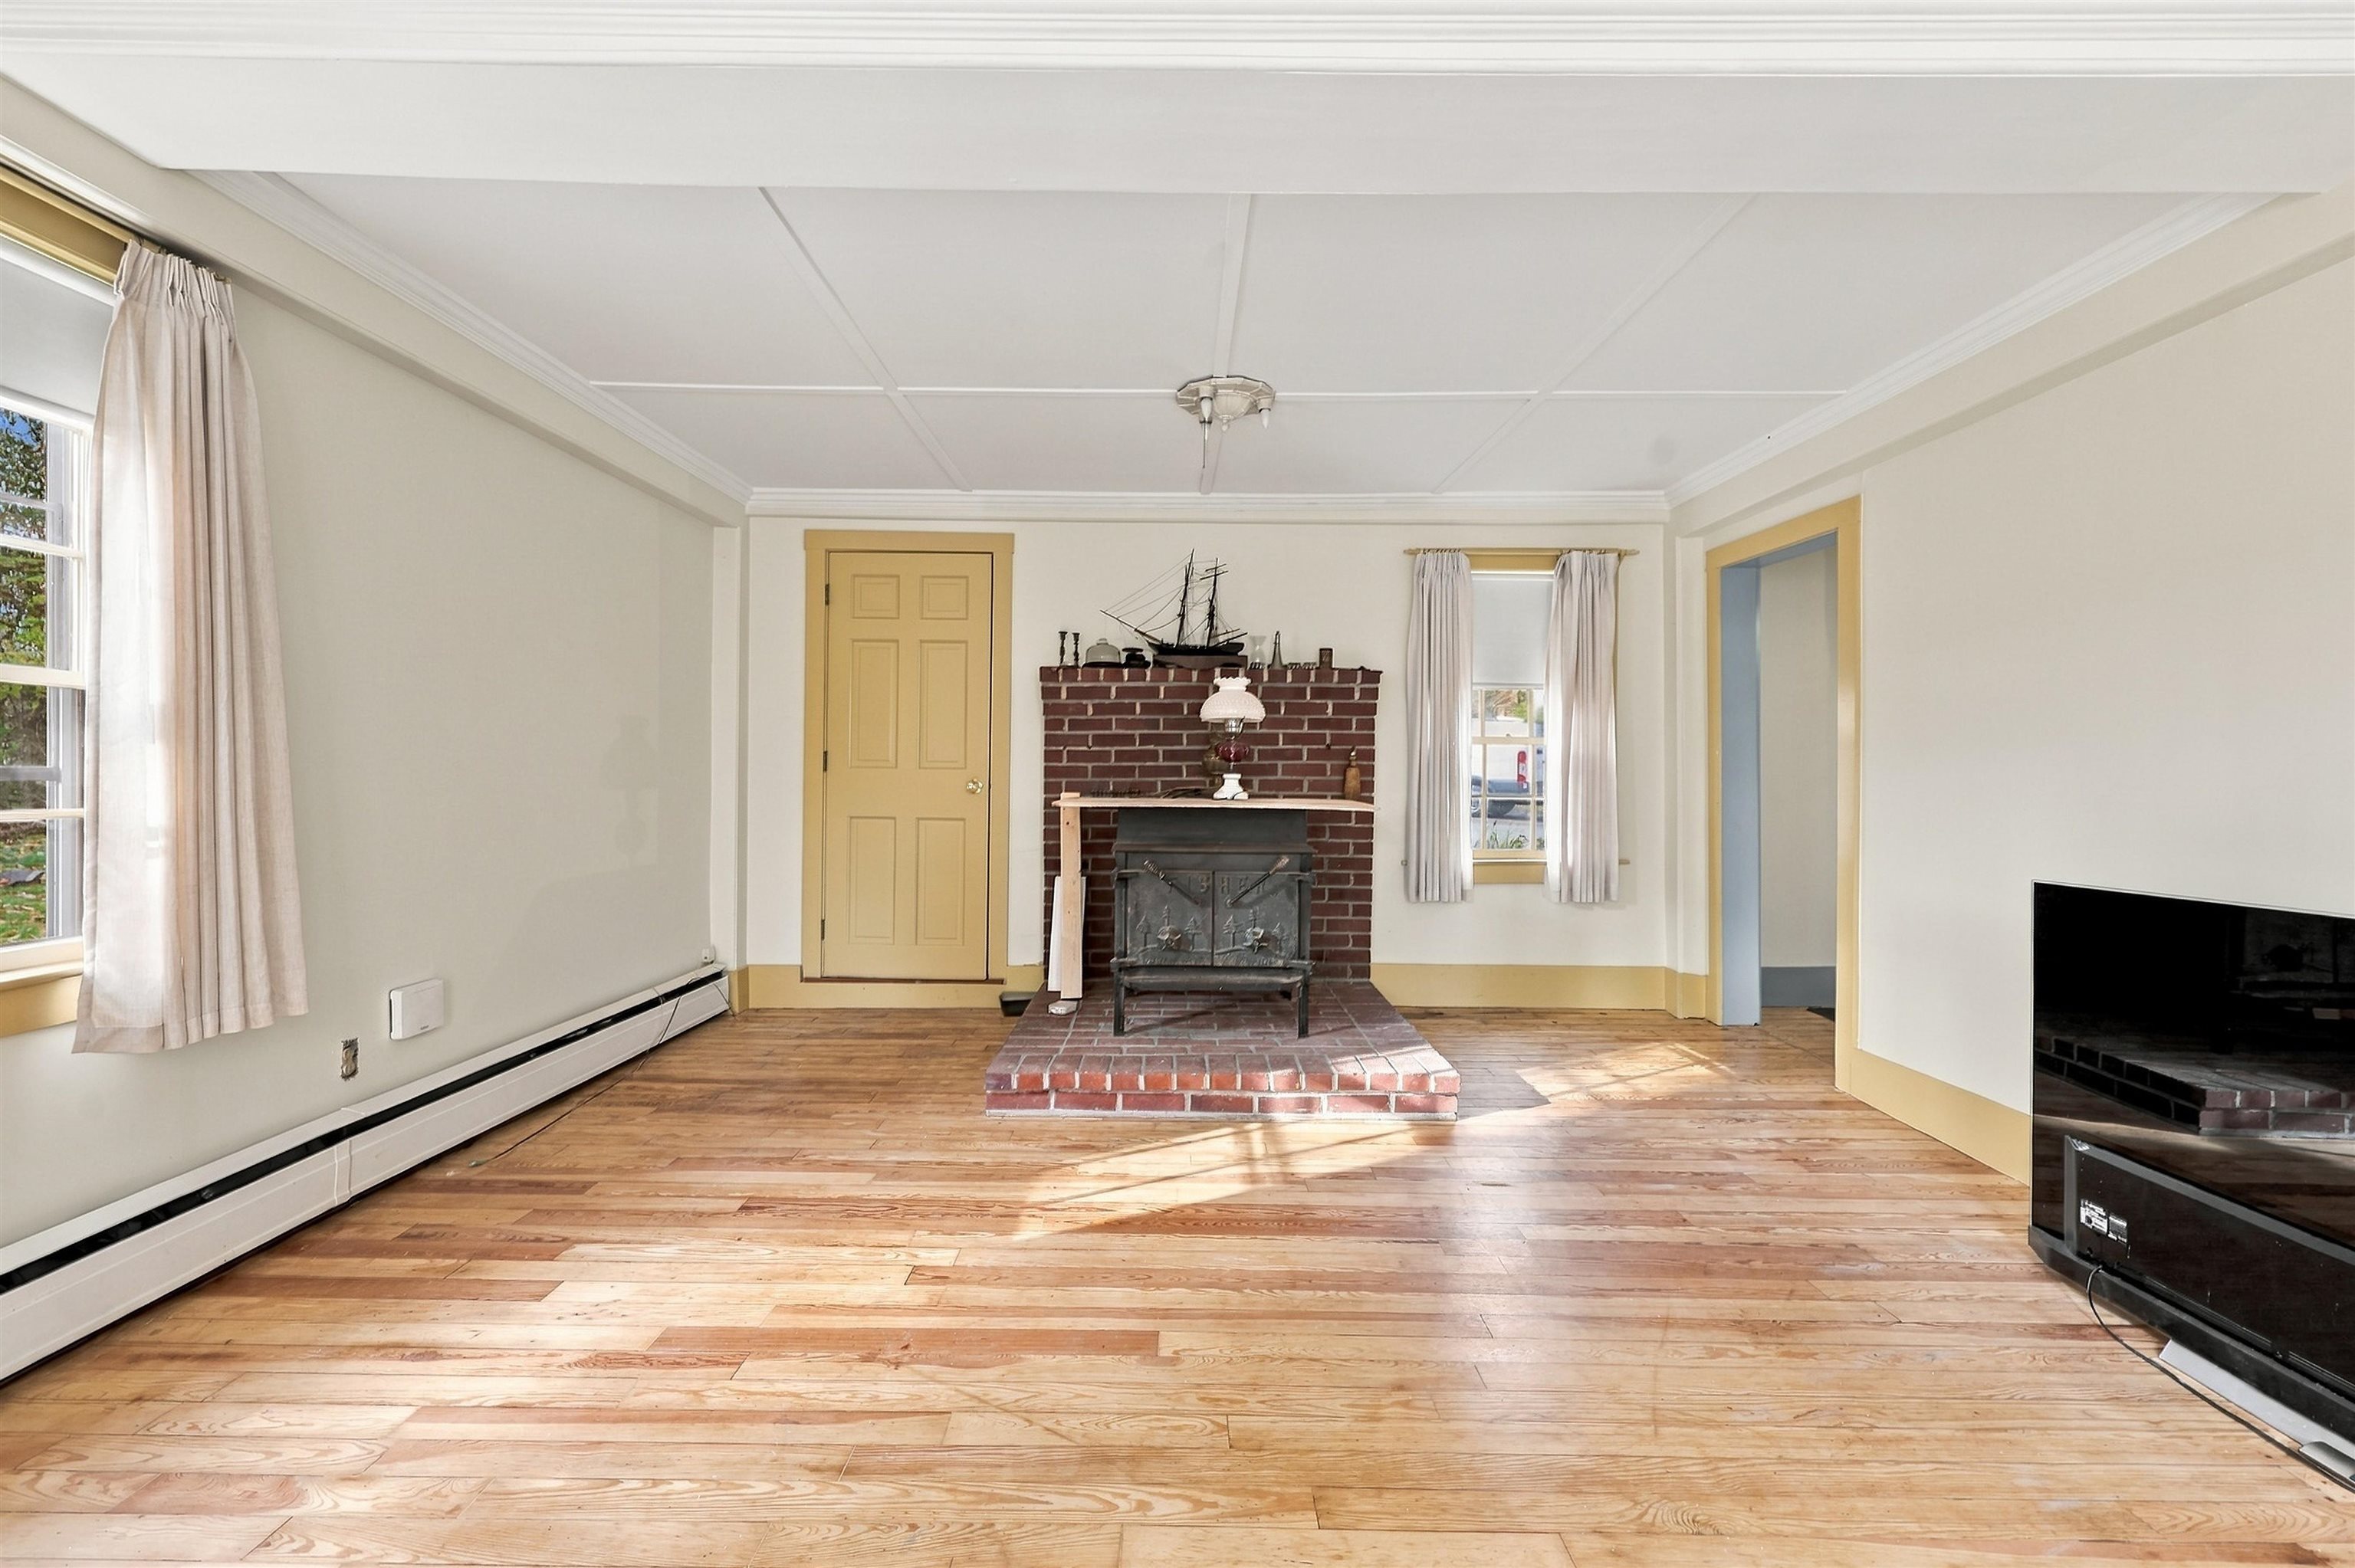
Living room with a brick fireplace, wood stove, and wide-plank hardwood floors.
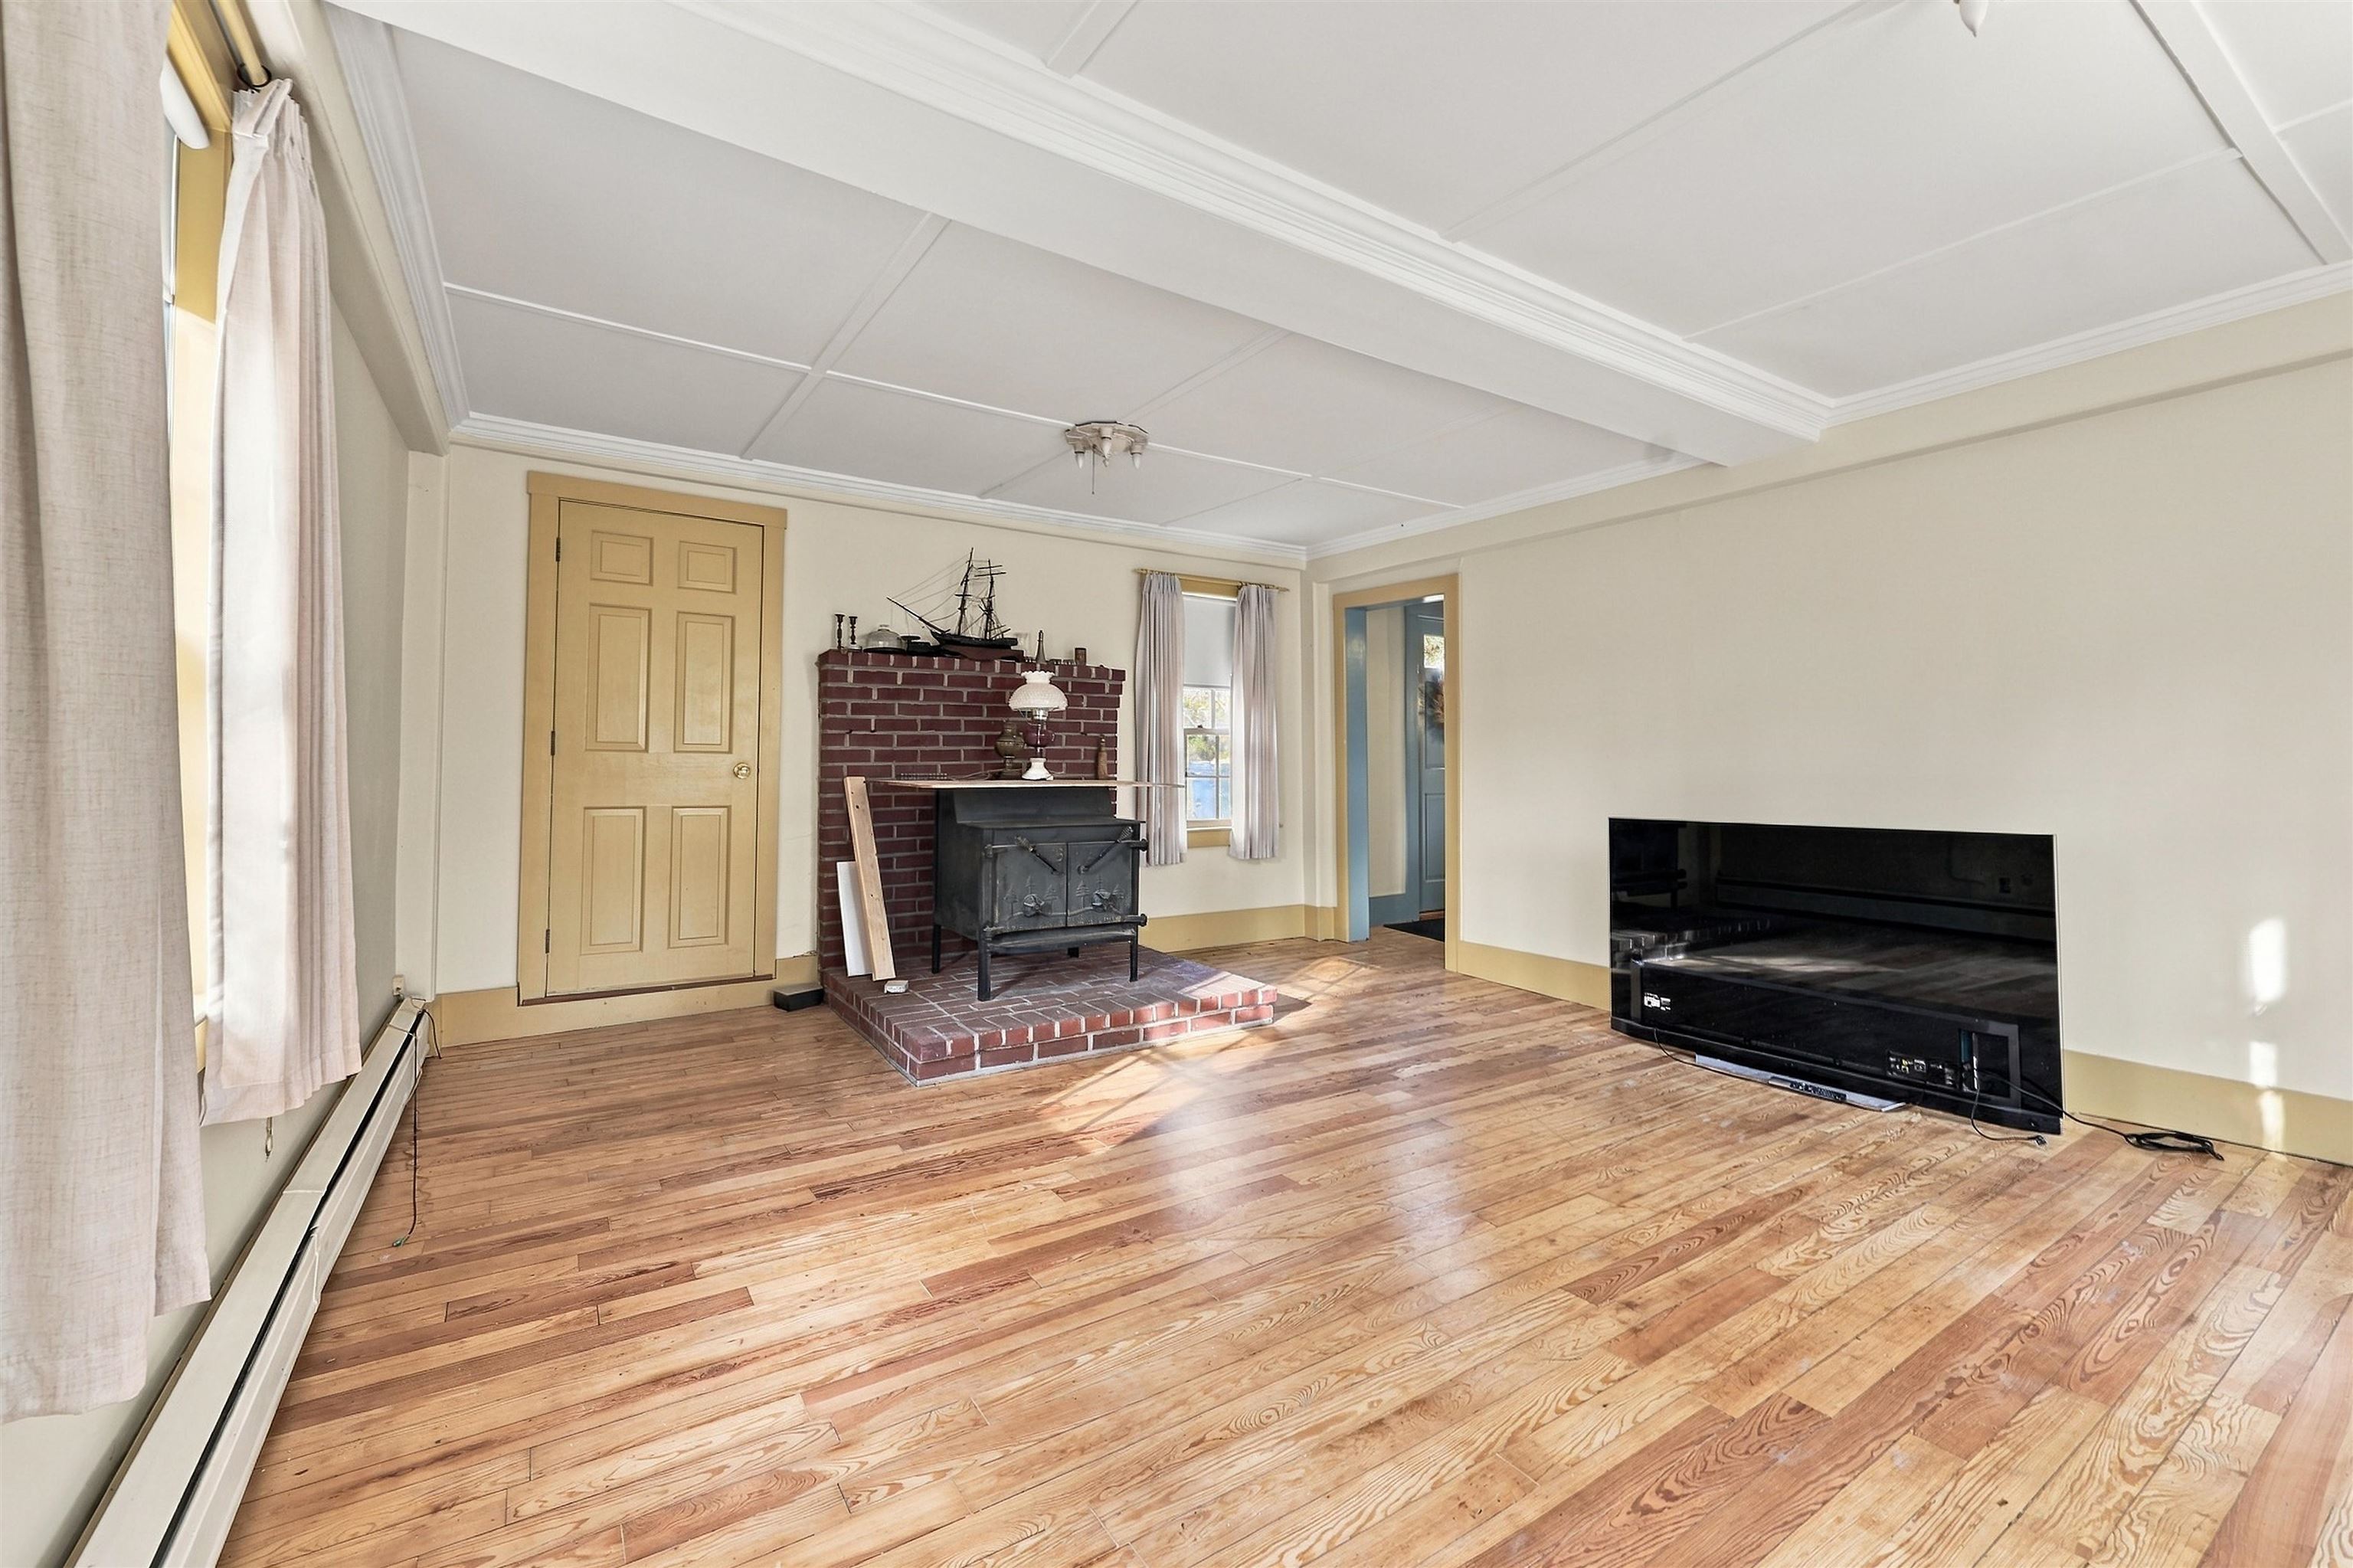
Living room with a brick hearth and wood stove, wide-plank hardwood floors, and a paneled ceiling.
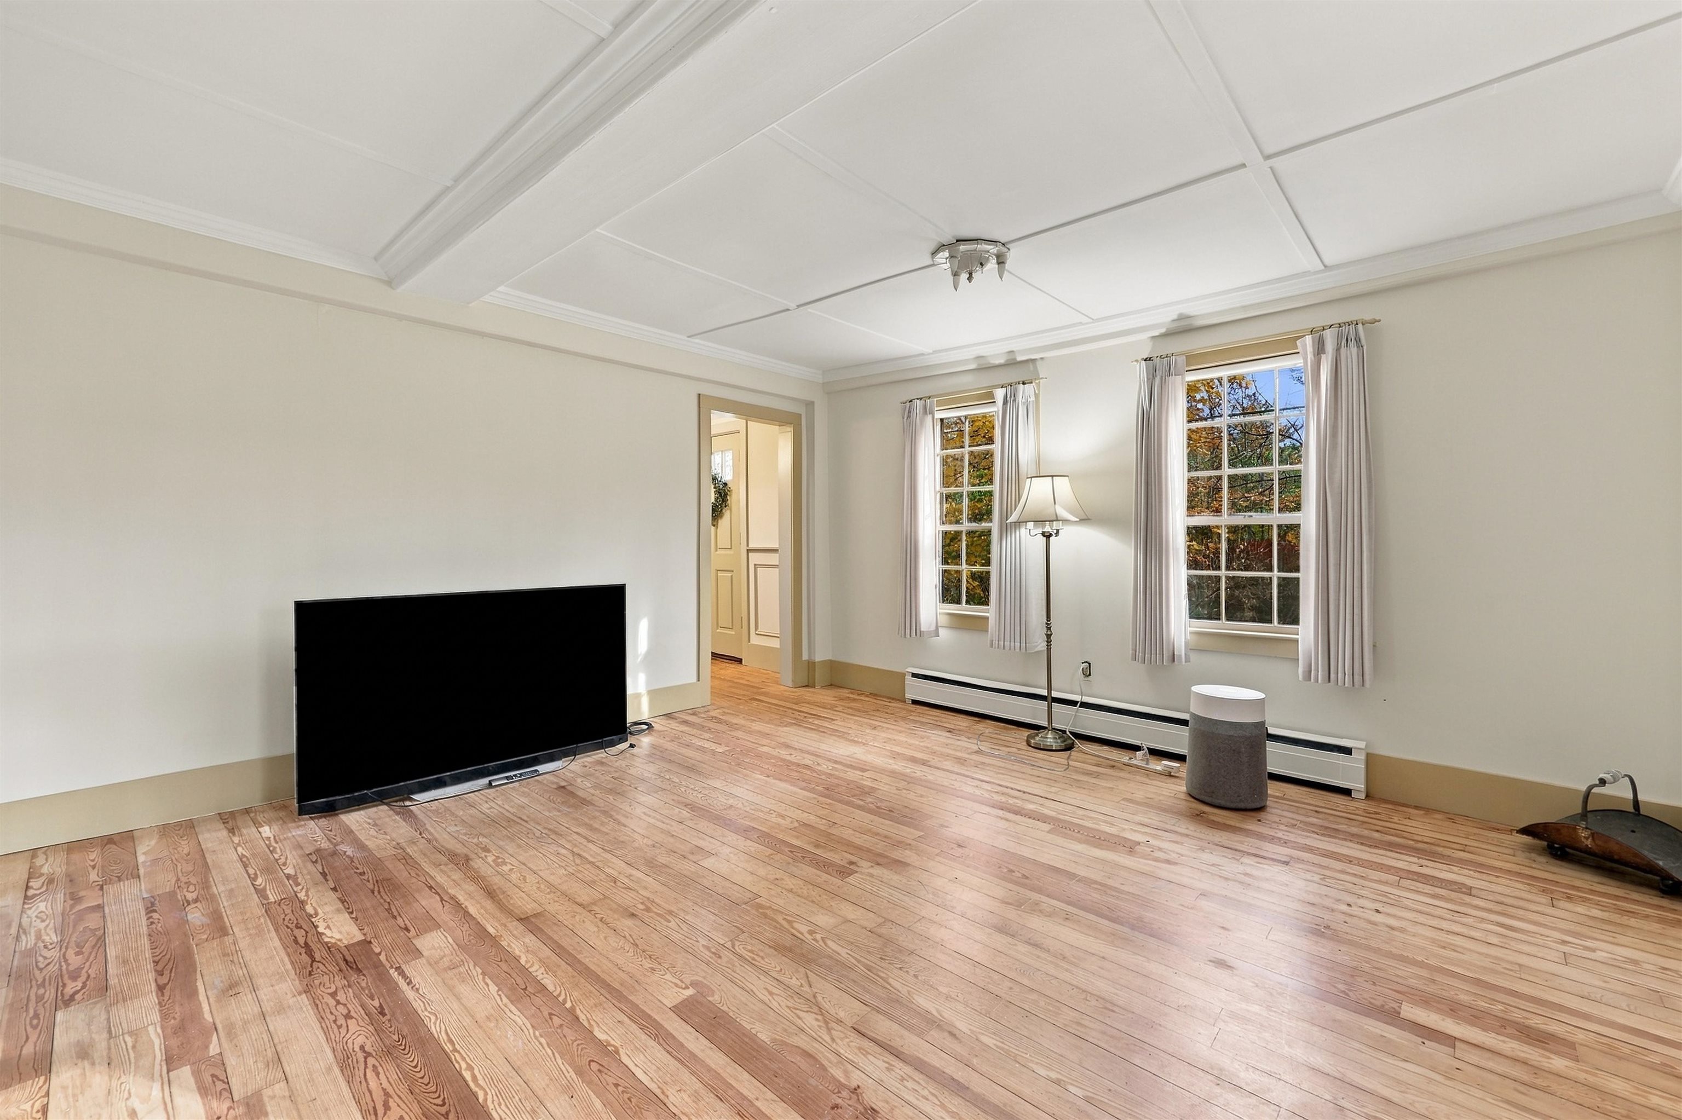
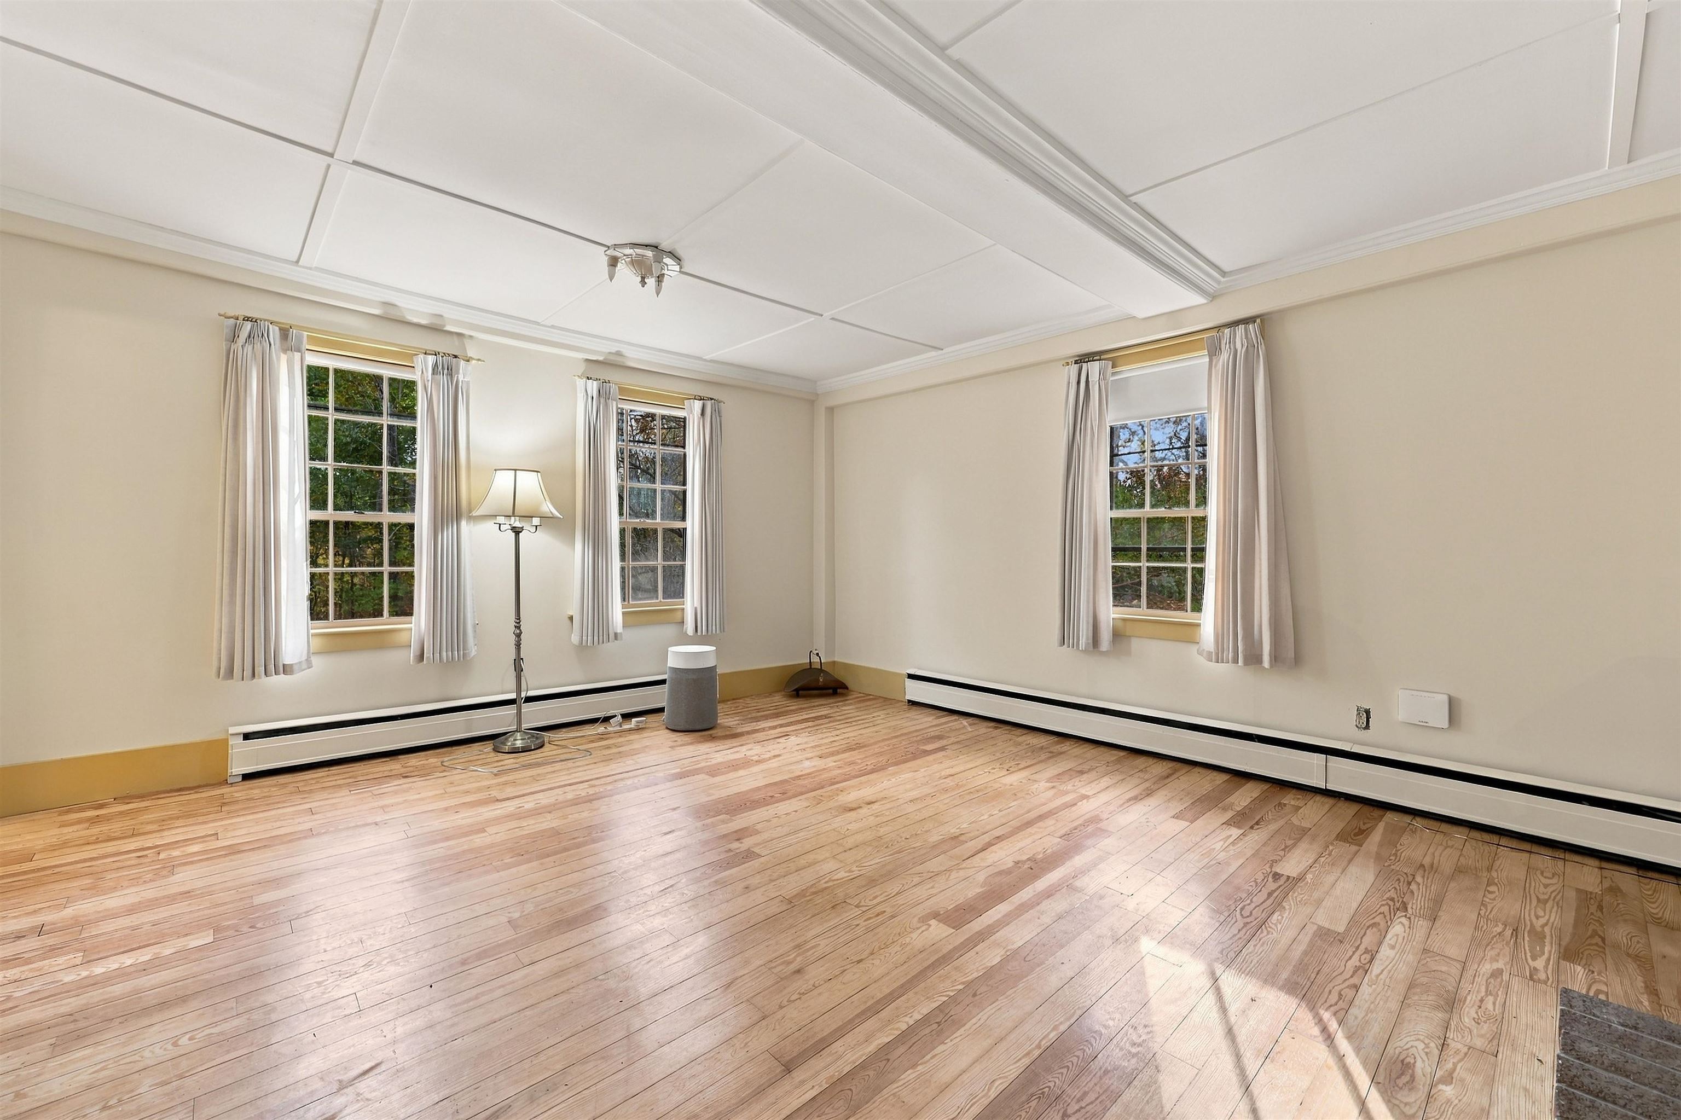
Living room with wide plank wood floors, tall curtained windows, and a decorative ceiling.
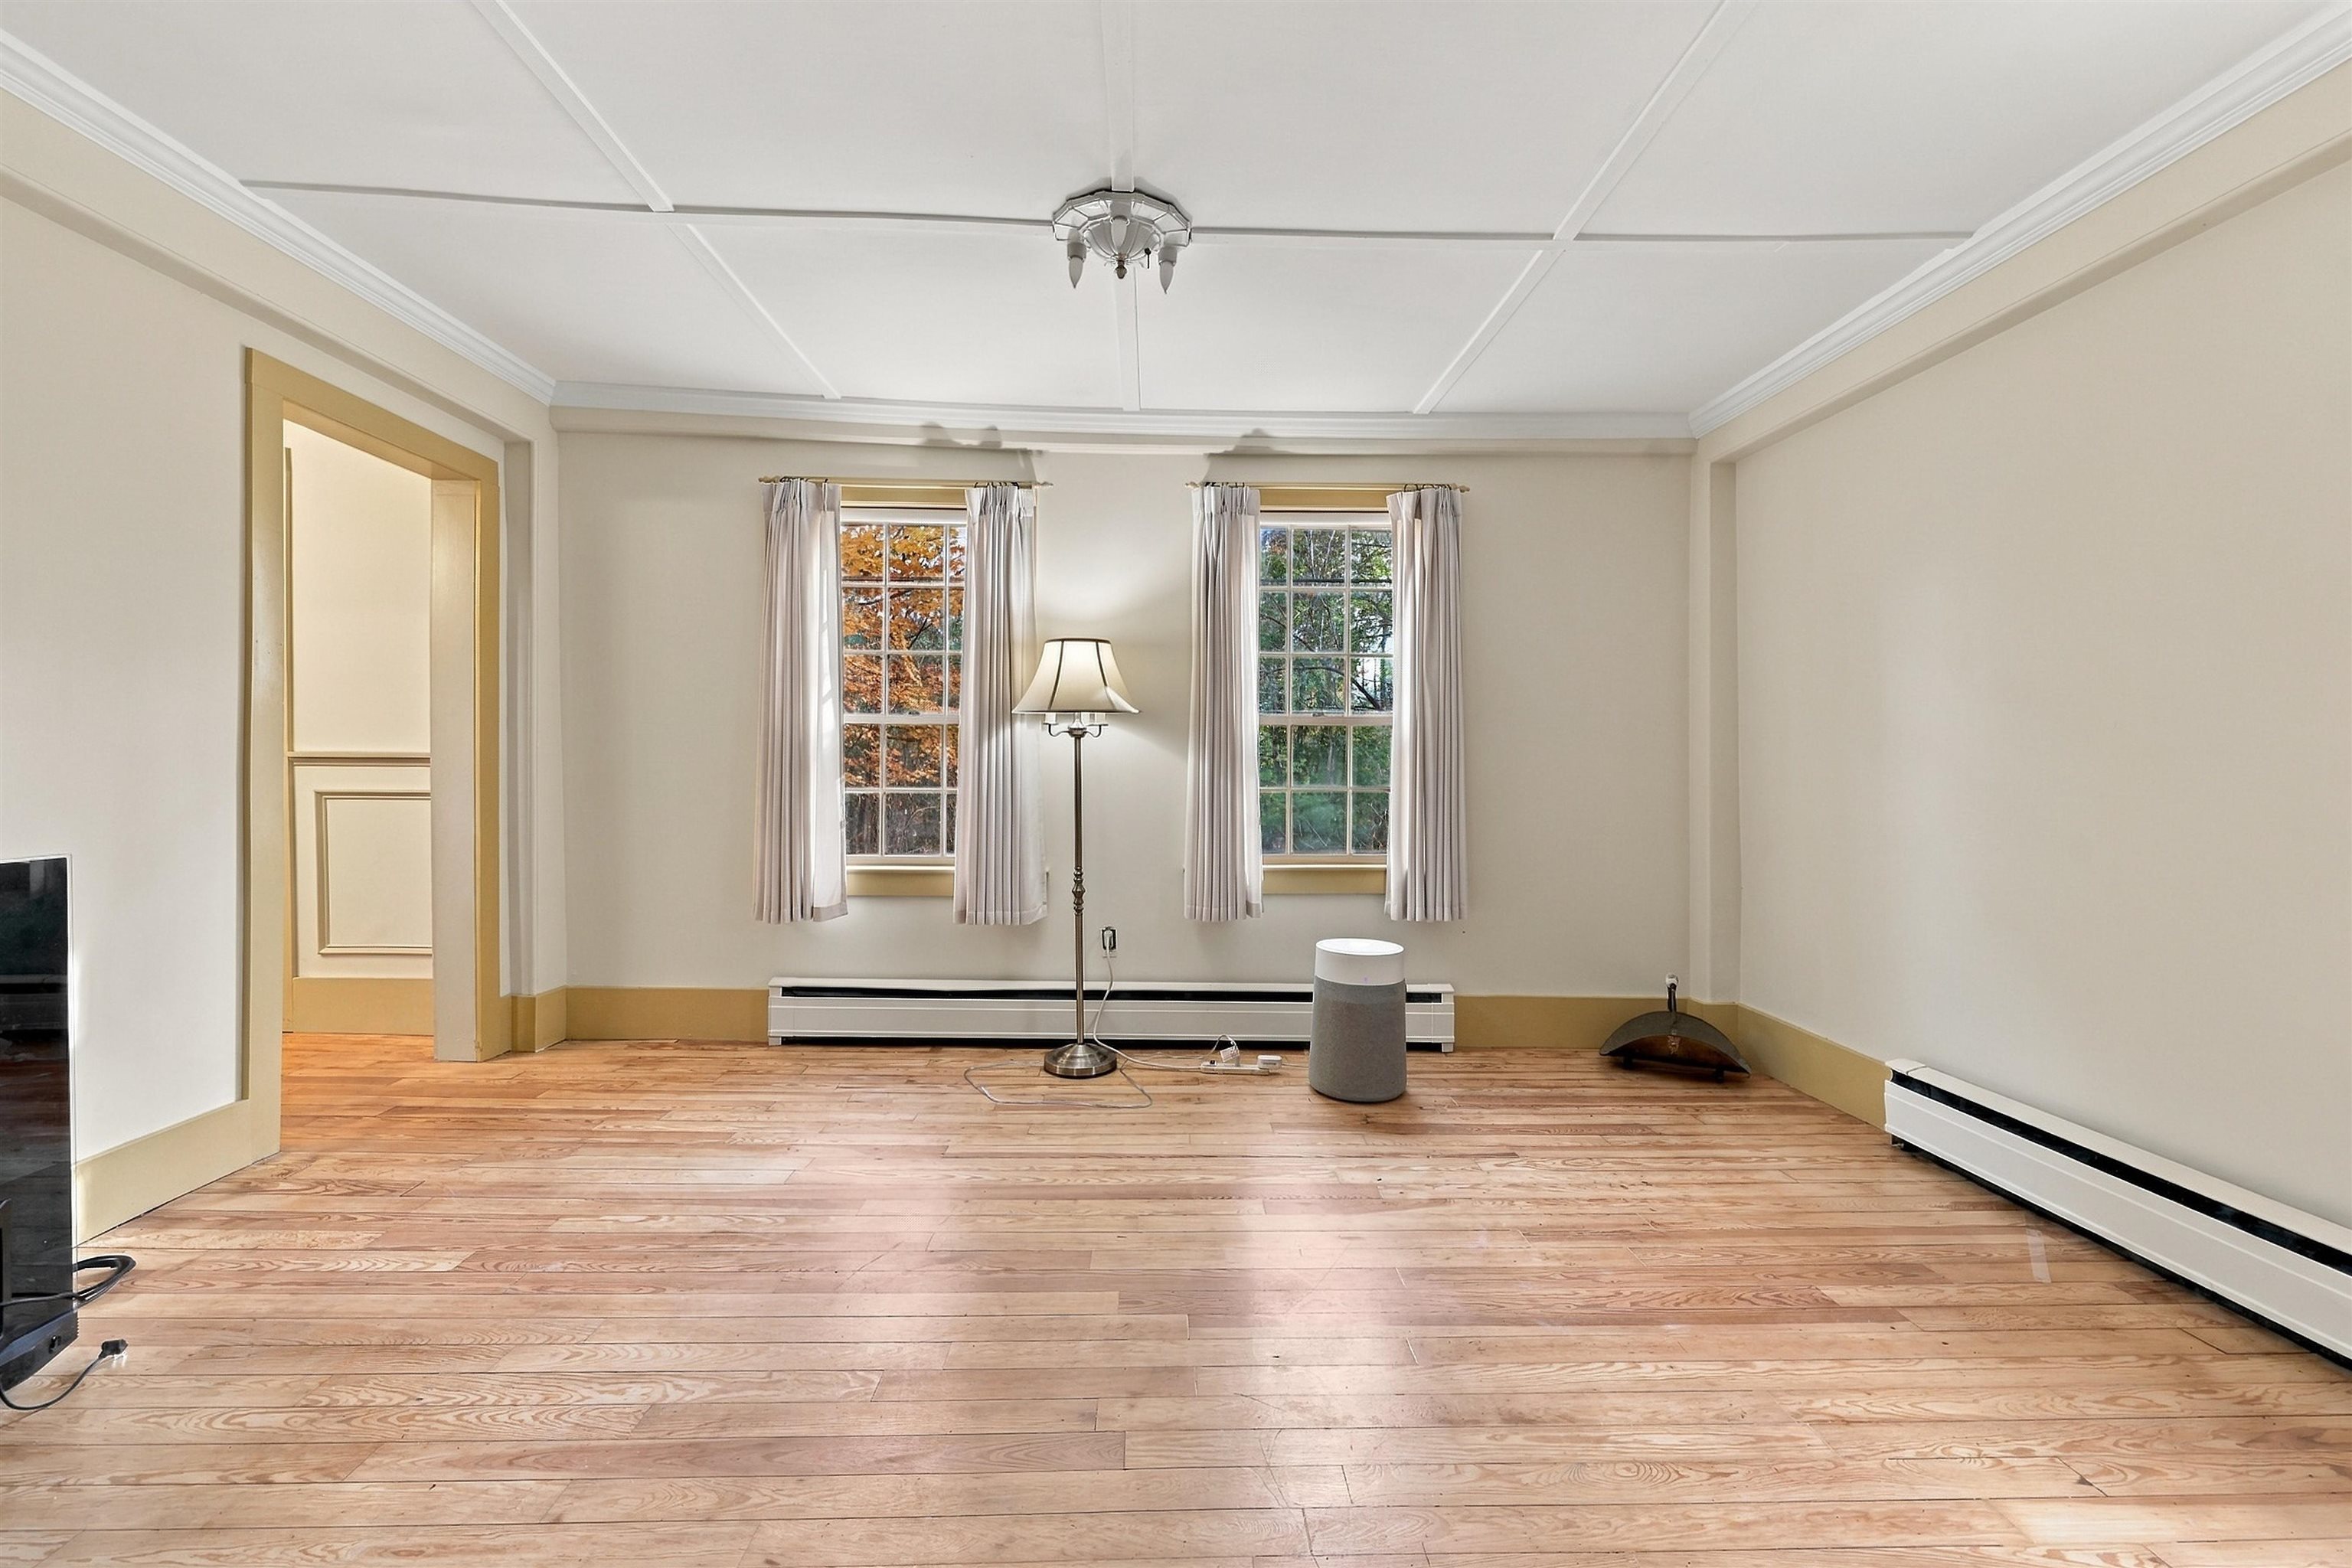
Bright, sparsely furnished living room with hardwood floors, two curtained windows, and a paneled ceiling.
Empty room with polished hardwood floors, three curtained windows, and a paneled ceiling.
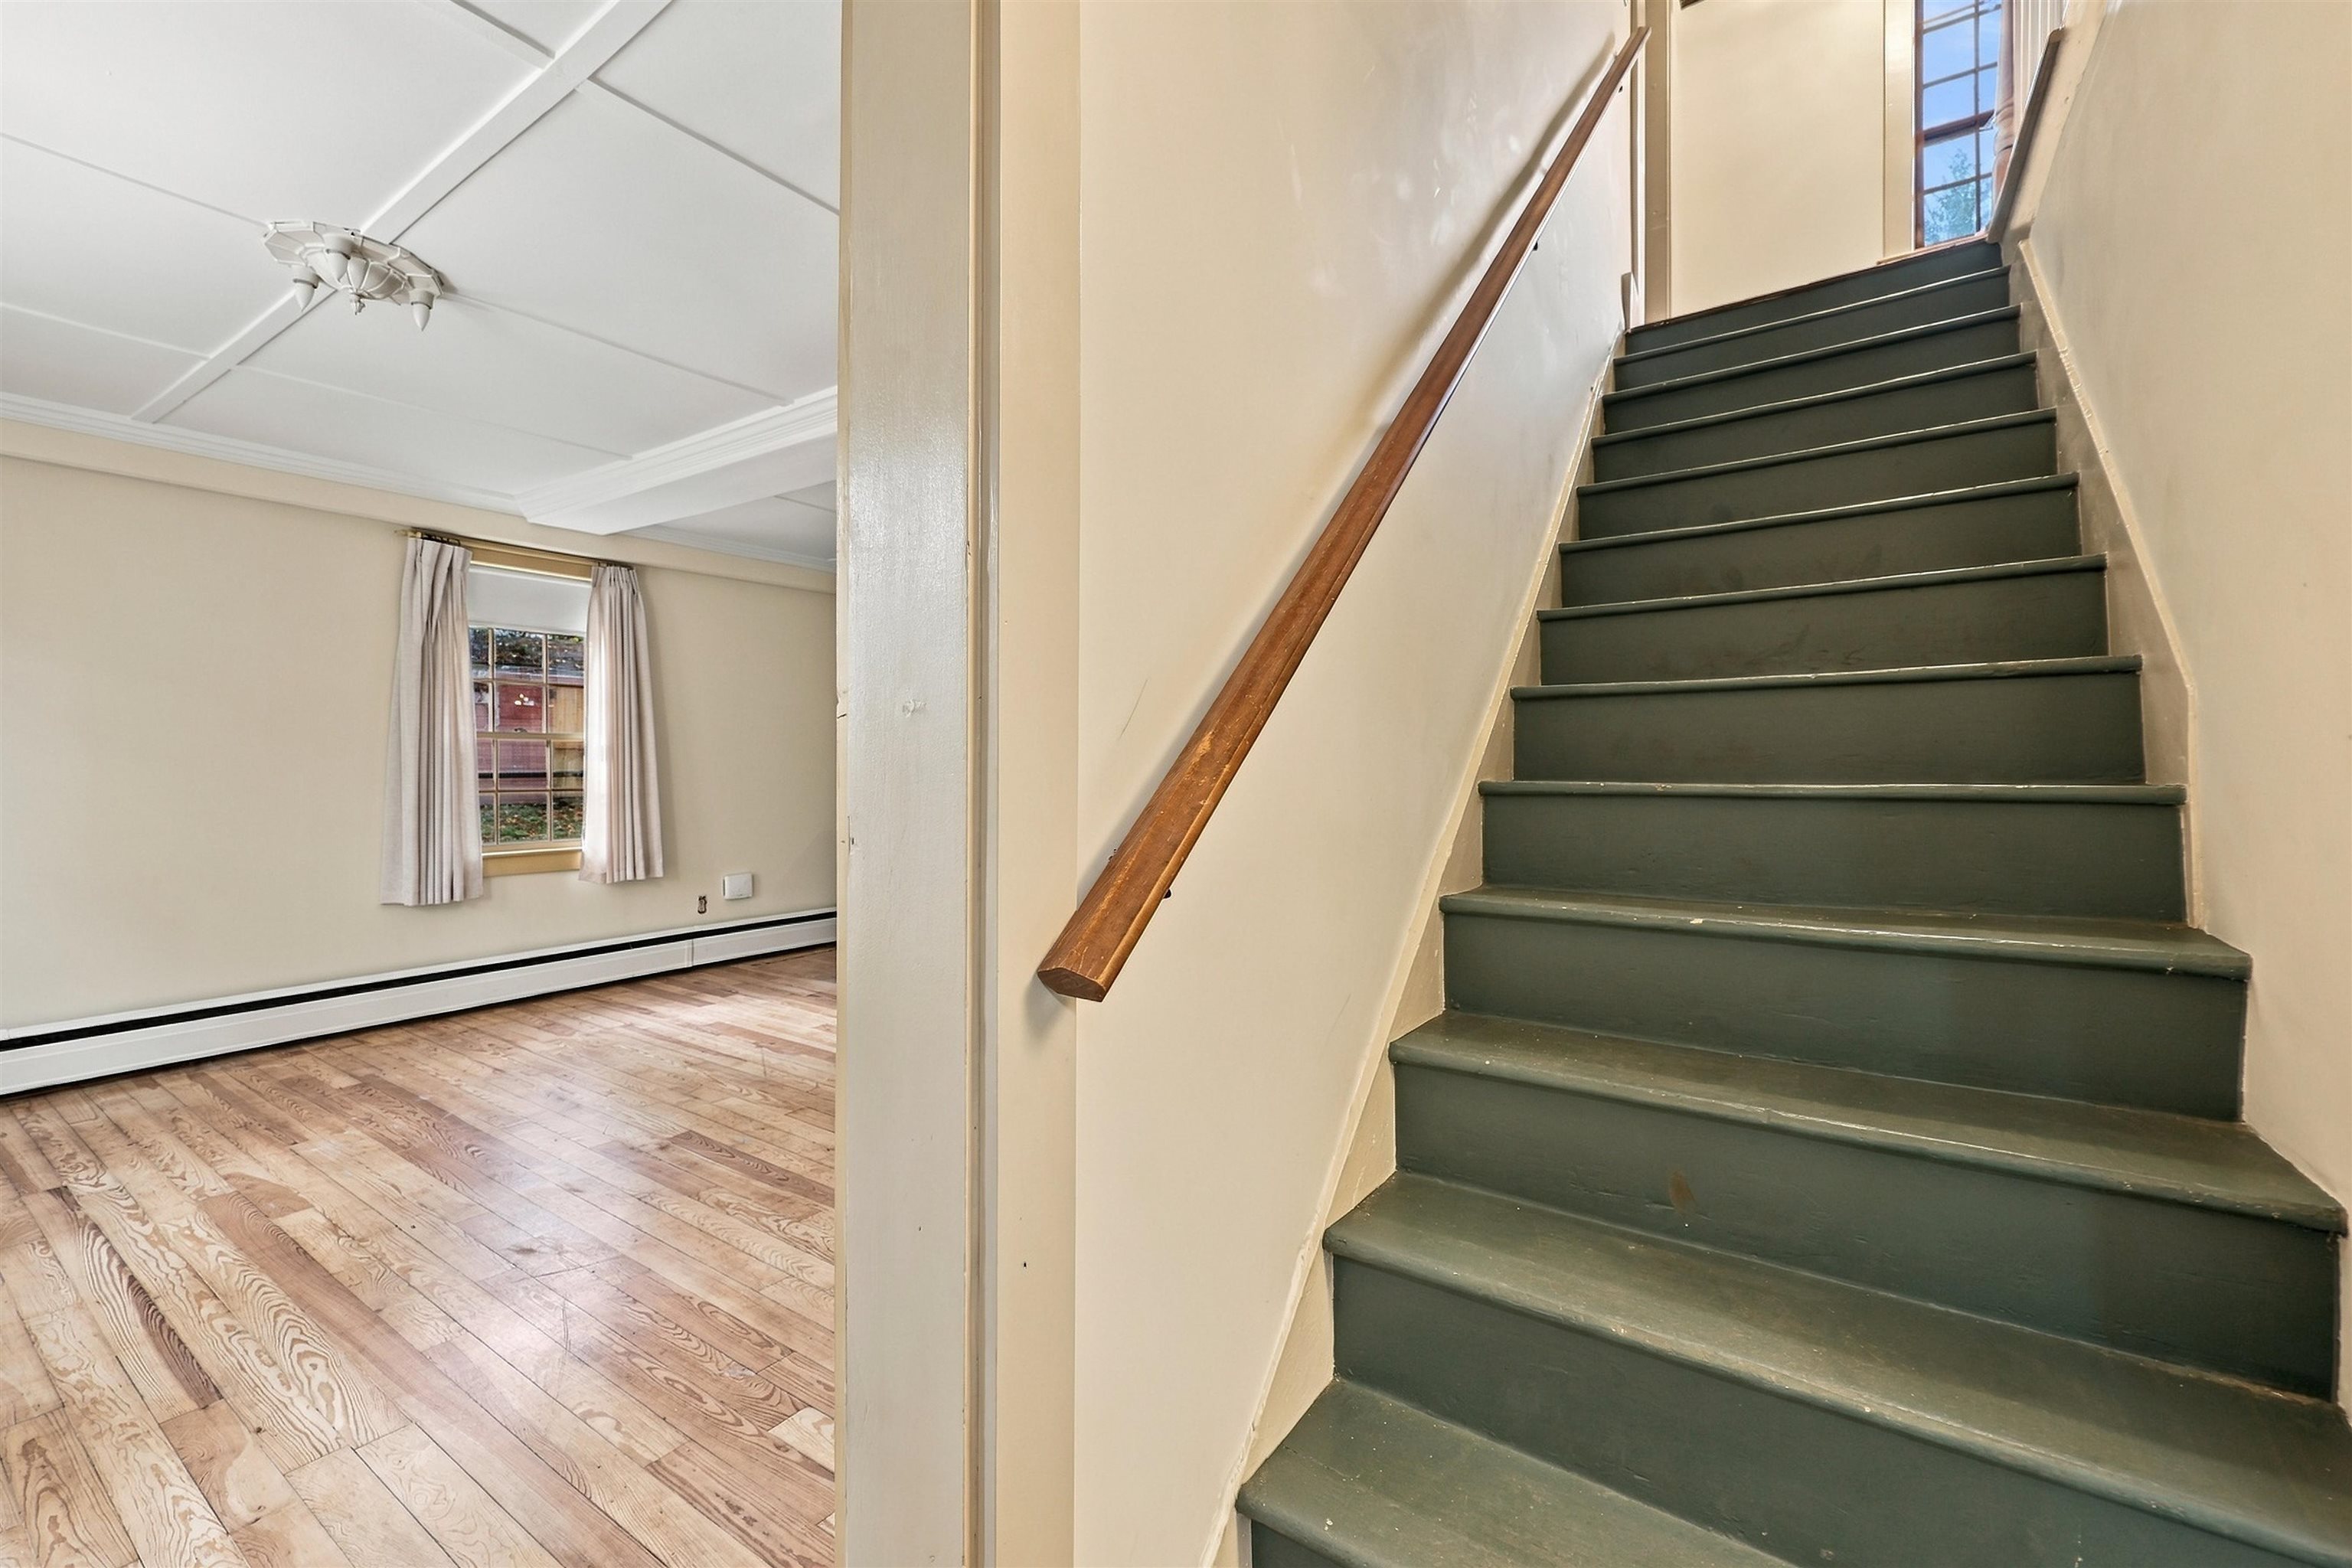
Interior staircase with dark green steps beside a room with hardwood floors and a curtained window.
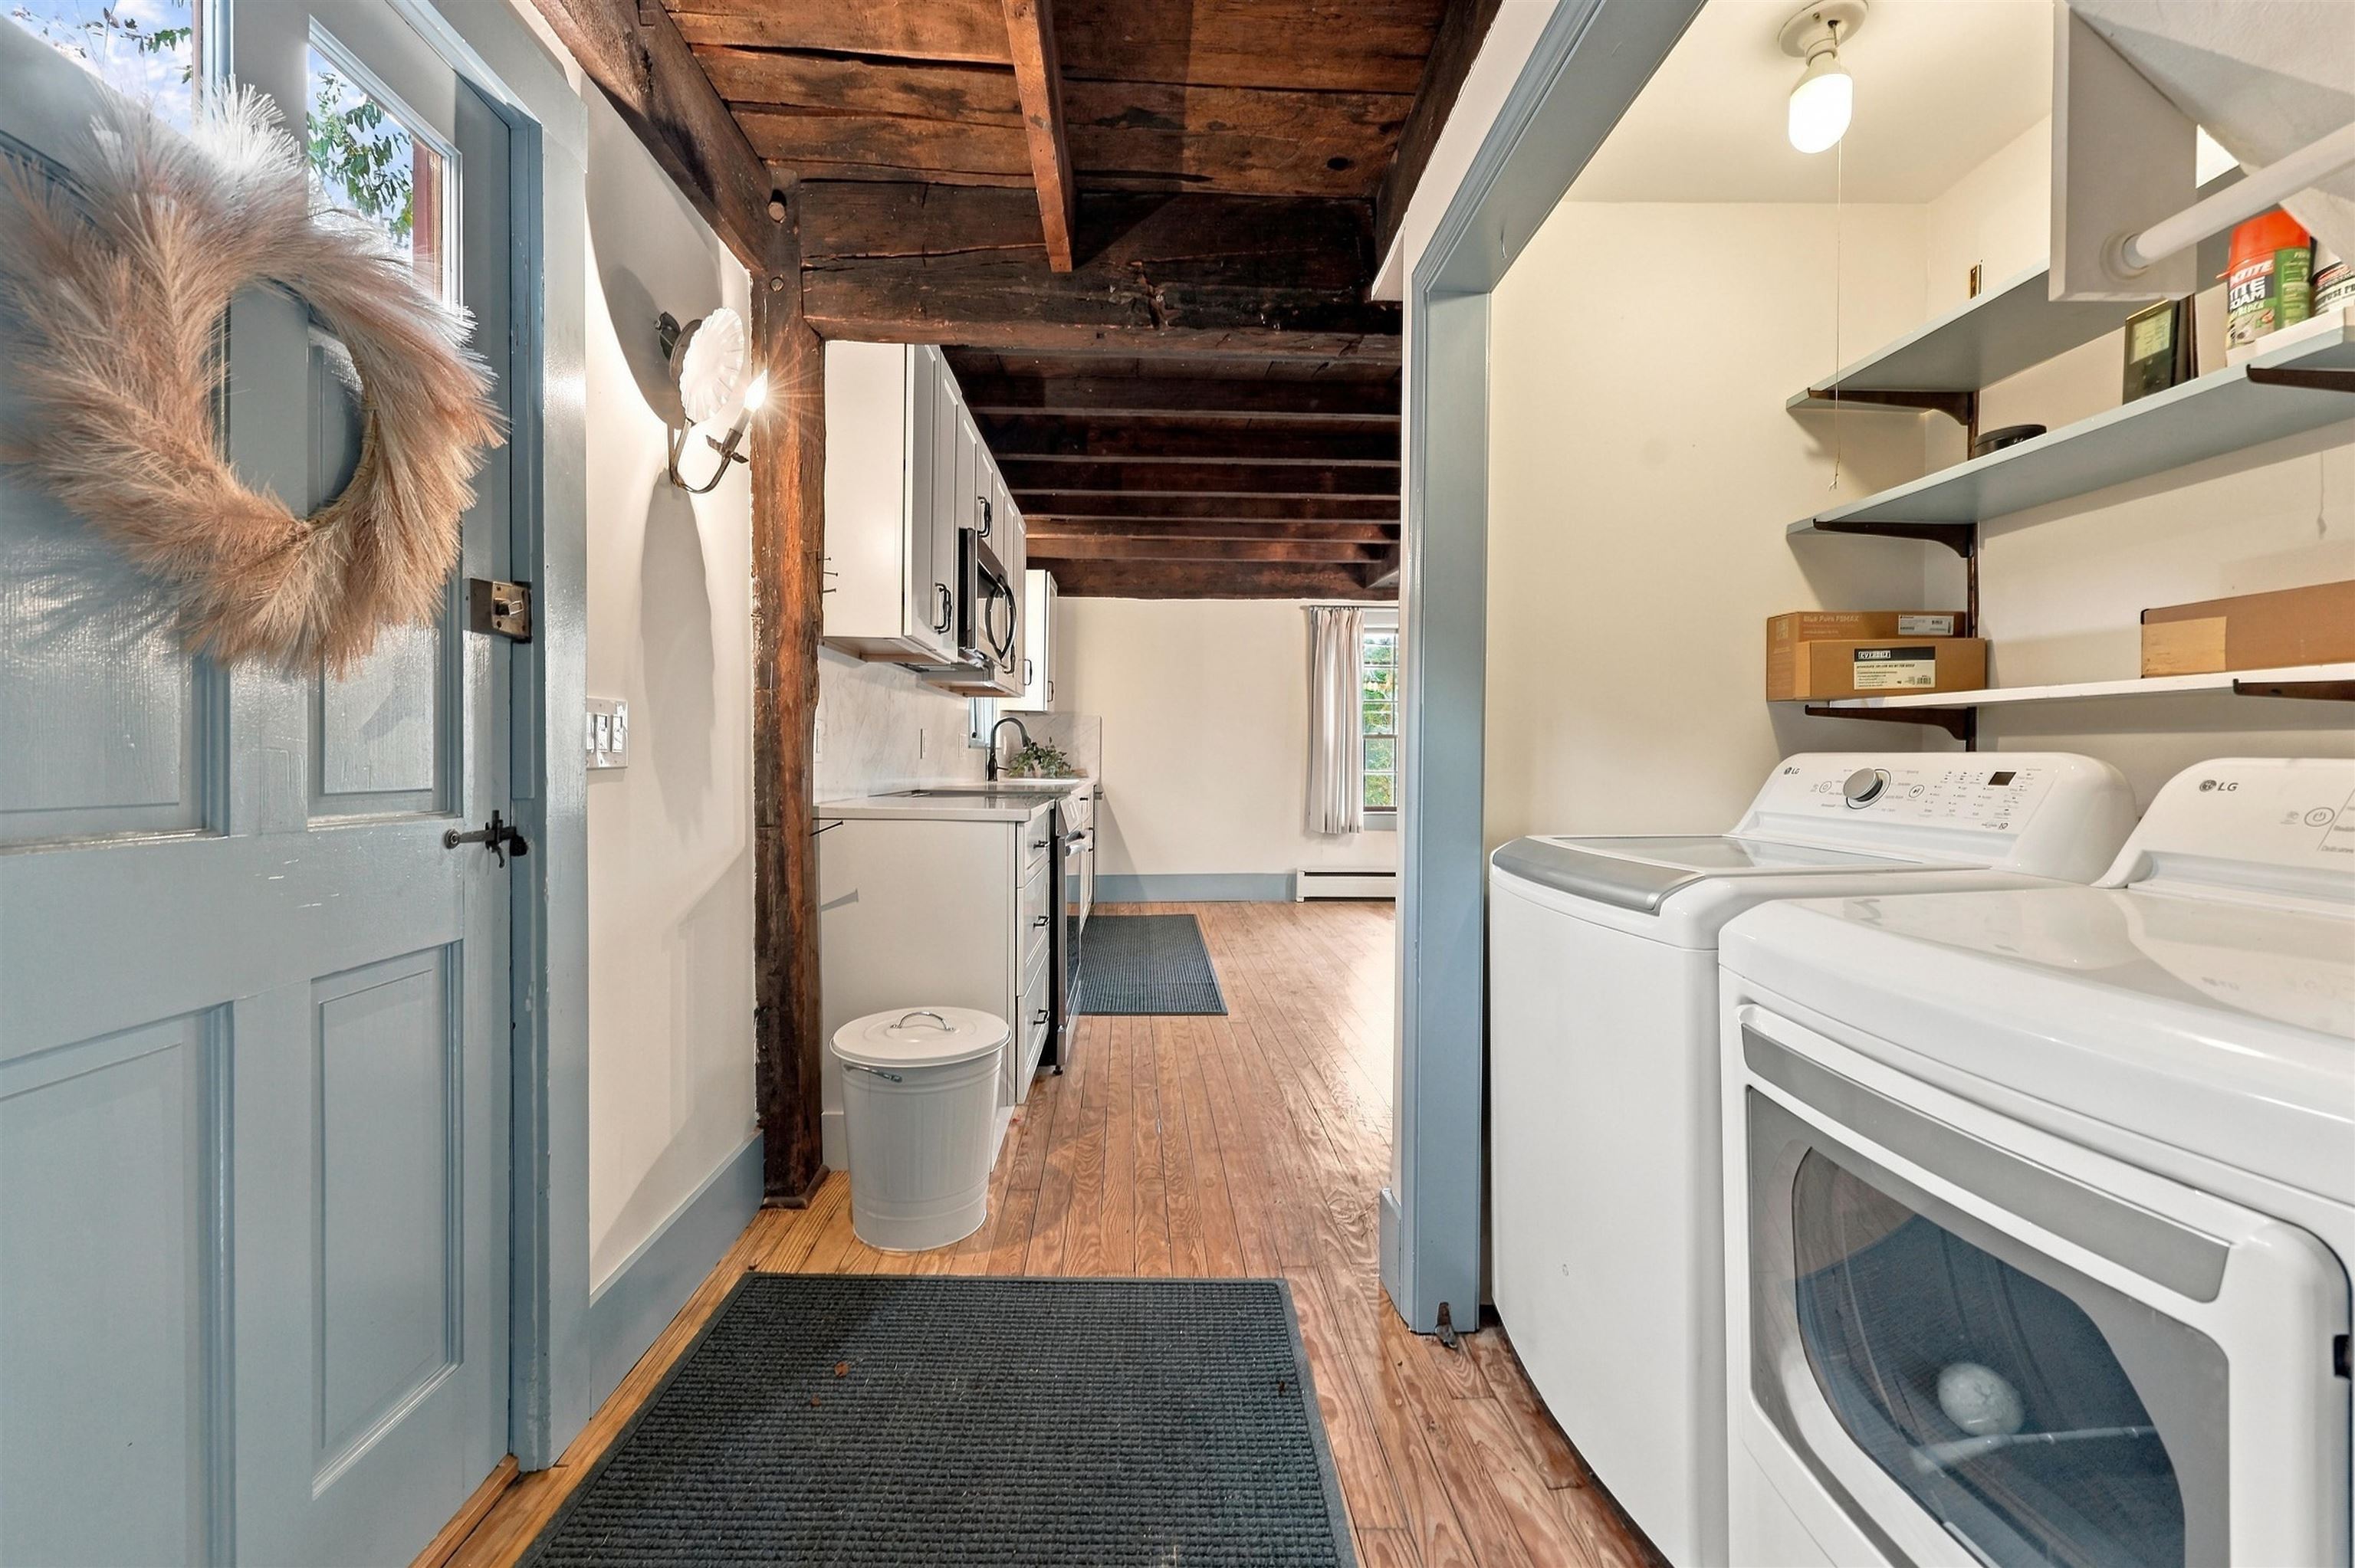
Laundry room with white washer and dryer, open shelving, and exposed wood ceiling beams.
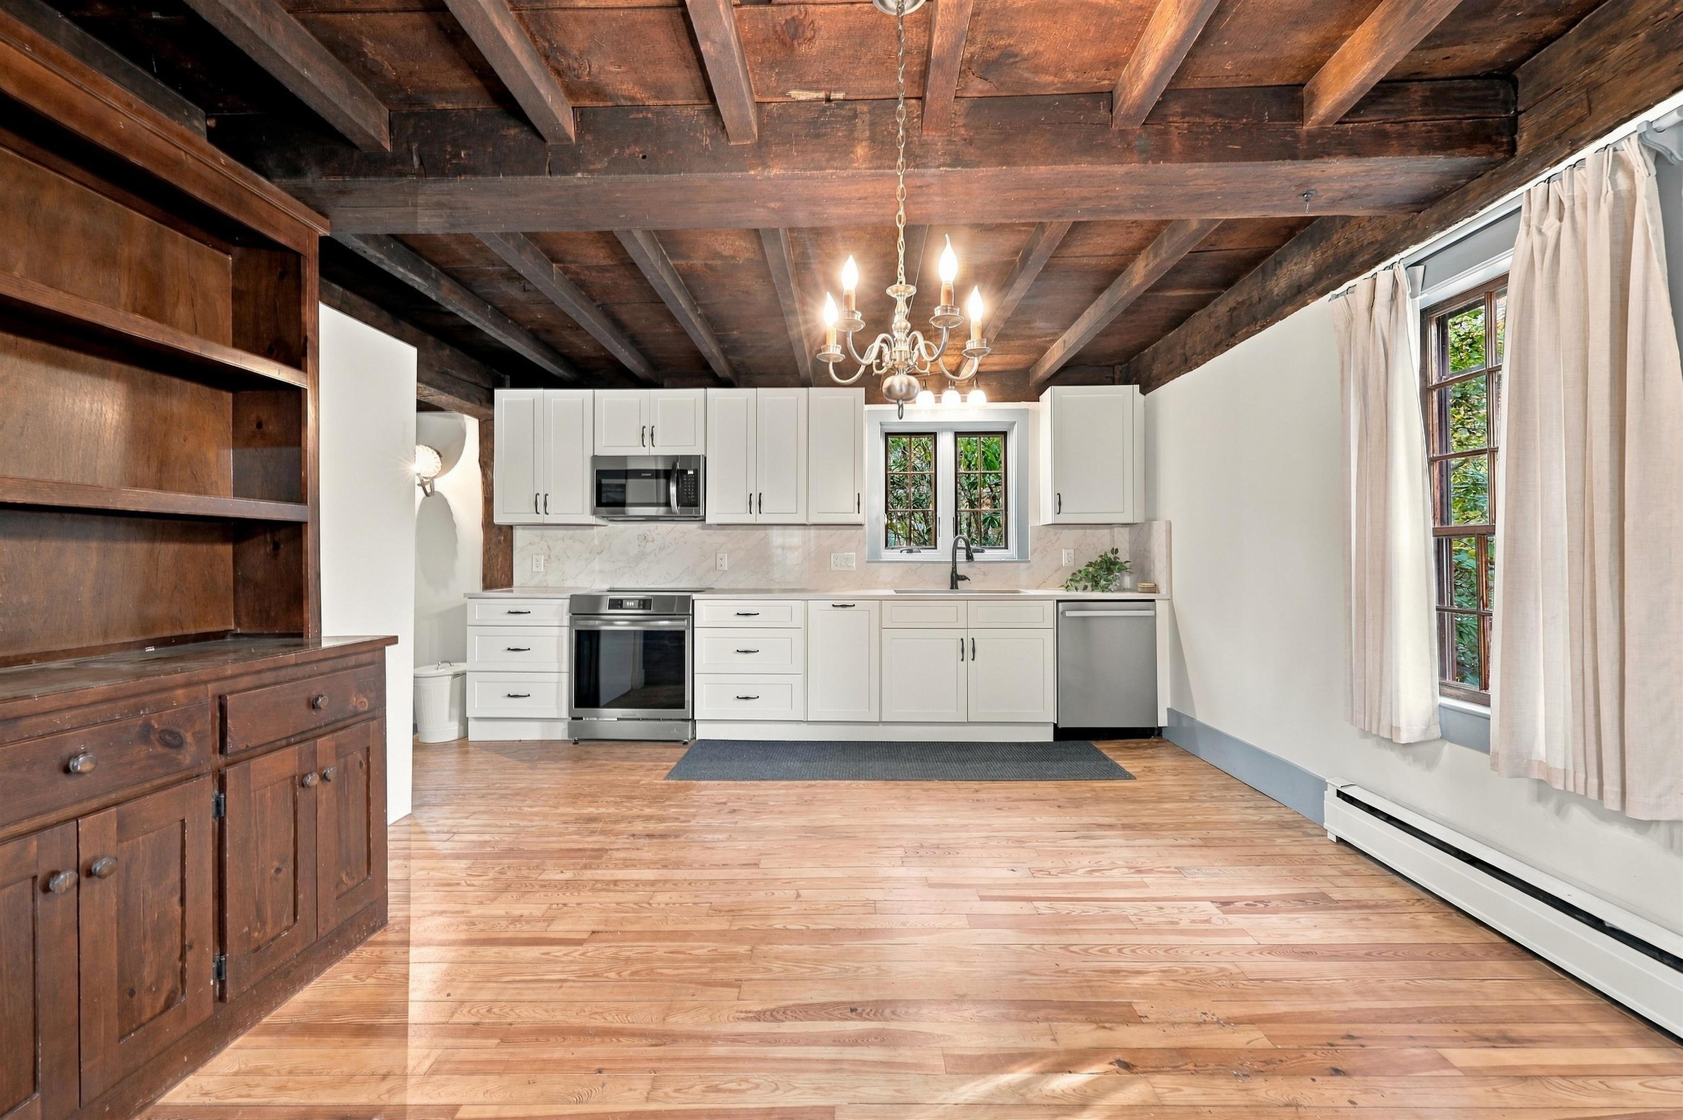
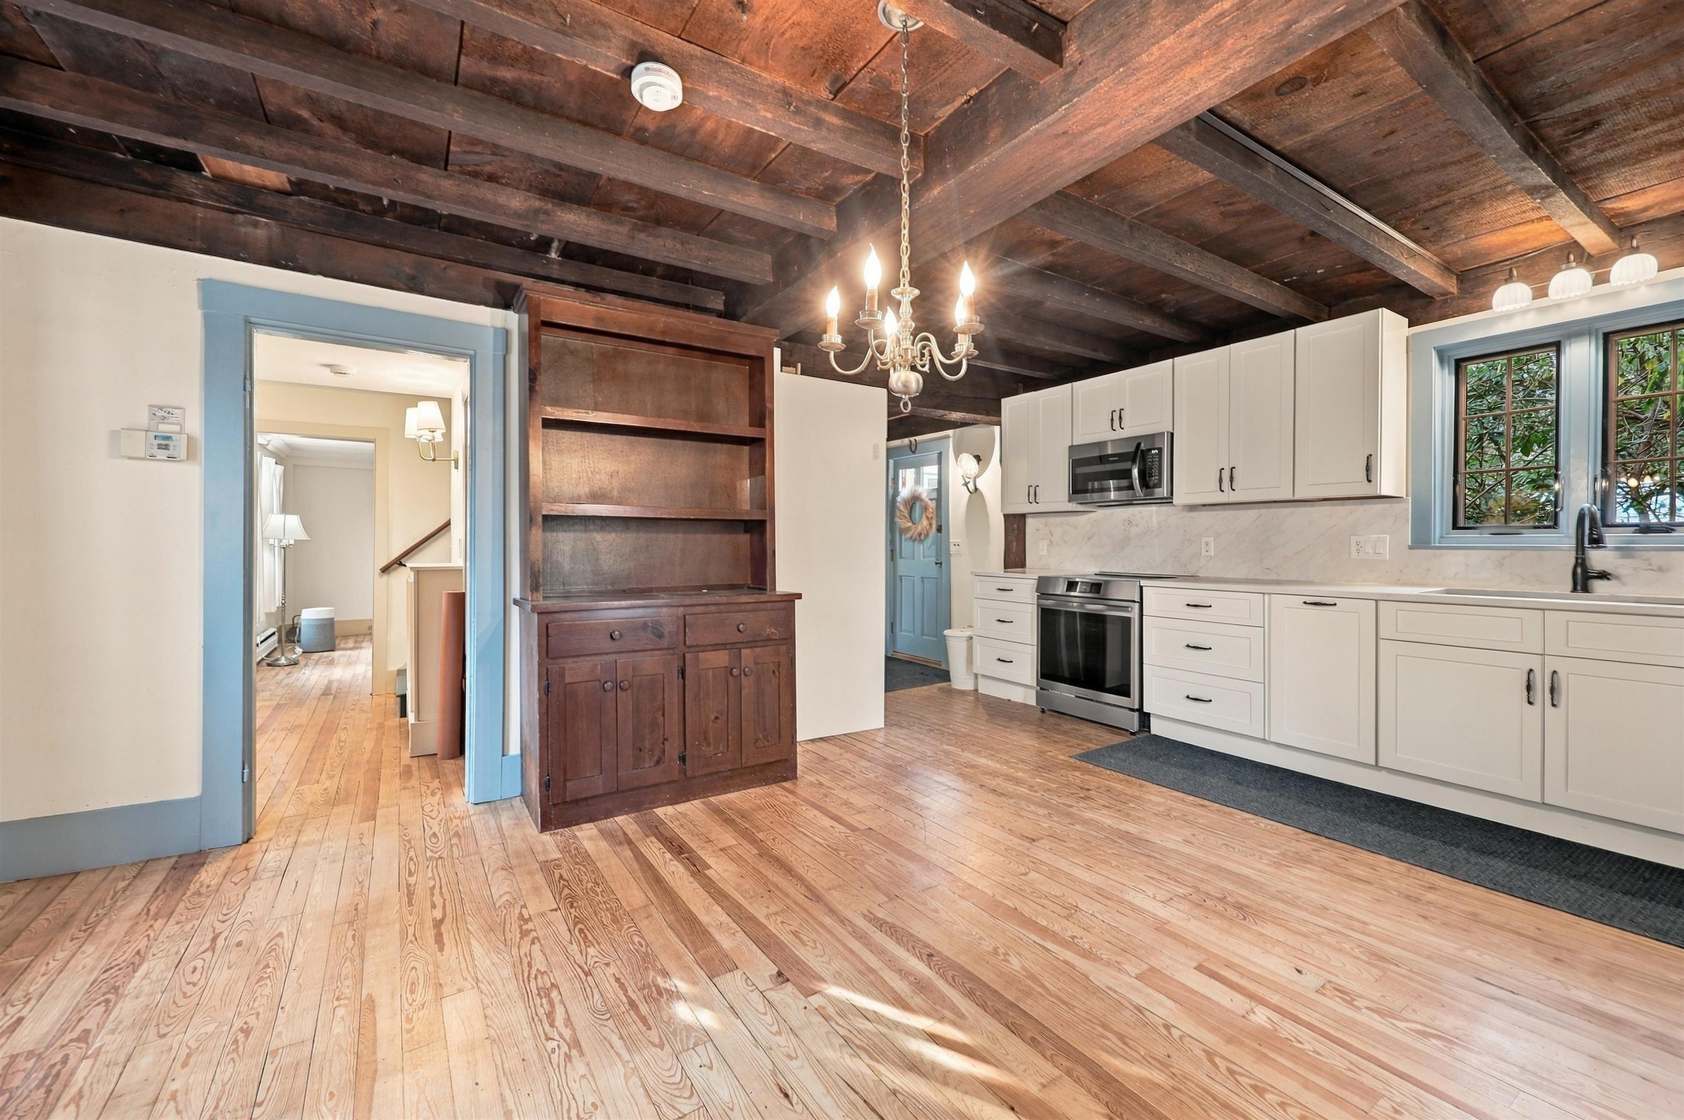
Kitchen with white cabinets beneath exposed dark timber beams, wide-plank wood floors, and a chandelier.
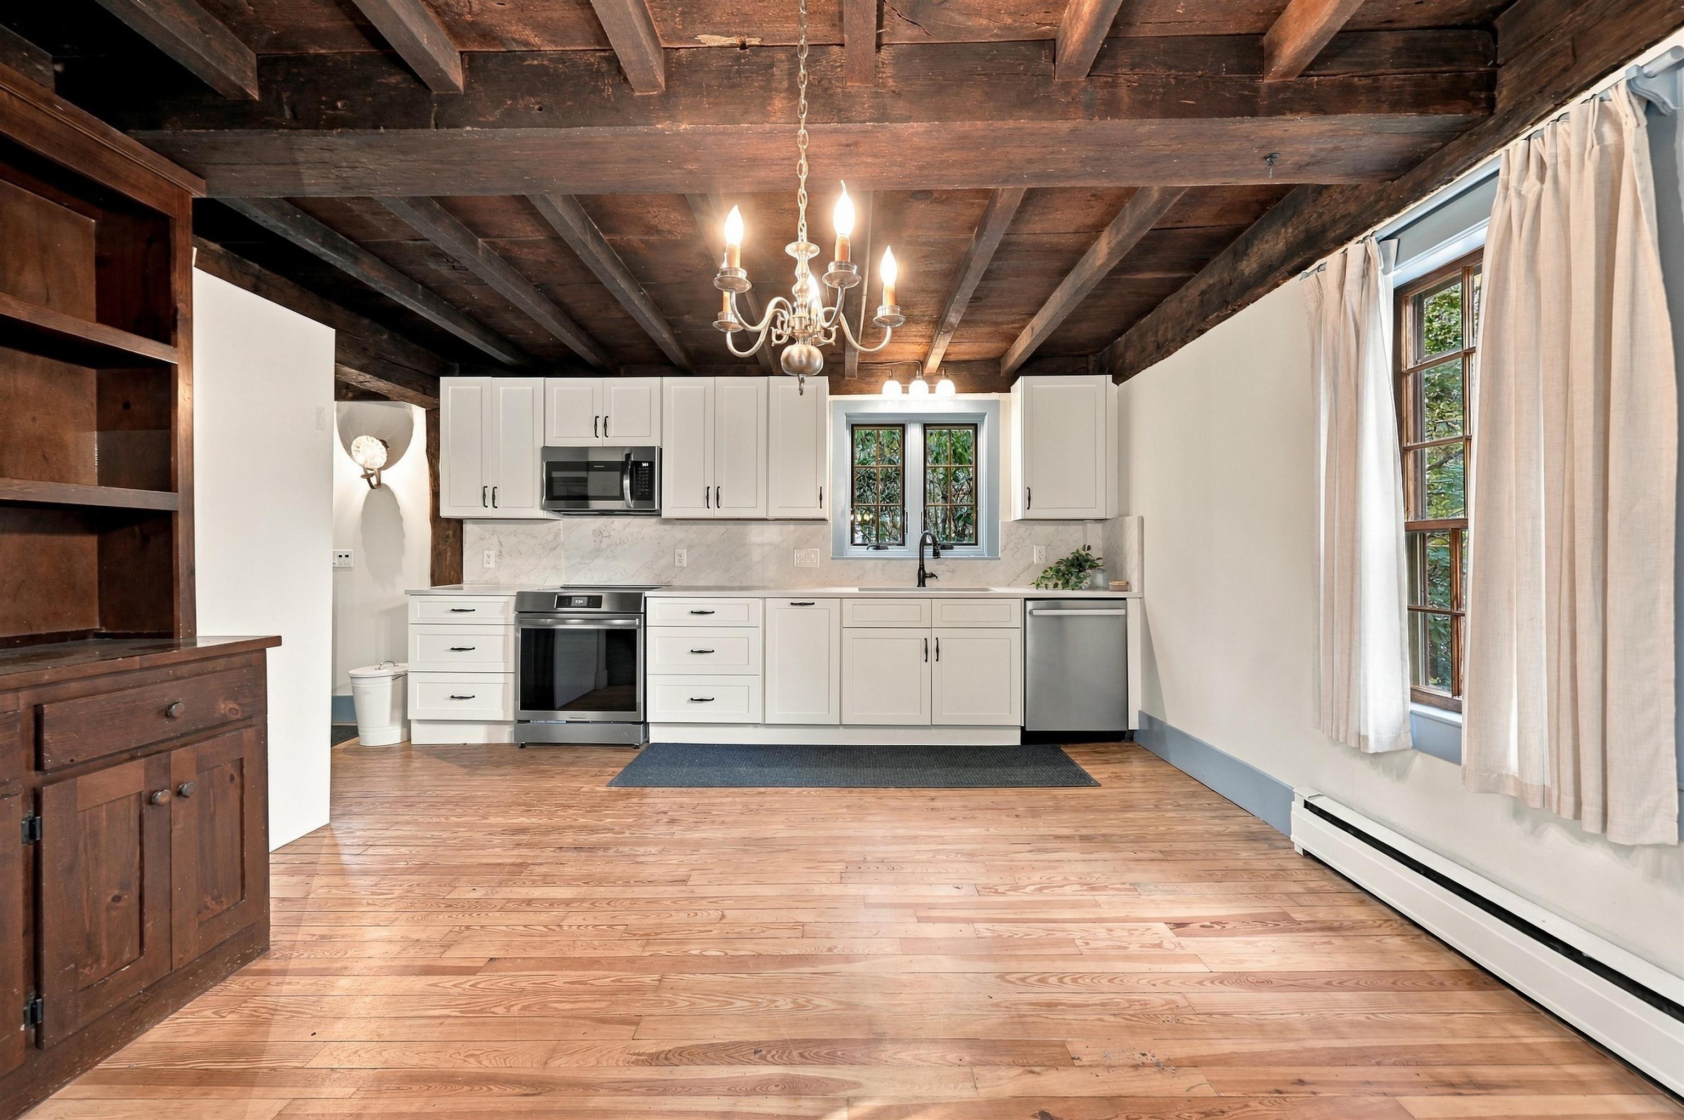
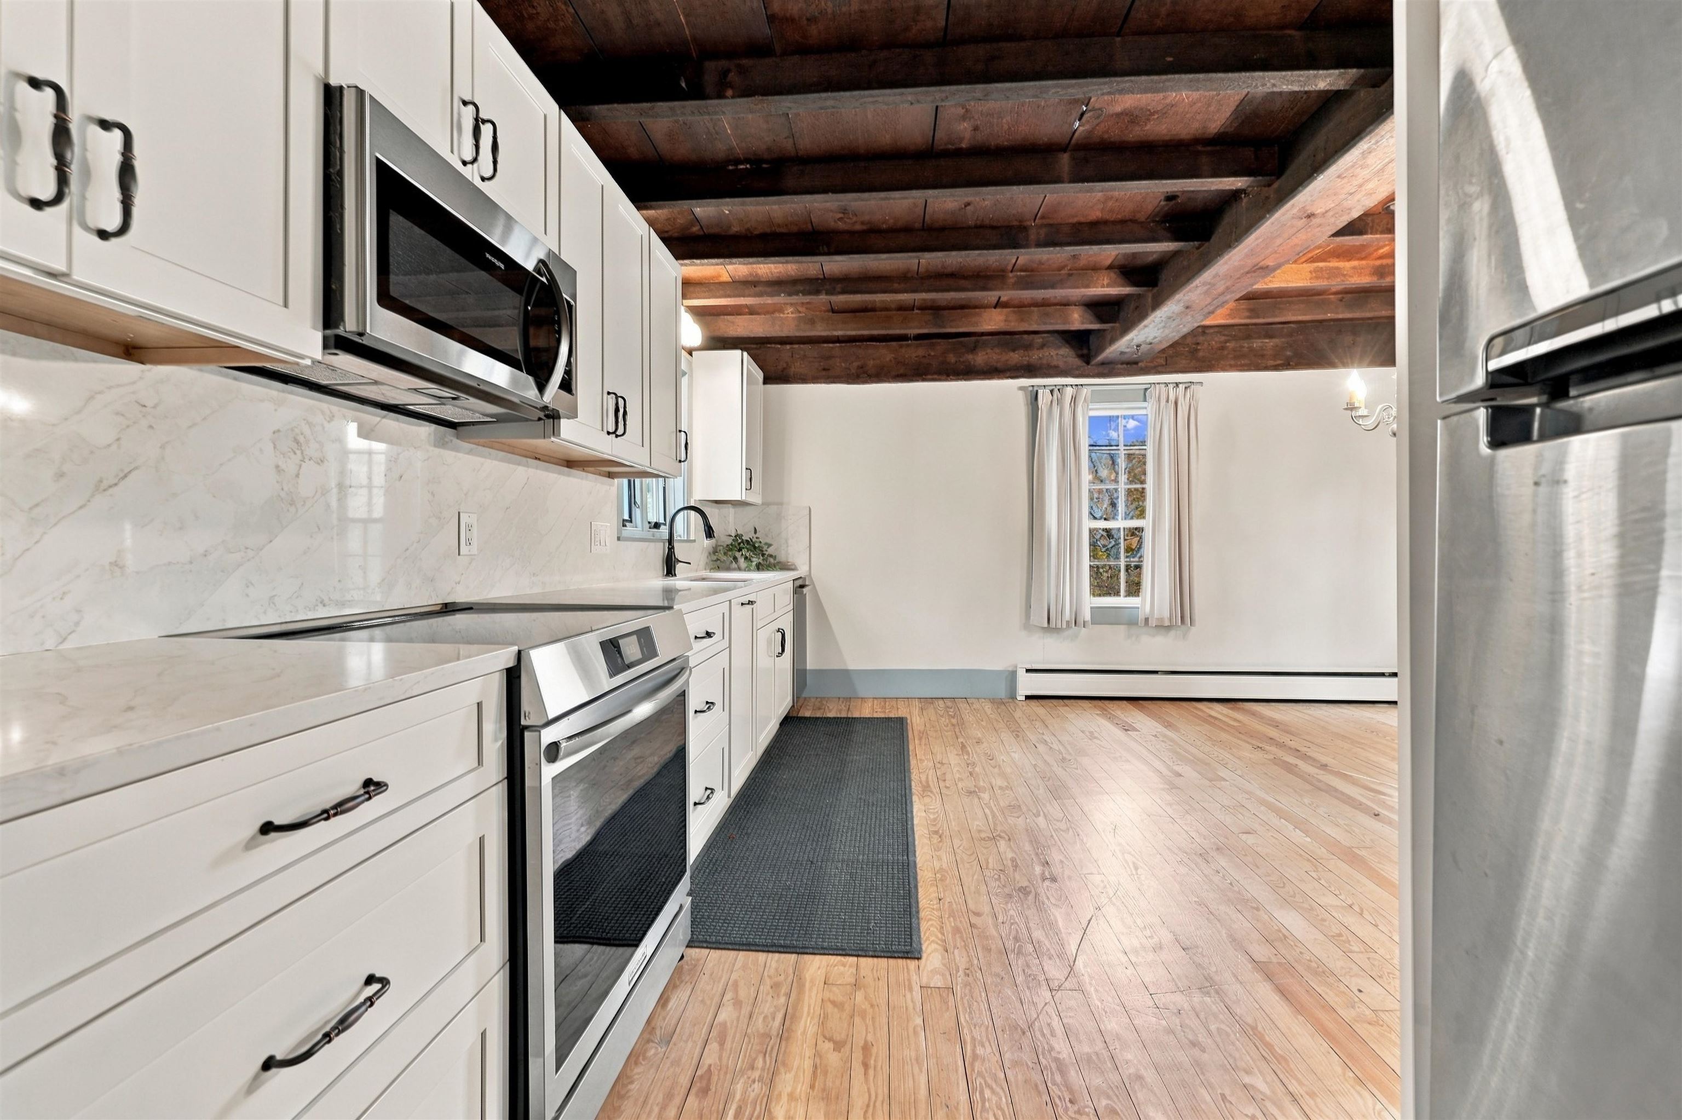
Kitchen with white cabinetry, stainless appliances, exposed timber ceiling beams, and wide-plank wood floors.
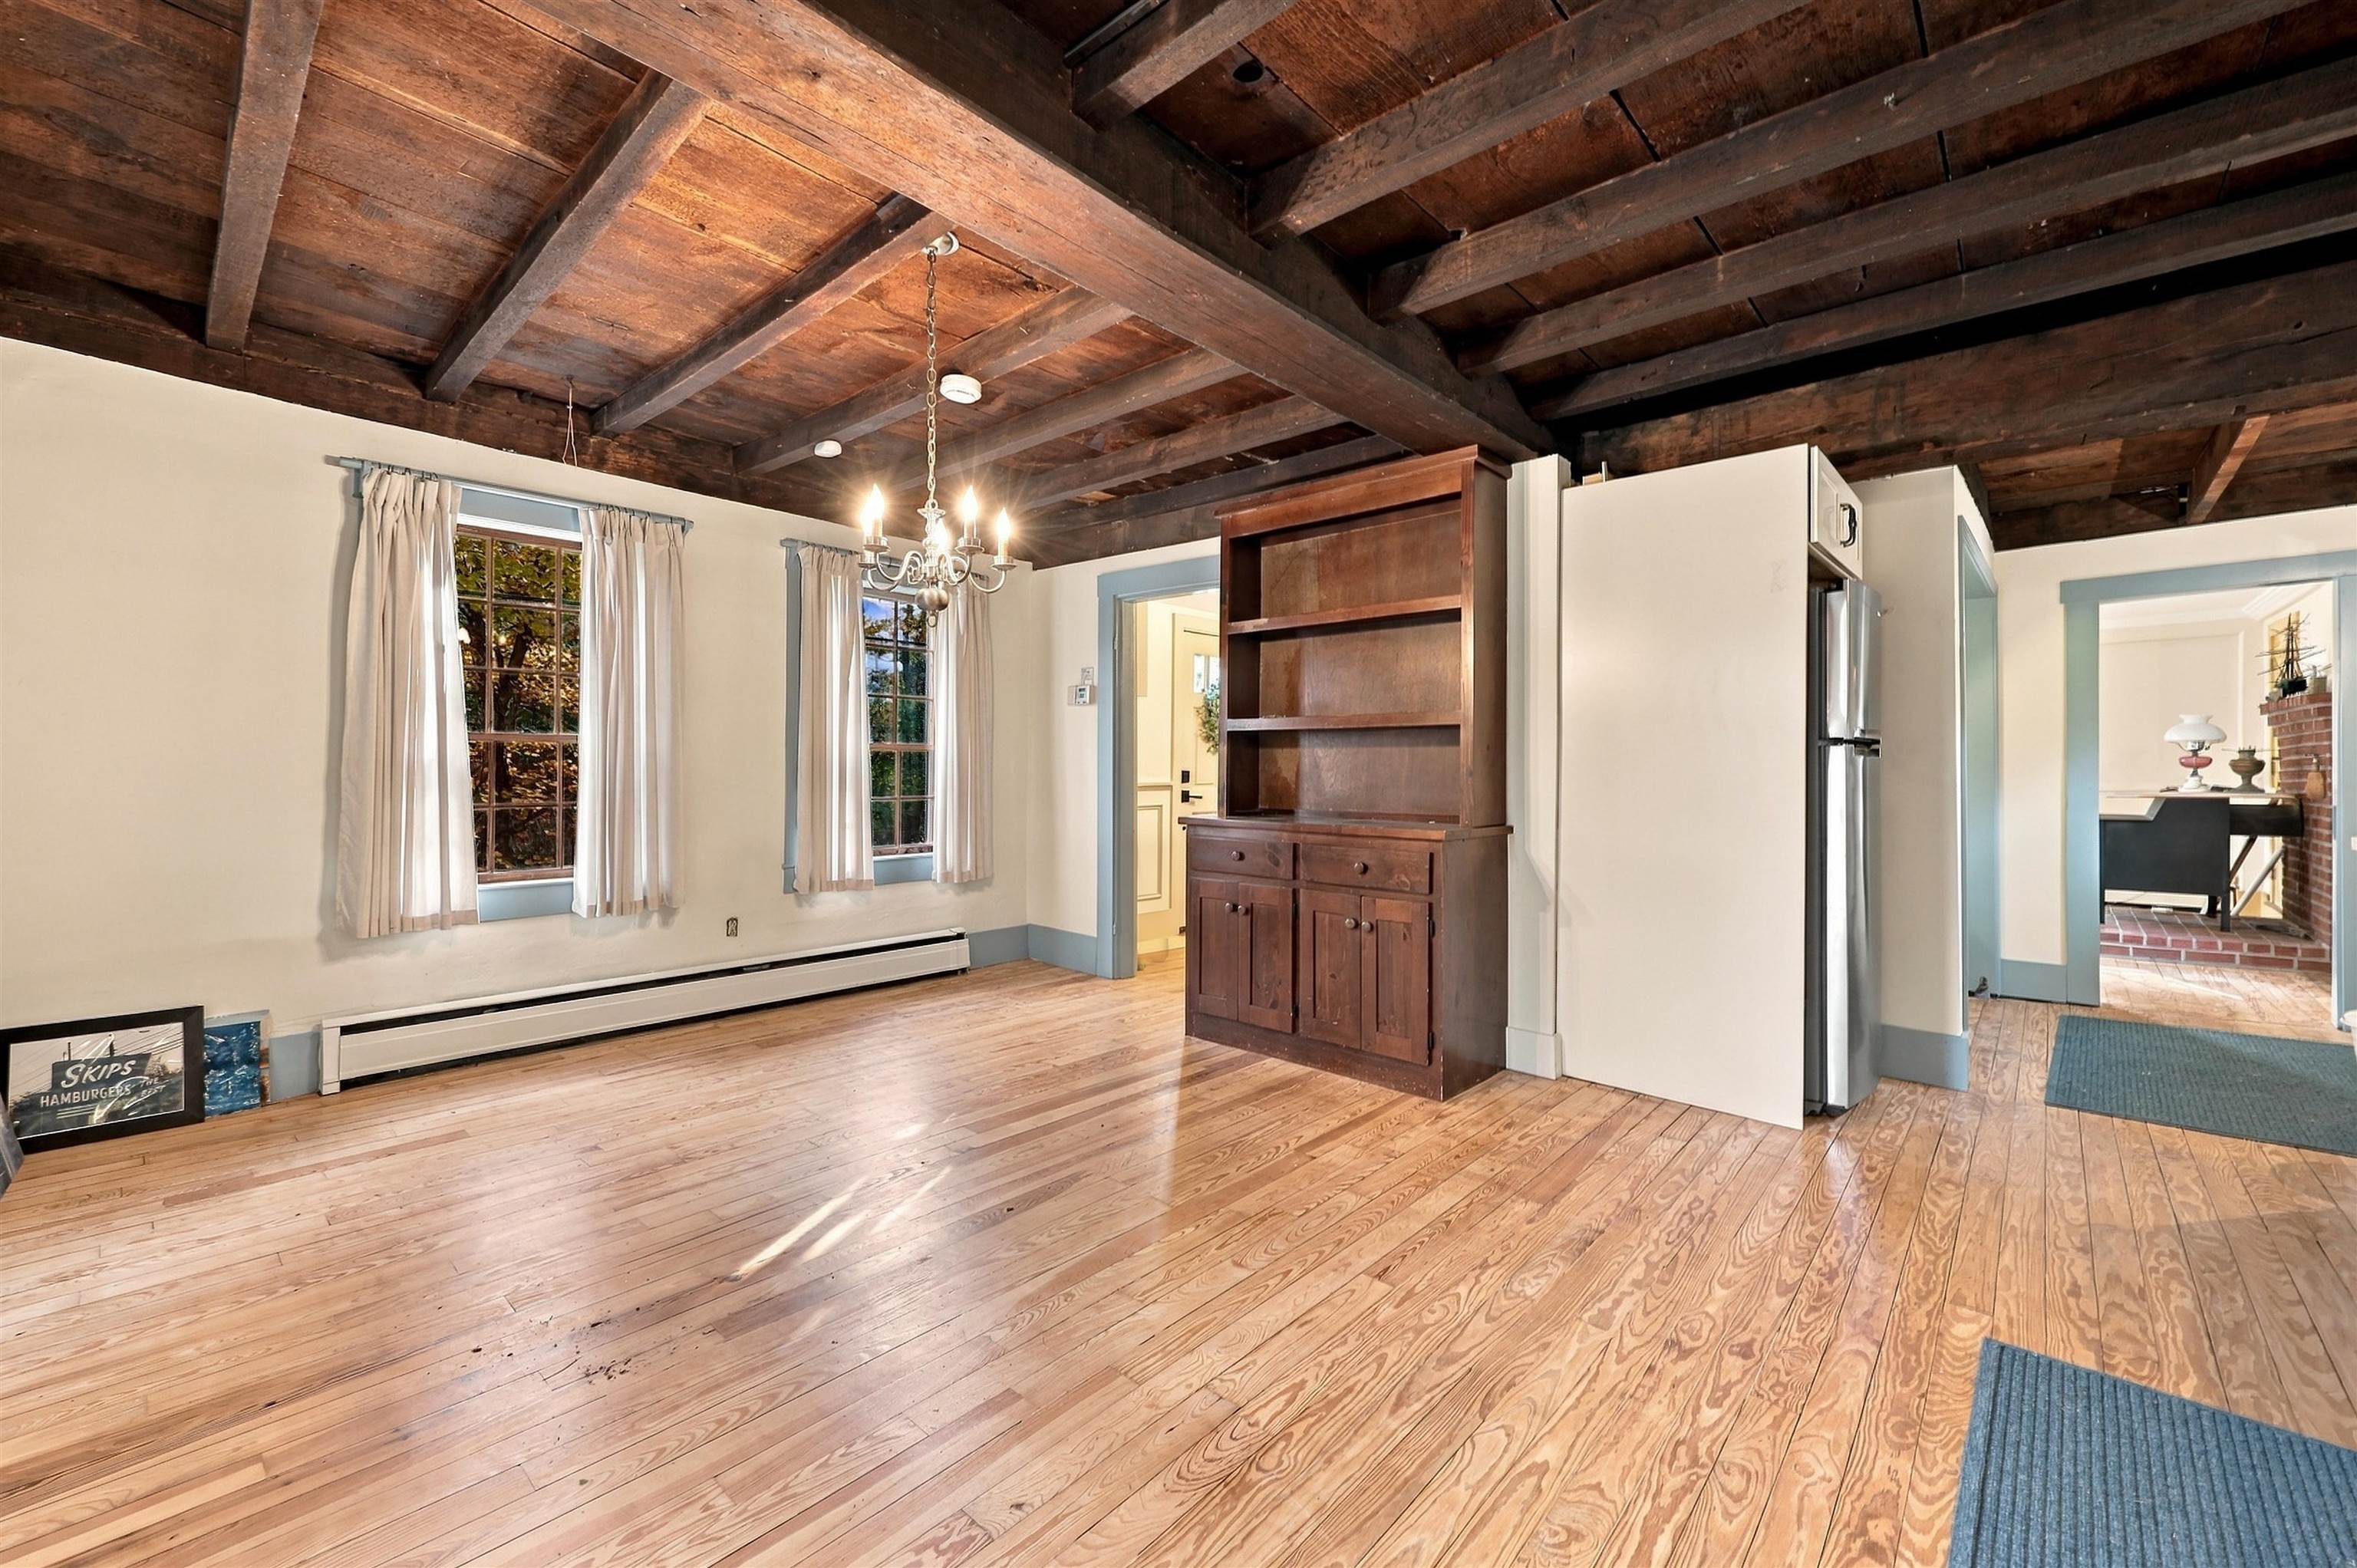
Kitchen with exposed timber ceiling, hardwood floors, built-in cabinets, and stainless steel refrigerator.
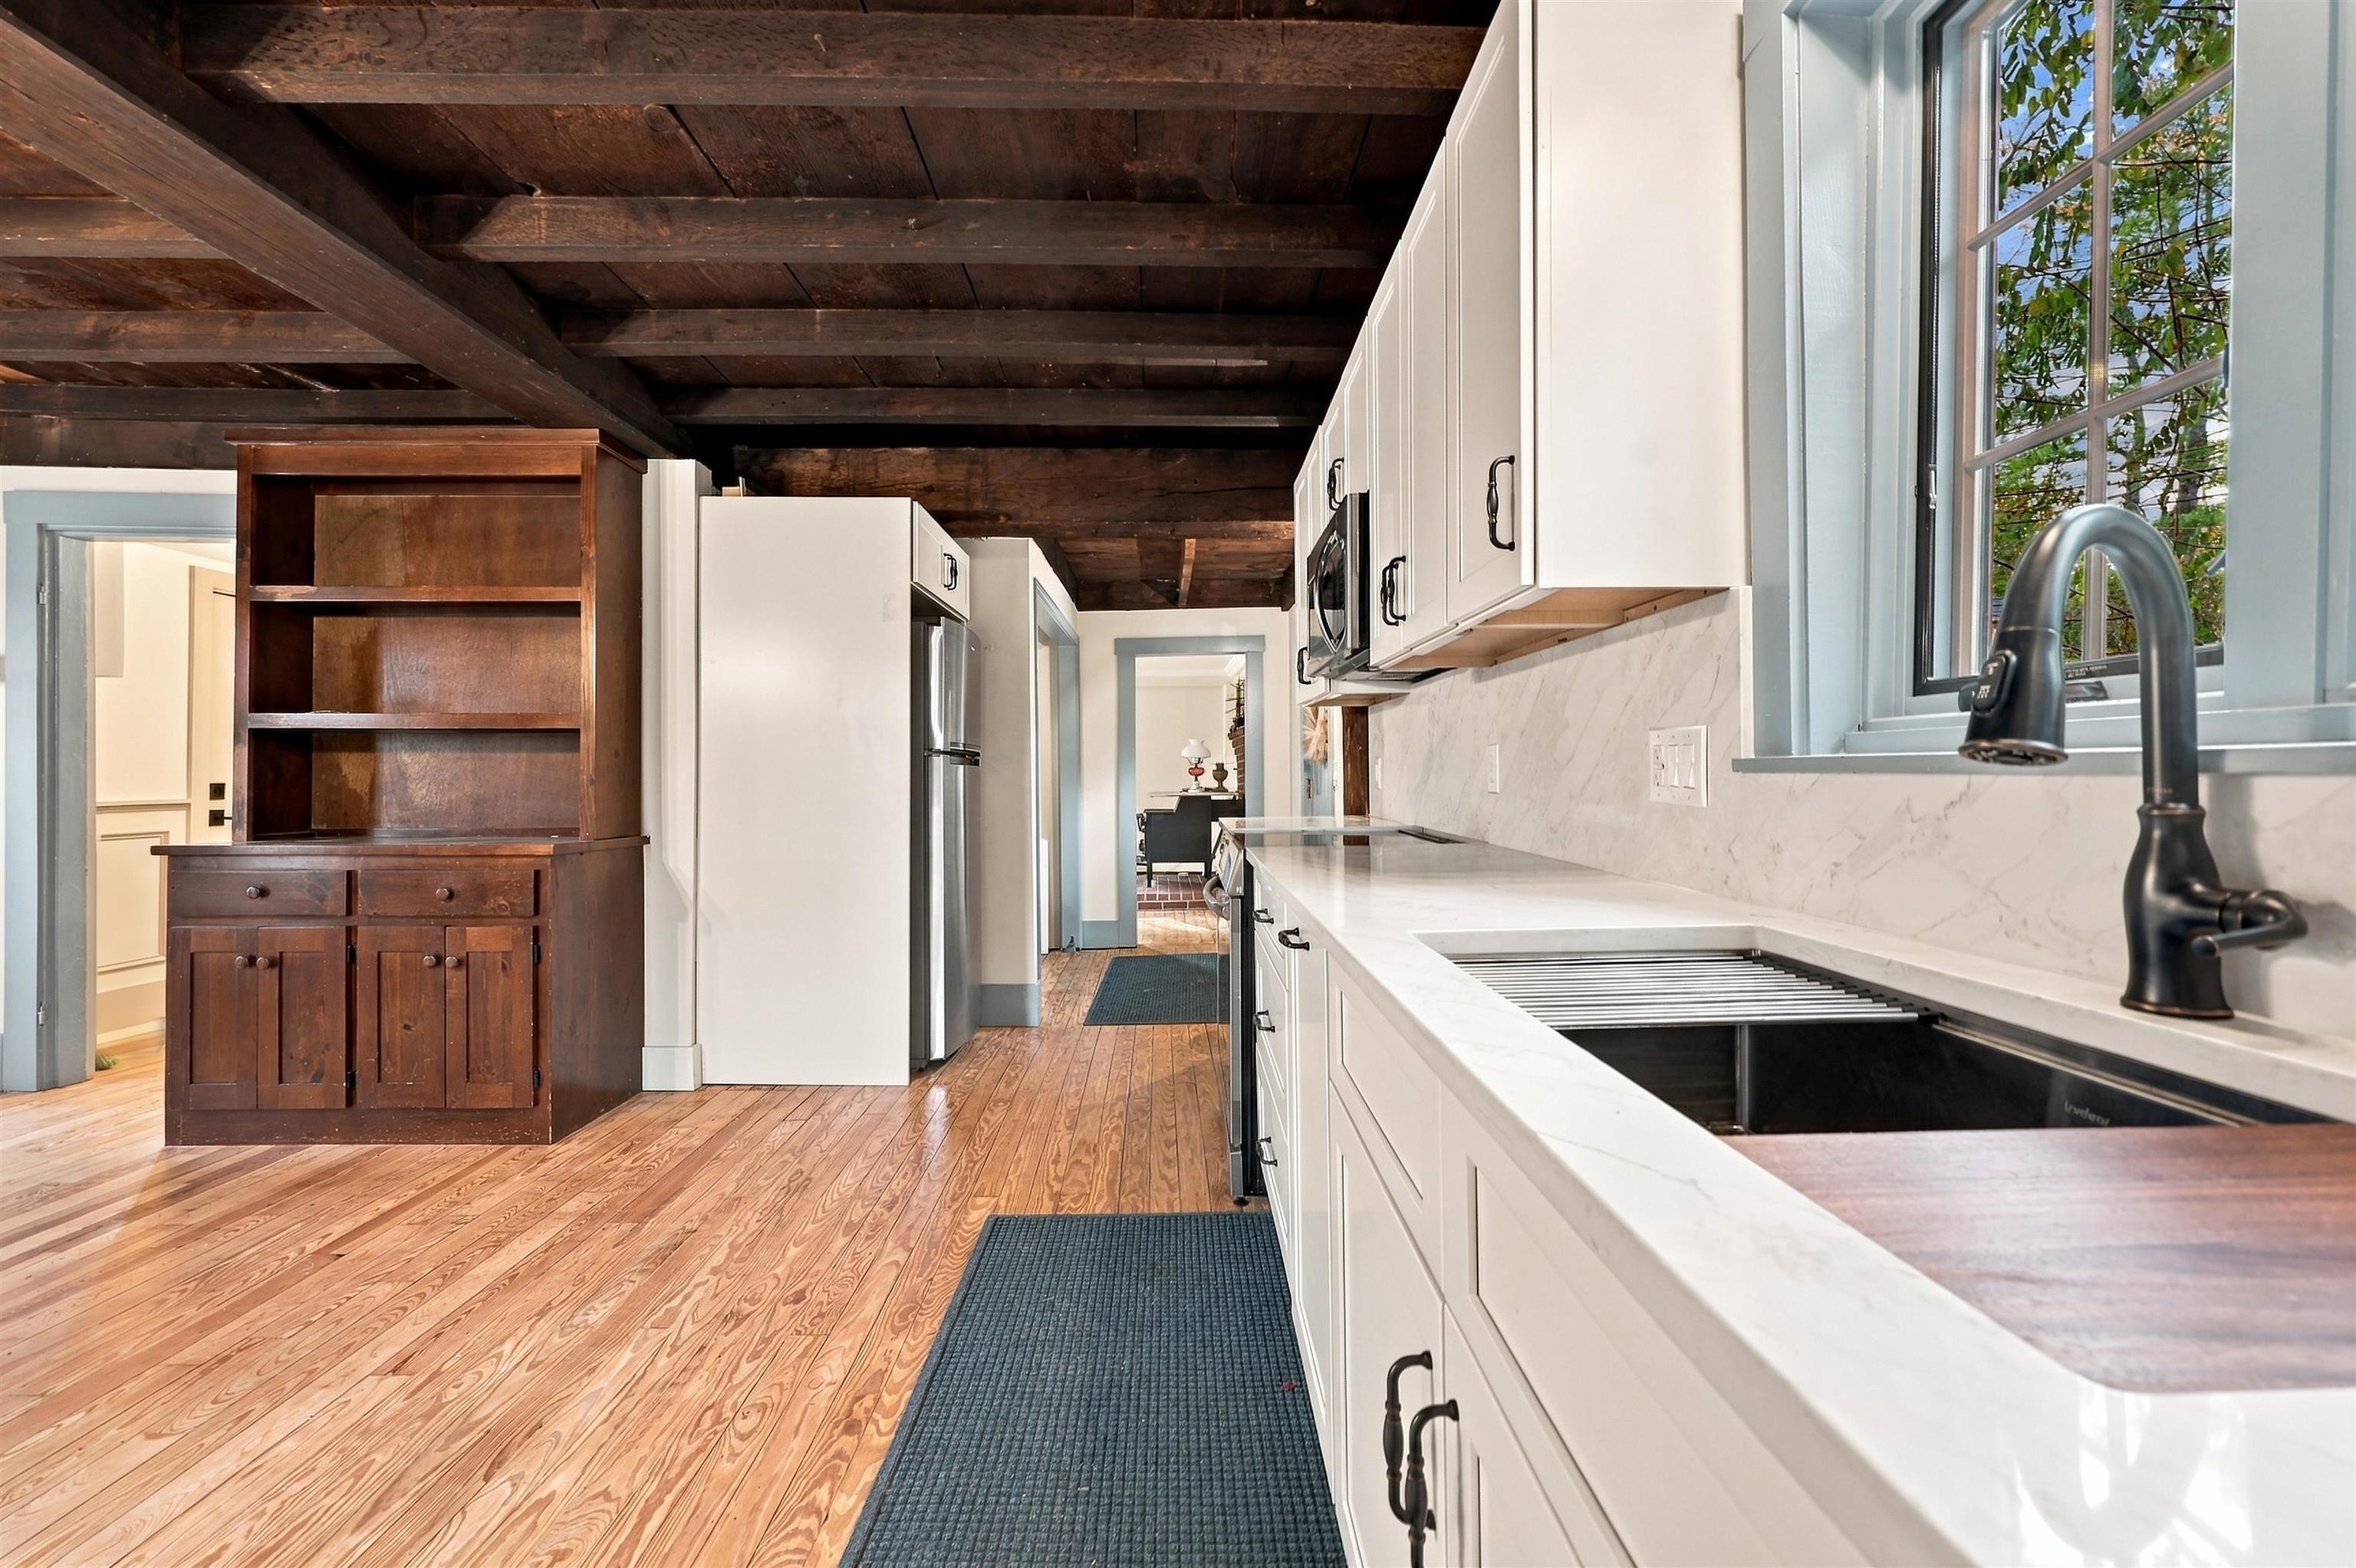
Kitchen with white cabinetry, marble counters, dark exposed ceiling beams, and a long wood floor.
Kitchen with white cabinetry, stainless appliances, and exposed dark wood ceiling beams.
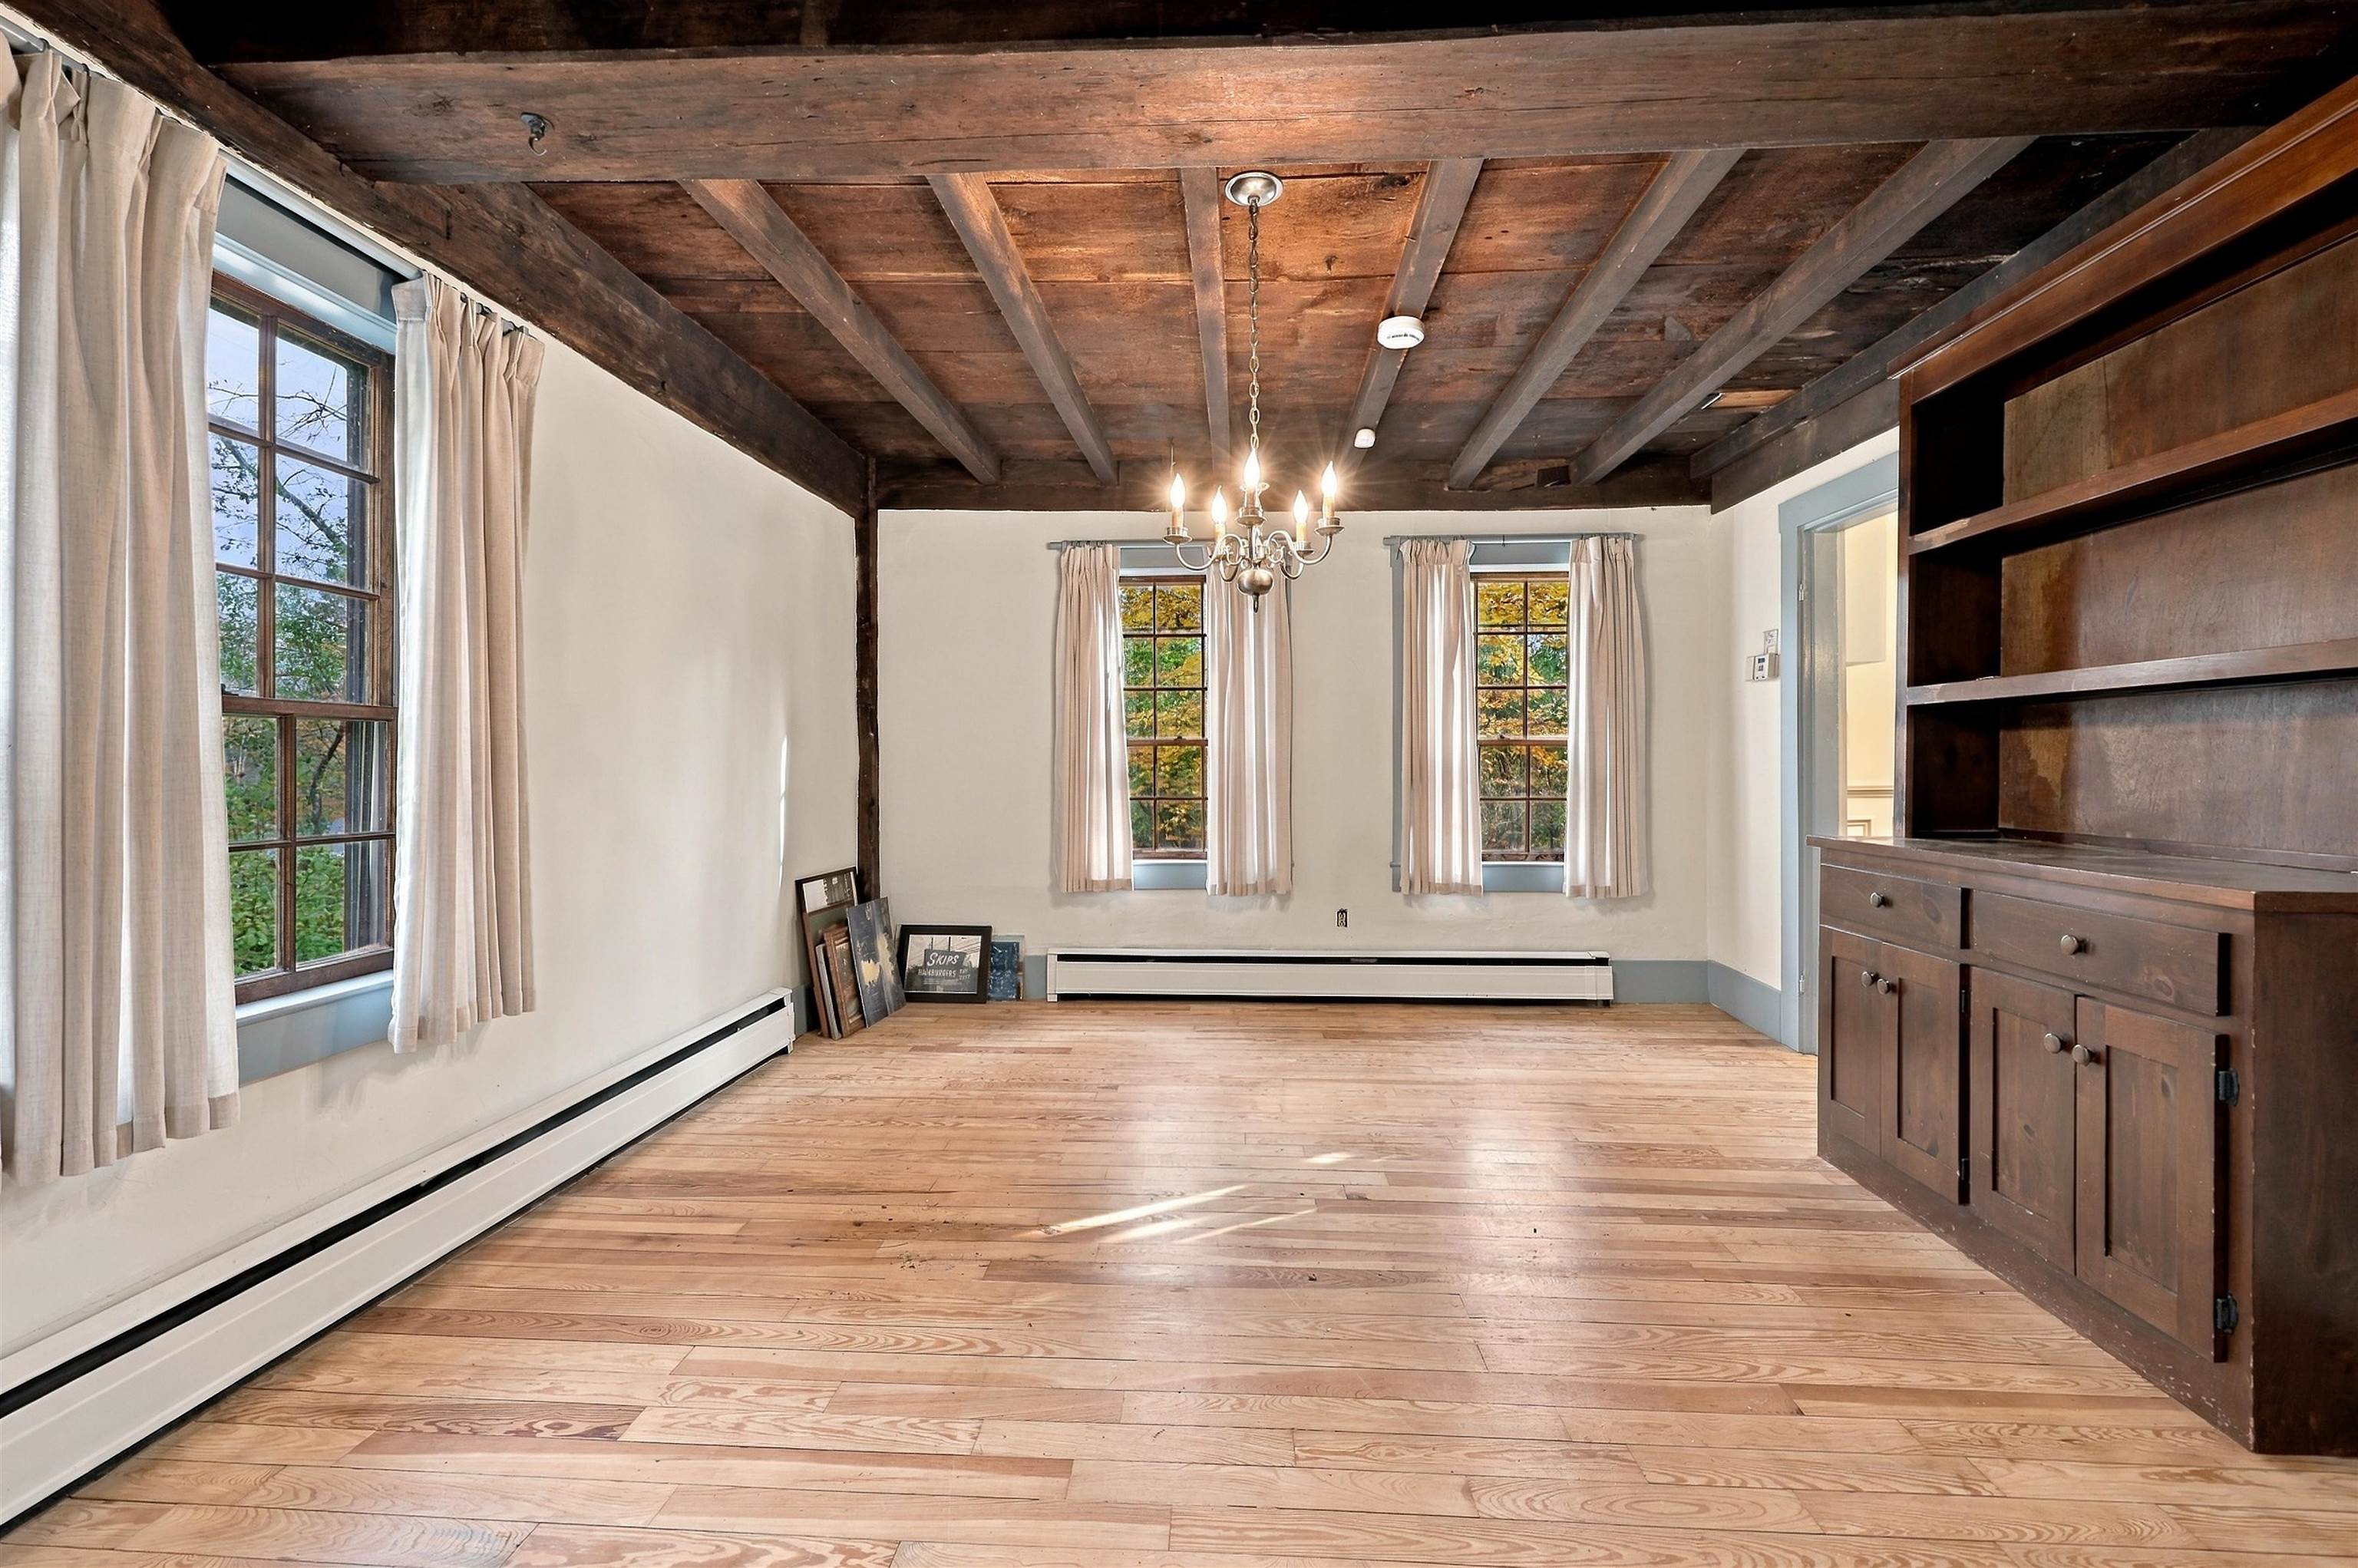
Bright room with exposed wood ceiling beams, hardwood floors, tall curtained windows, and built-in cabinetry.
Kitchen with white cabinetry, exposed dark timber ceiling, blue trim, and wide-plank wood floors.
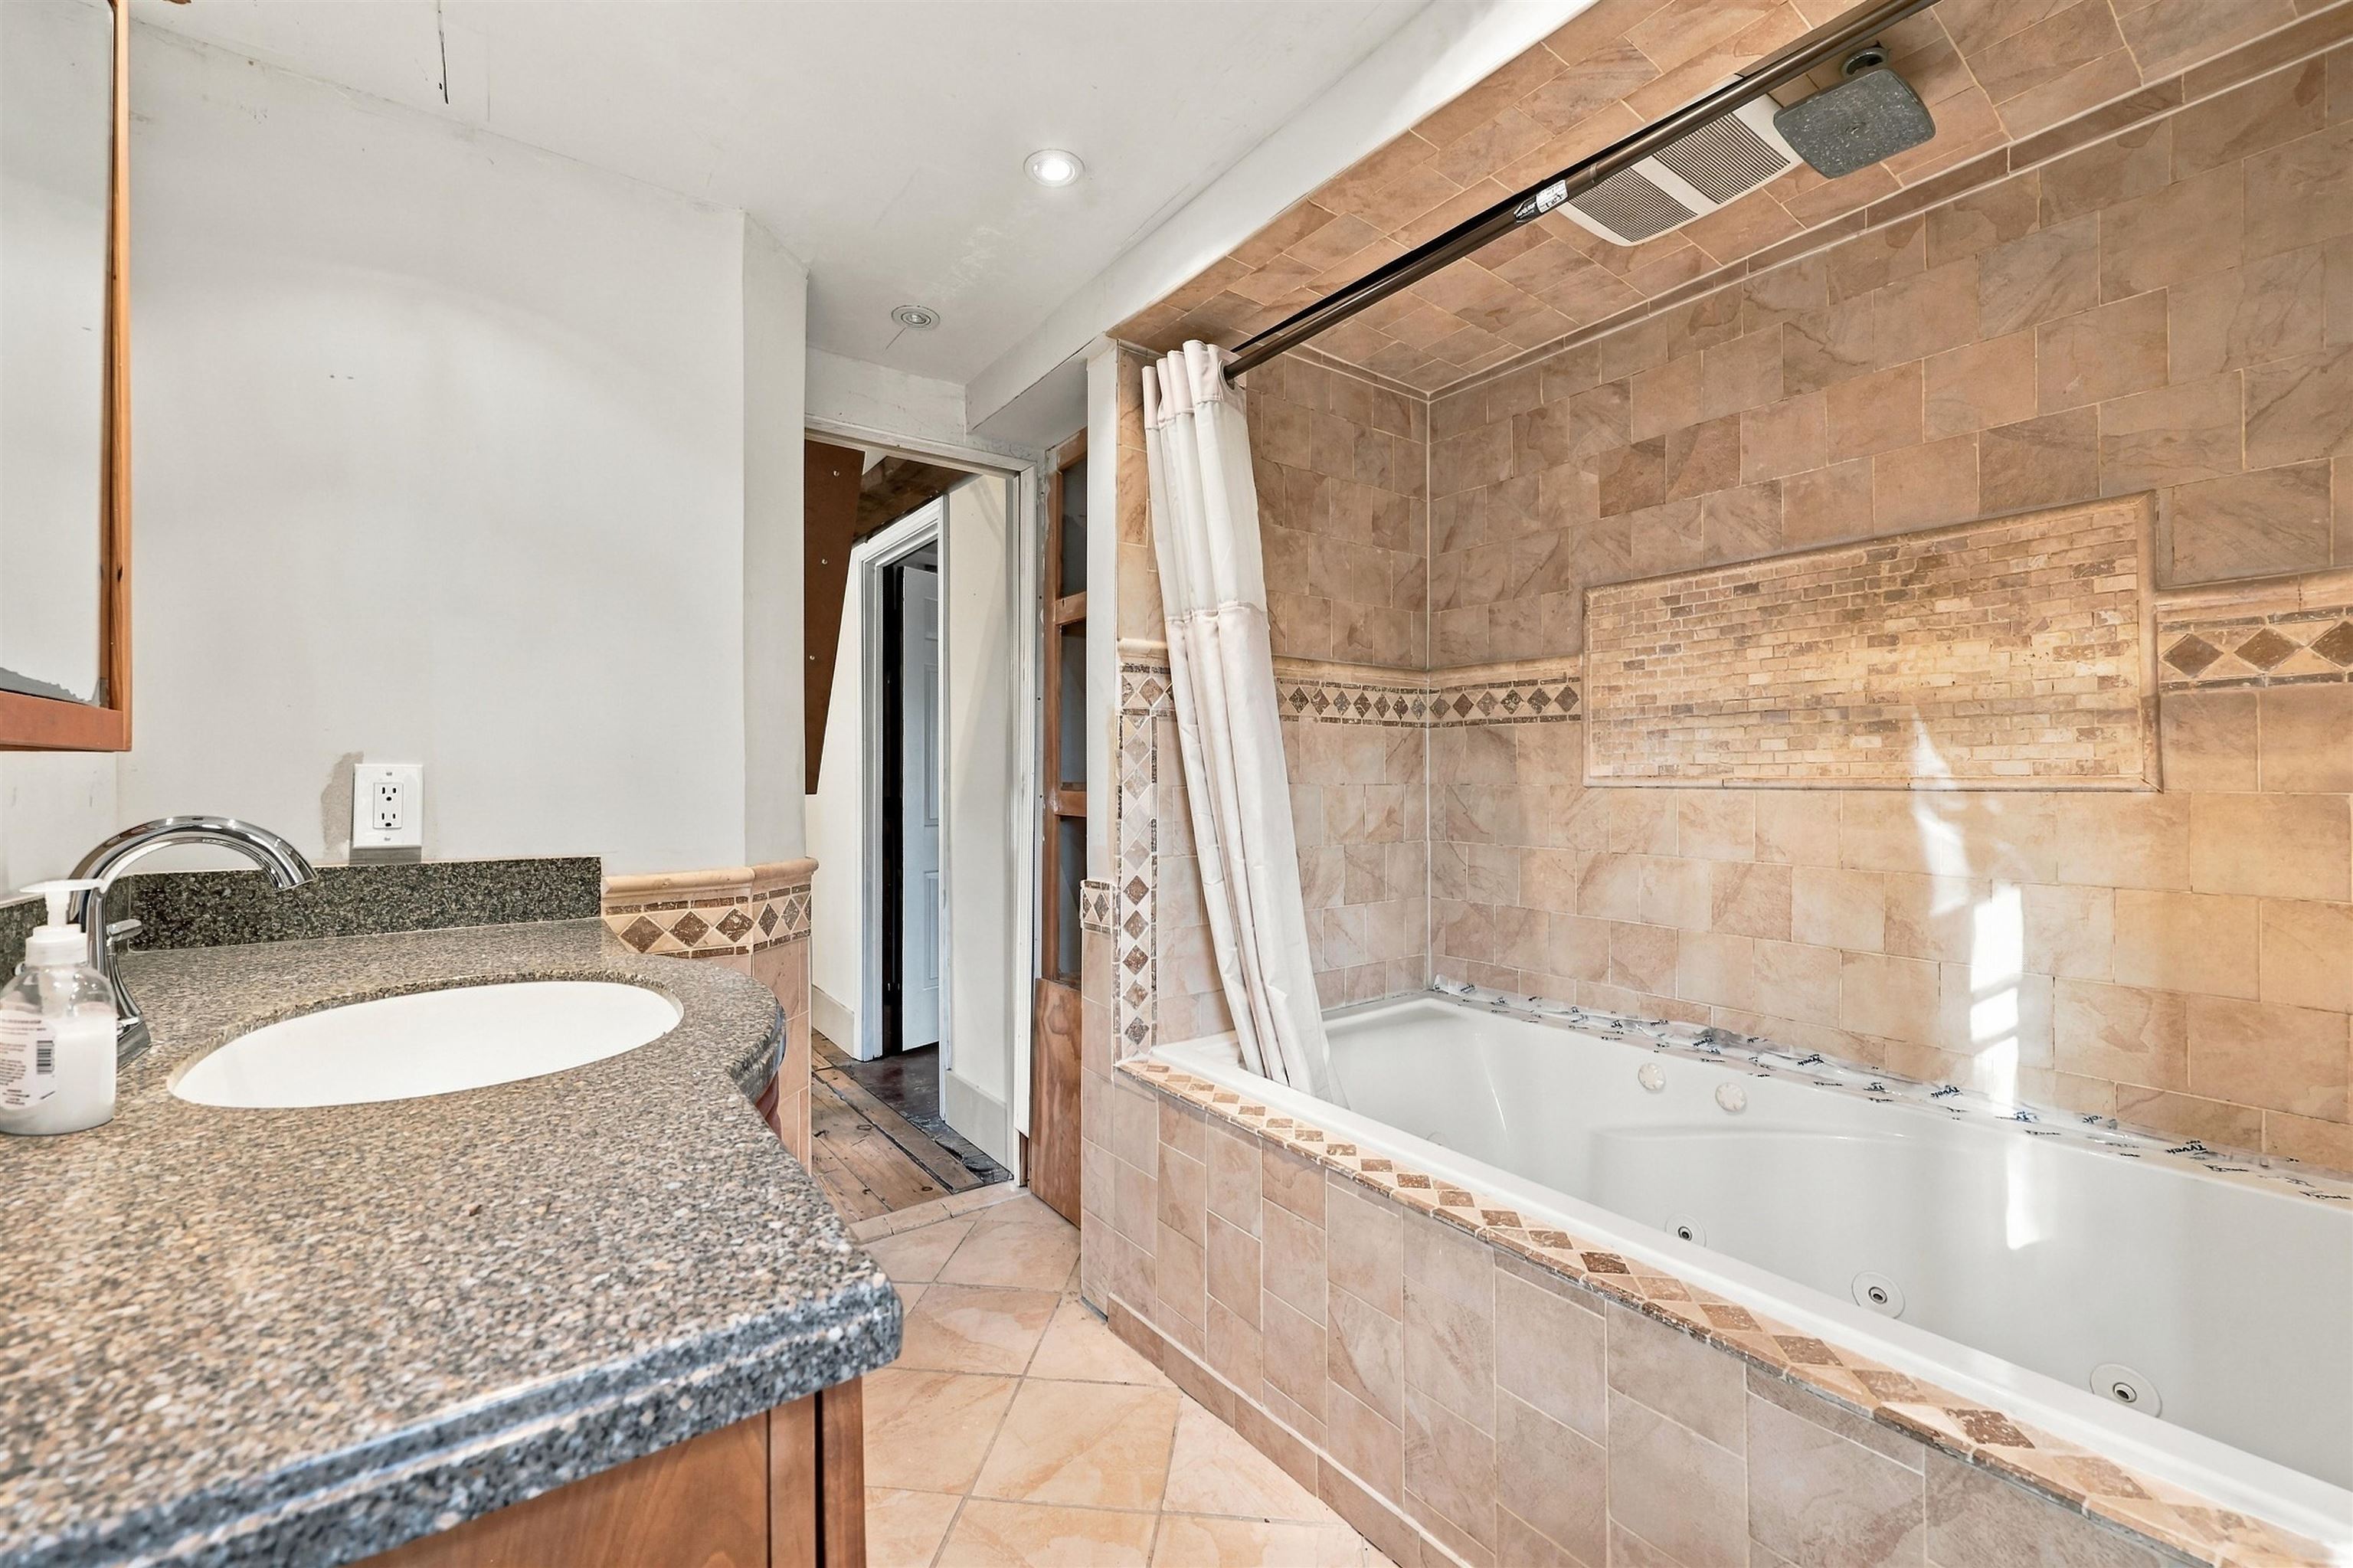
Bathroom with a large tiled jetted tub and granite vanity.
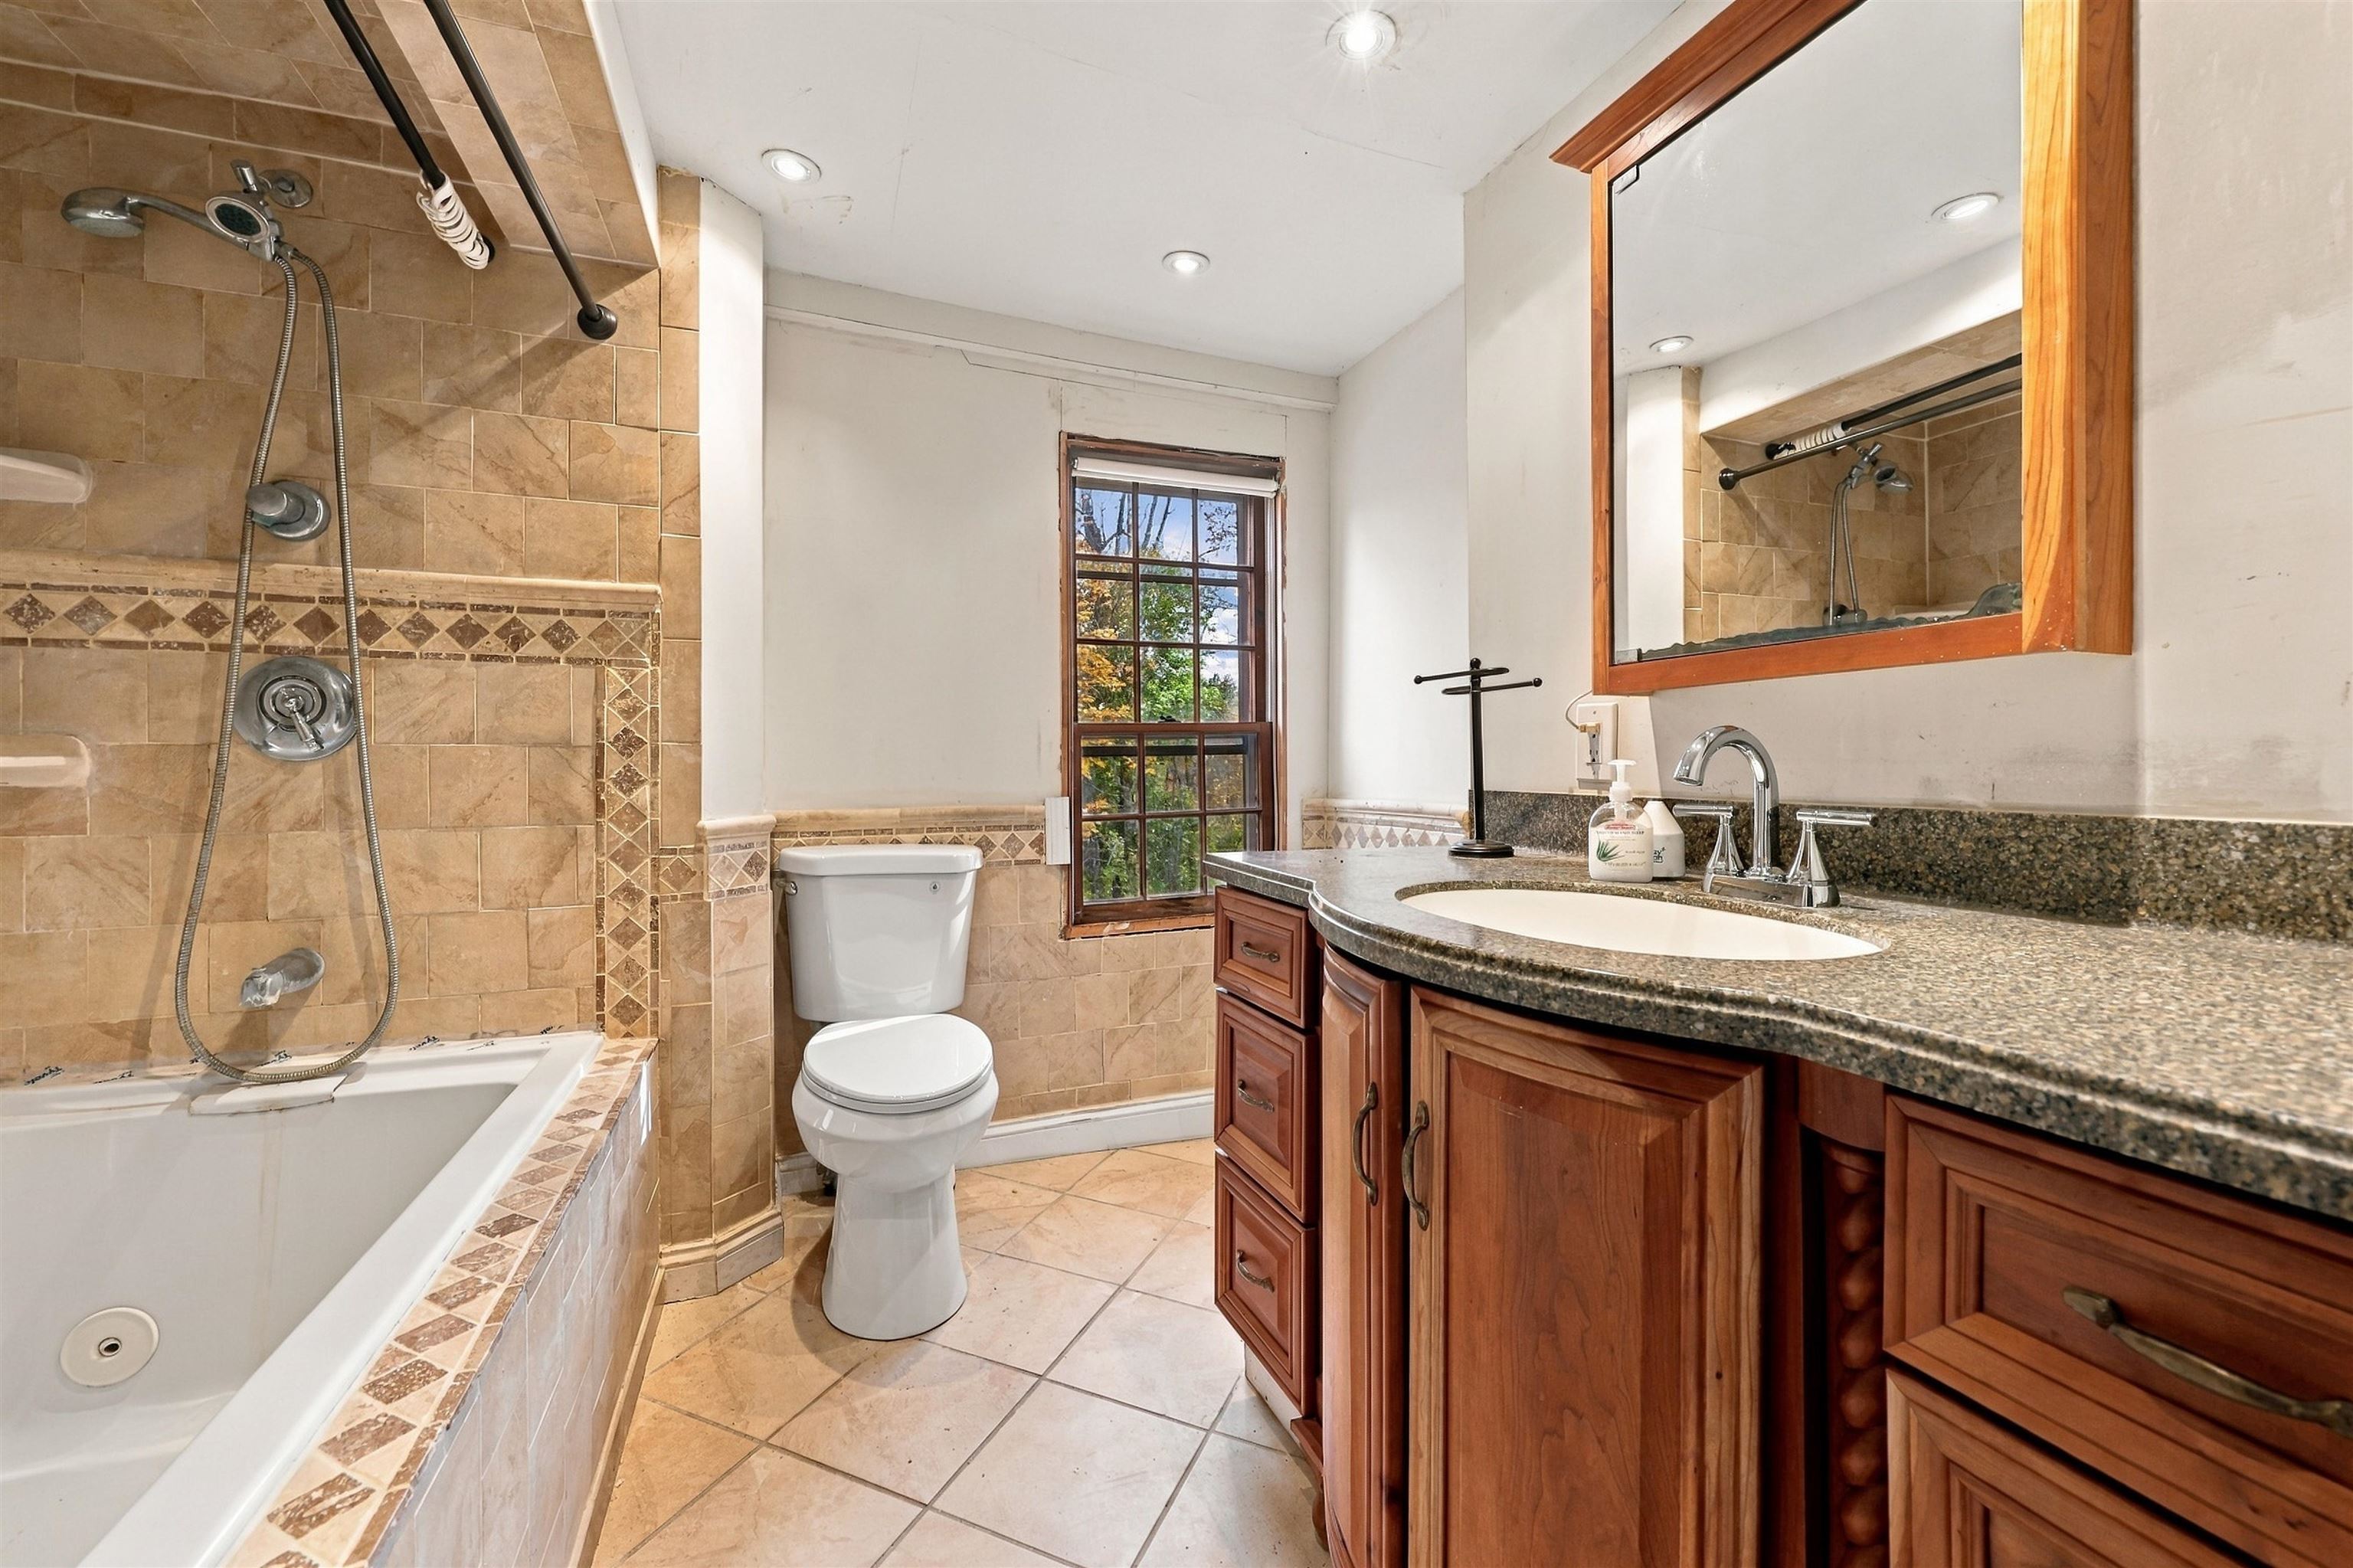
Bathroom with a tiled tub and shower, wood vanity, and tall window.
Empty room with exposed wooden ceiling beams and wide-plank floors.
Empty room with wide-plank wood floors, exposed ceiling beams, and three wood-trimmed windows.
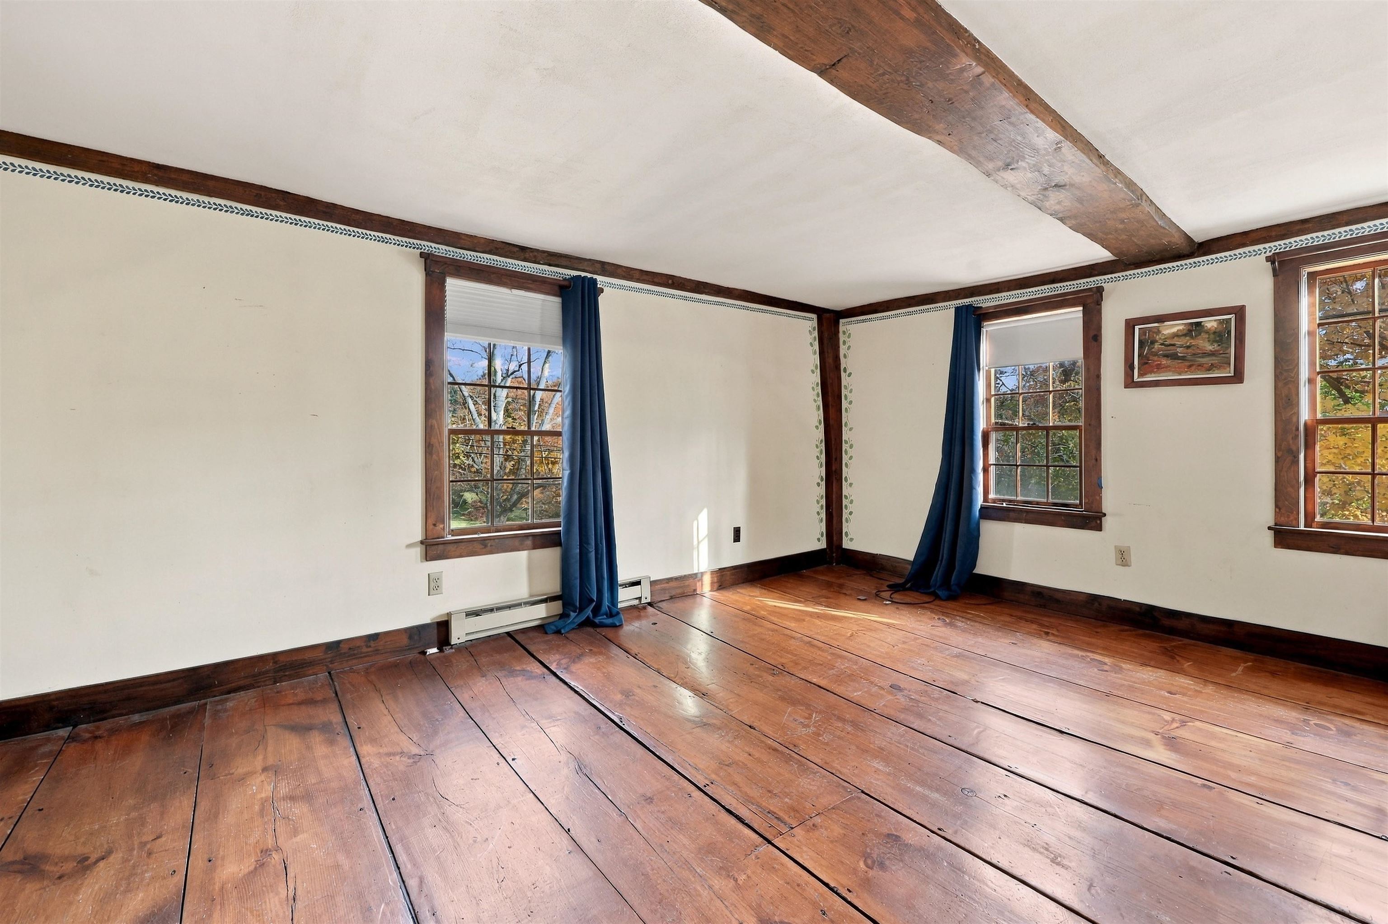
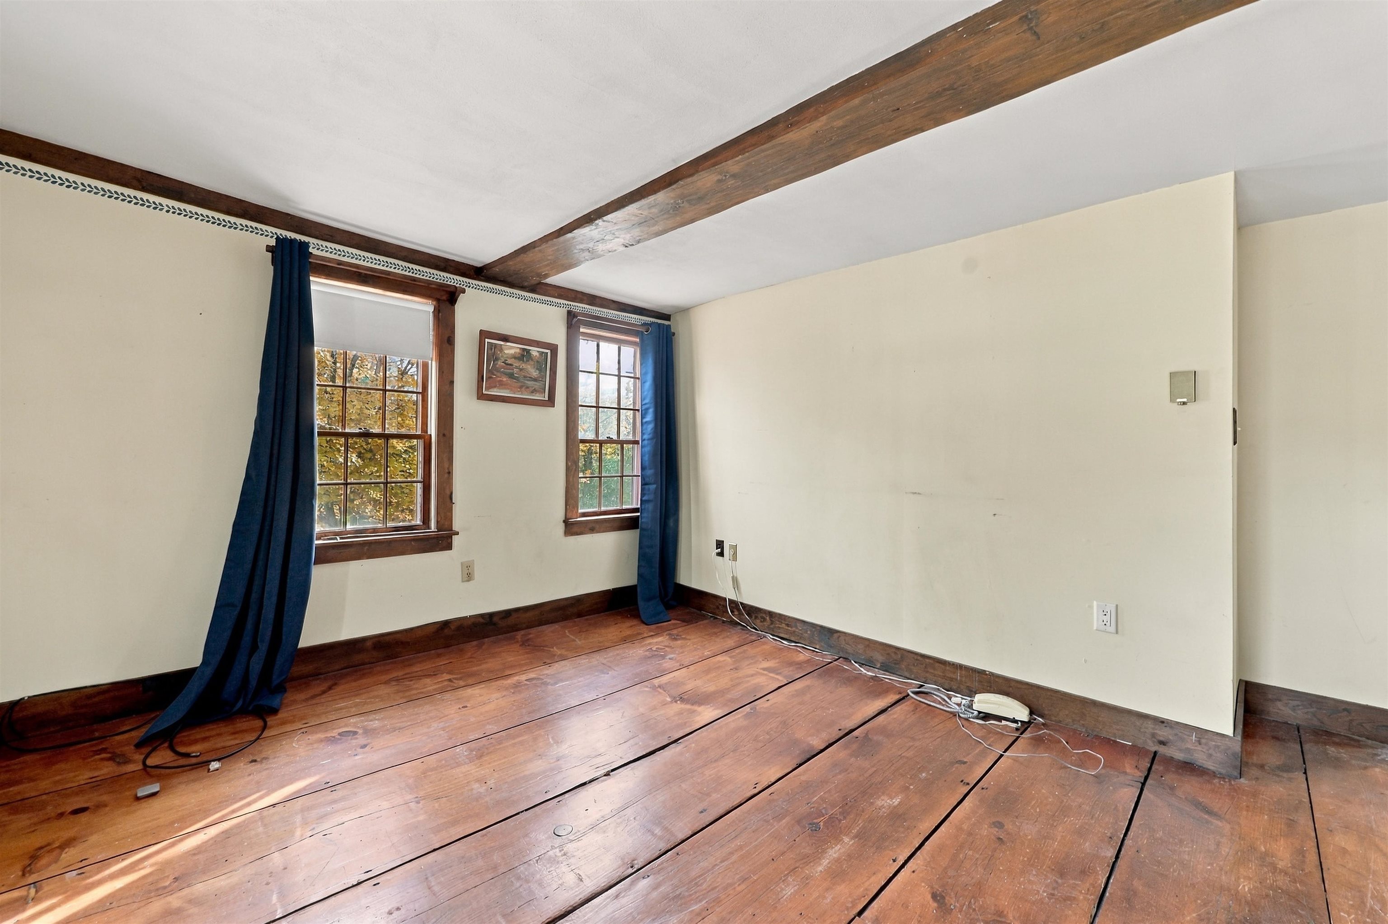
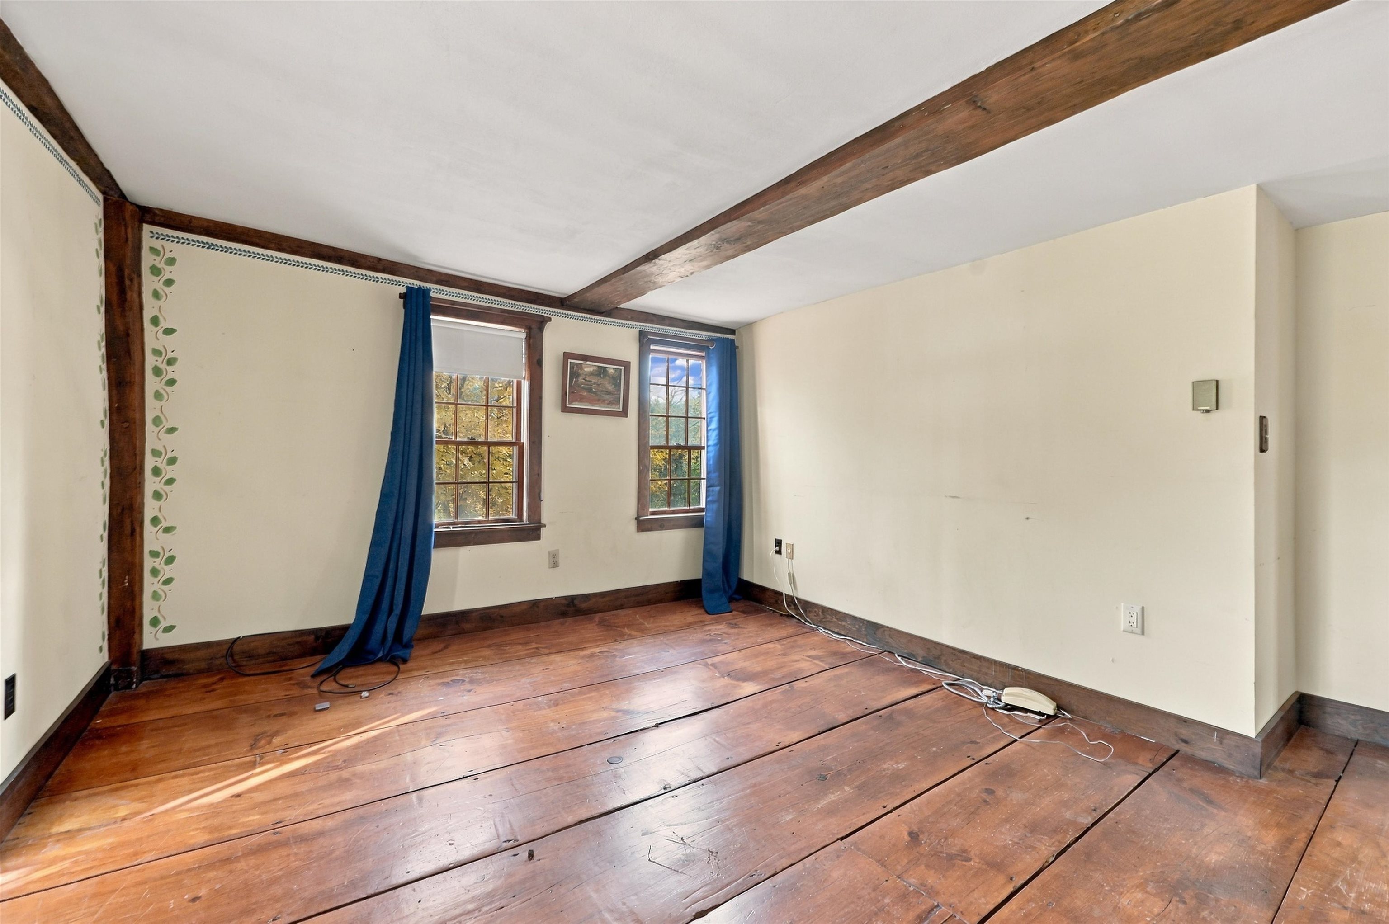
Empty room with exposed wood beams, wide plank floors, and two windows with blue curtains.
Empty room with exposed wooden beams, wide-plank floors, and two curtained windows.
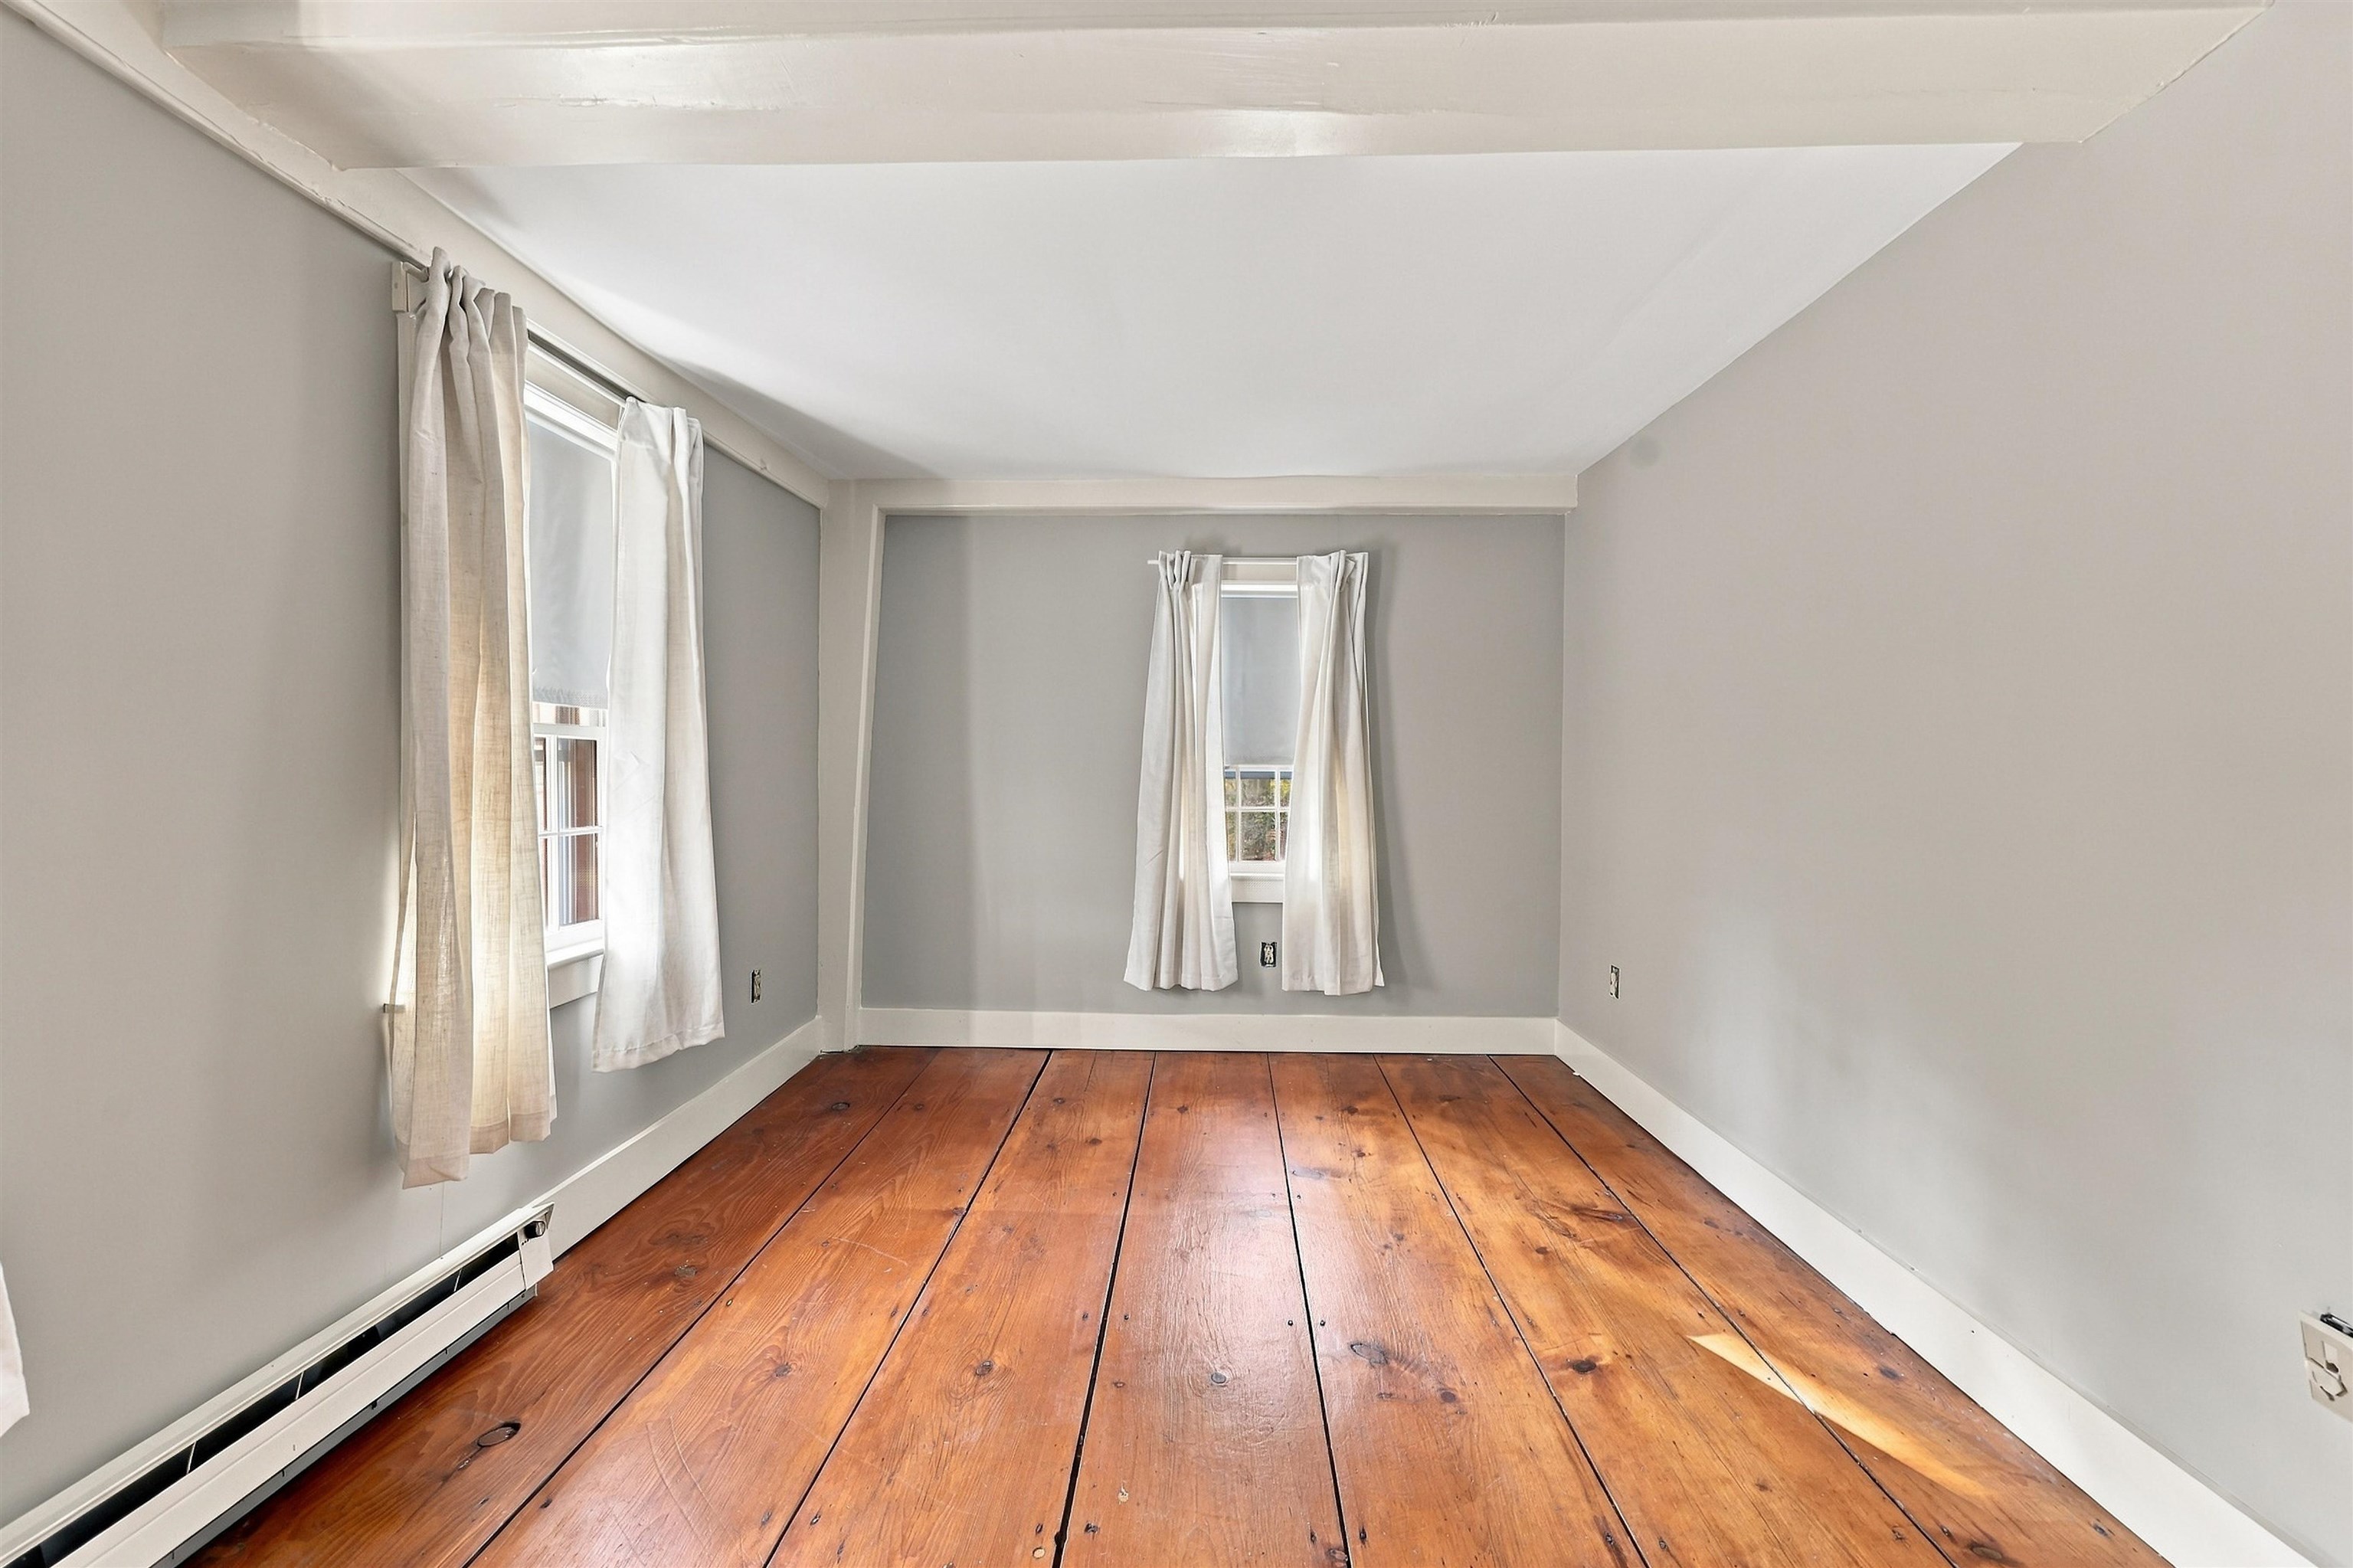
Empty room with gray walls, two curtained windows, and wide-plank wood floors.
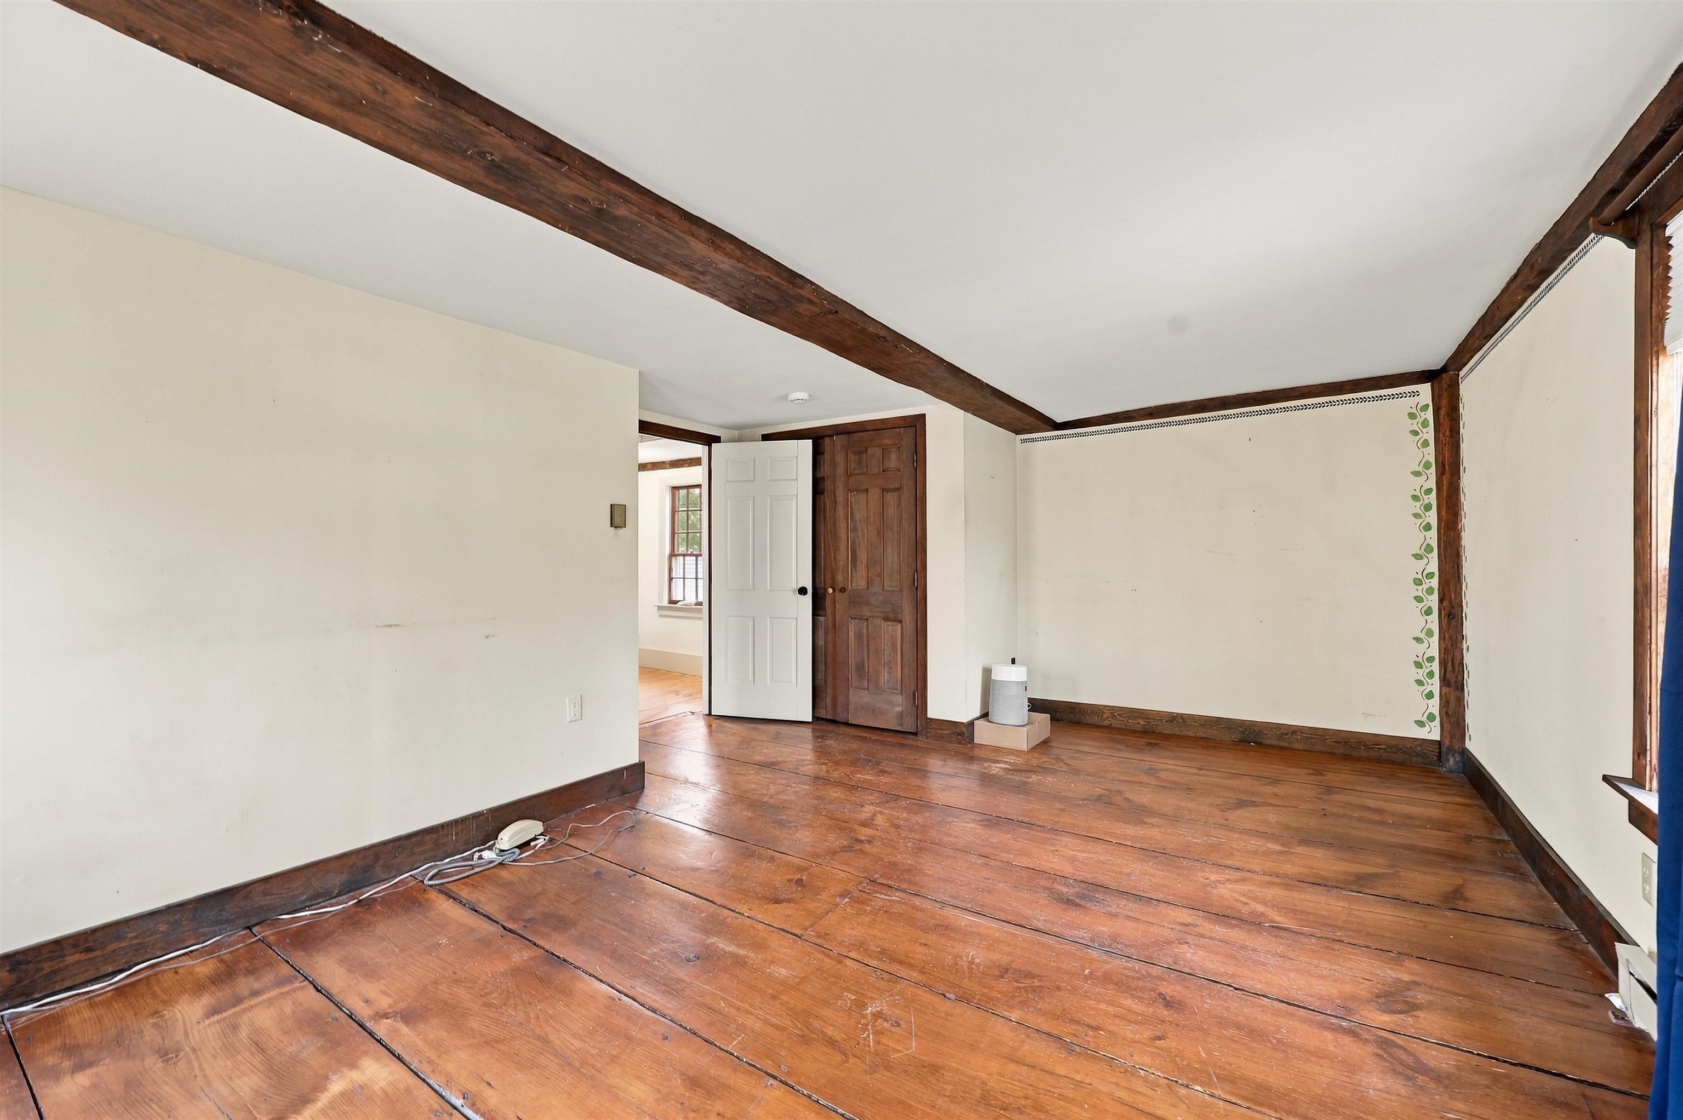
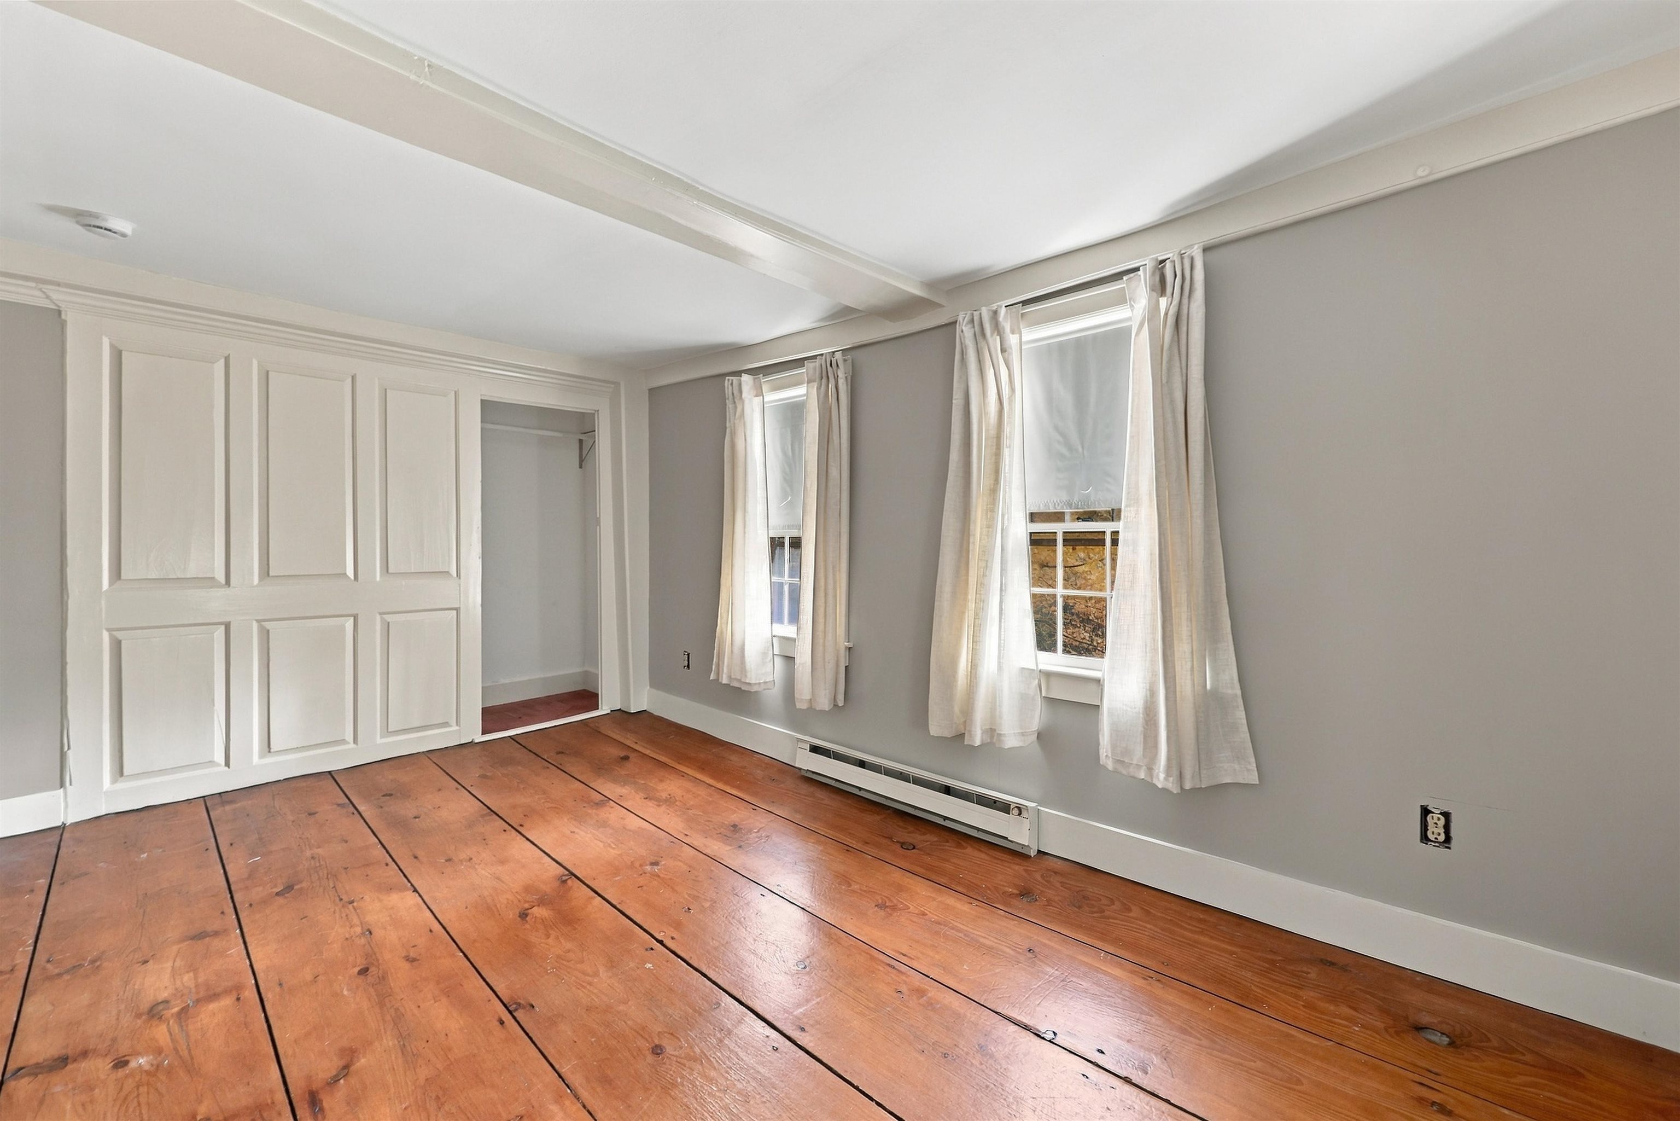
Bedroom with wide-plank wood floors, paneled closet doors, and two curtained windows.
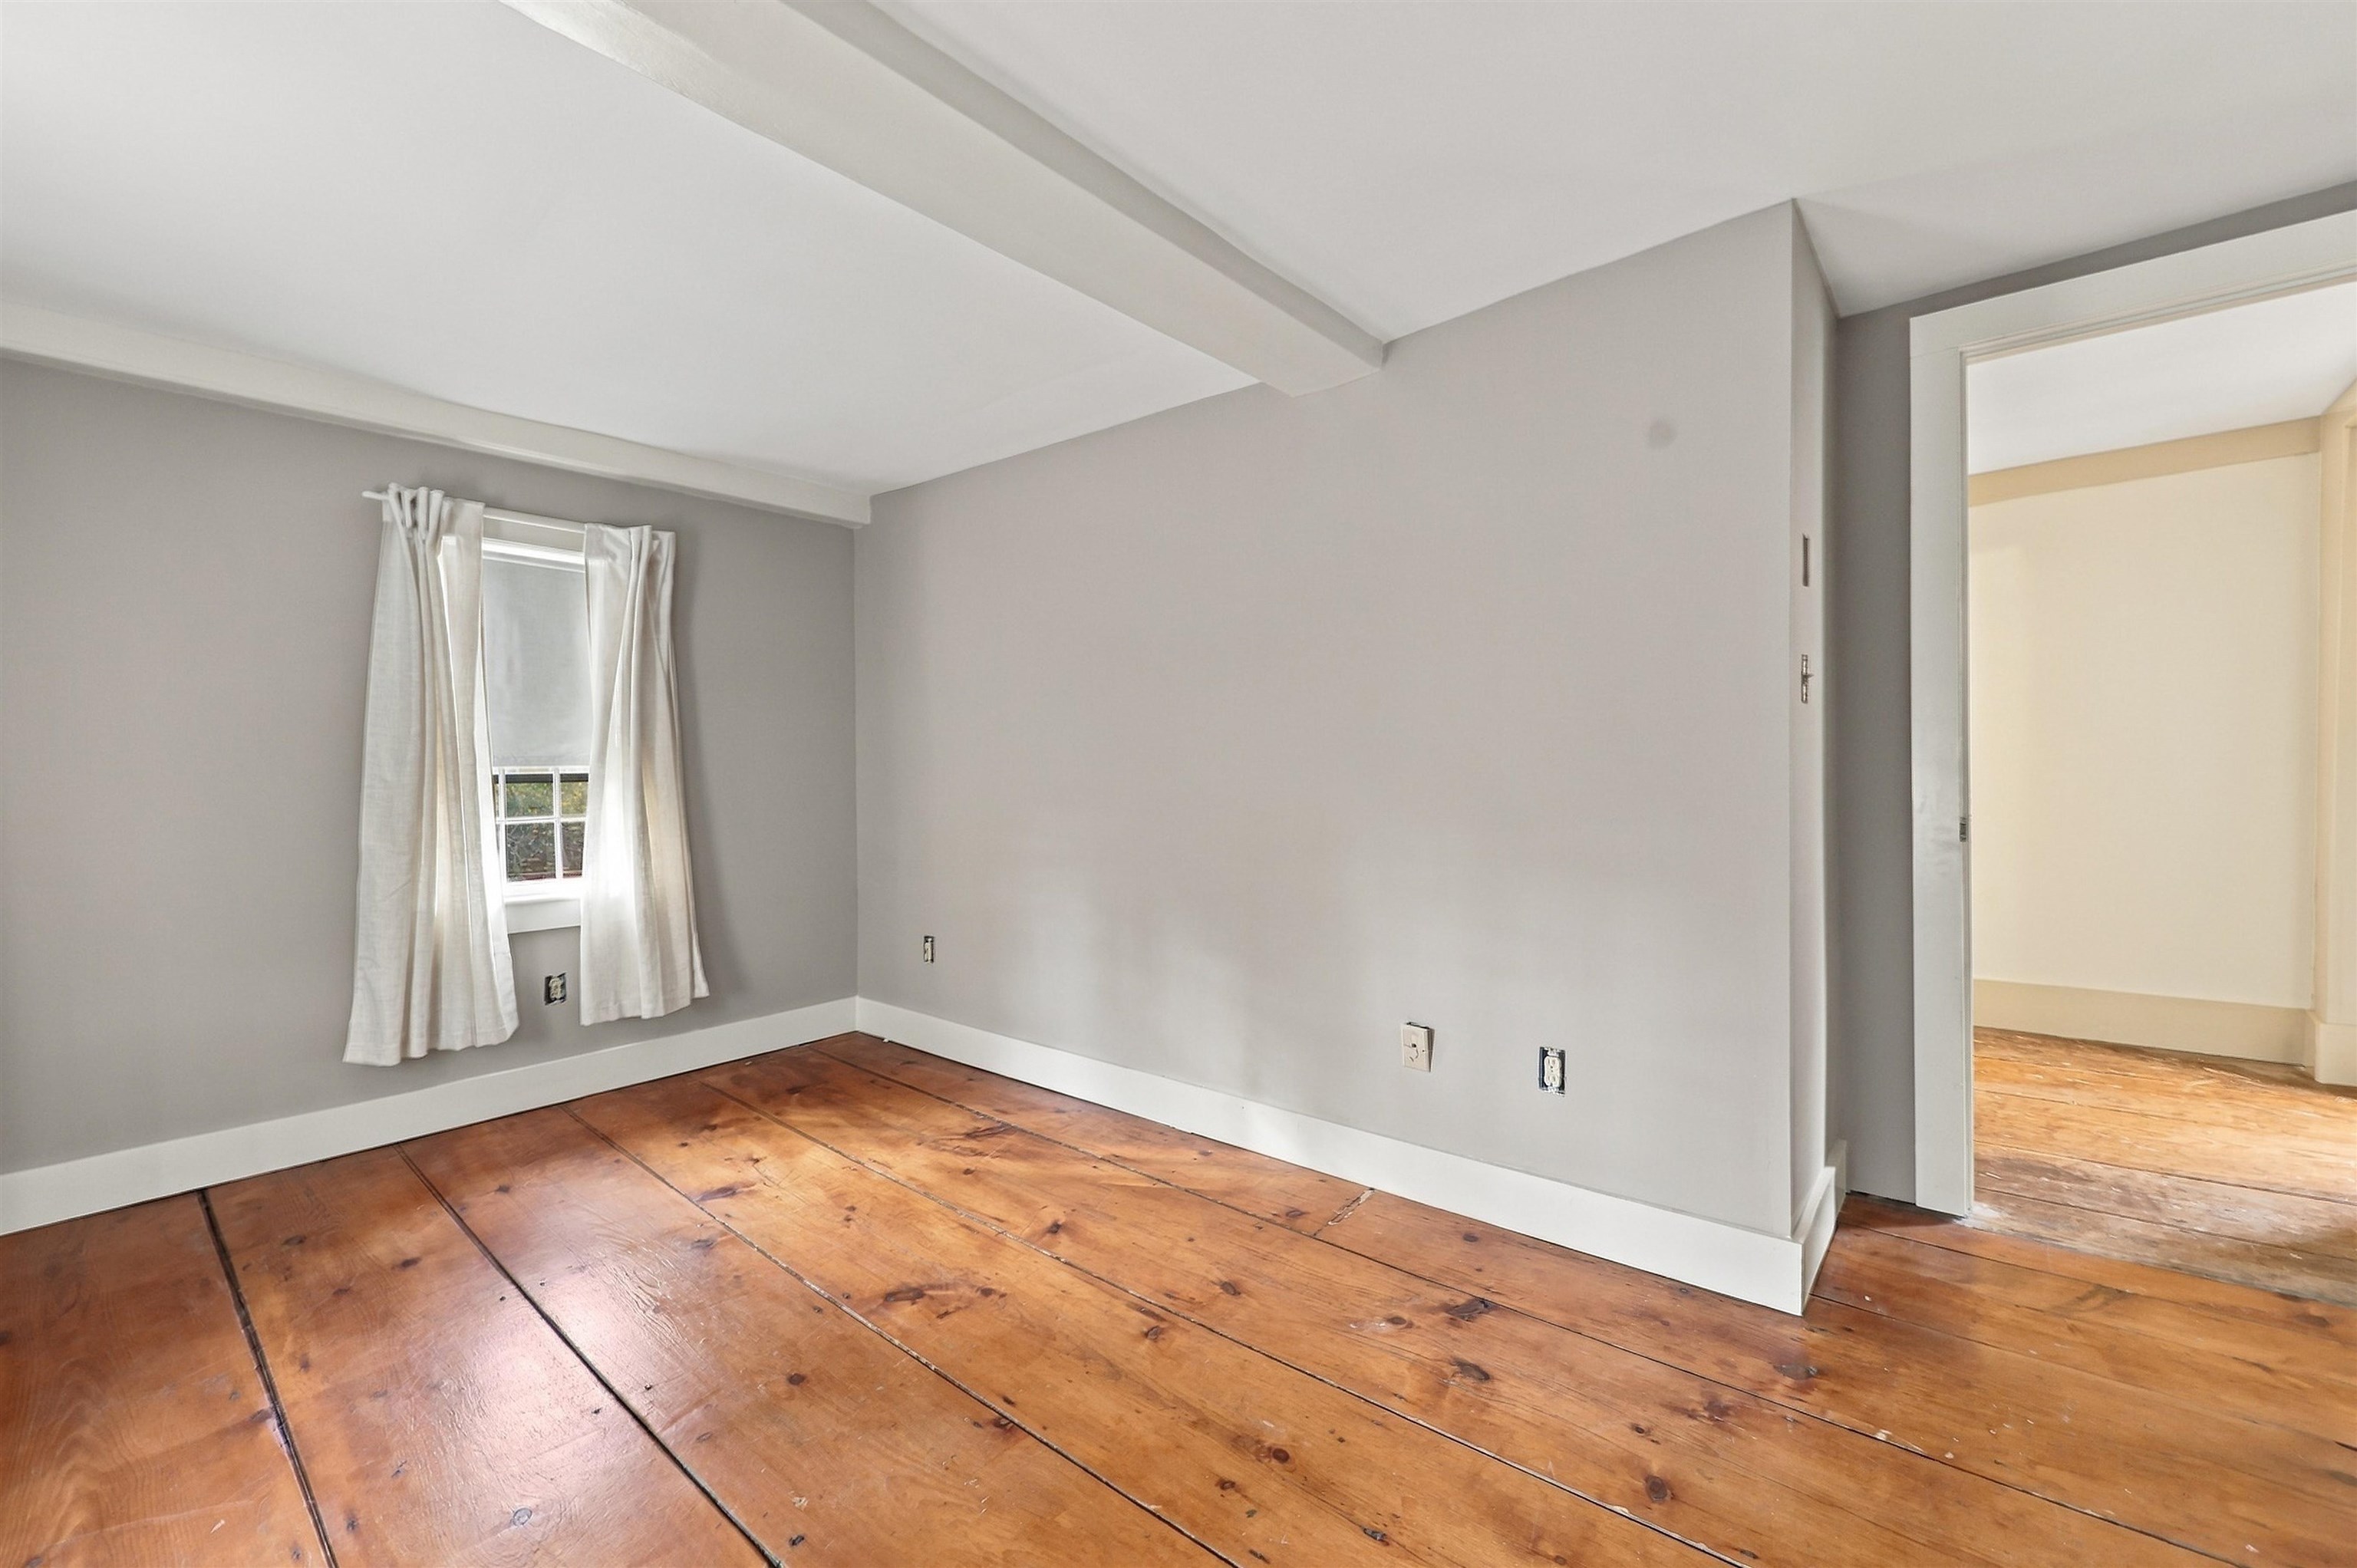
Empty room with gray walls, a curtained window, and wide-plank wood floors.
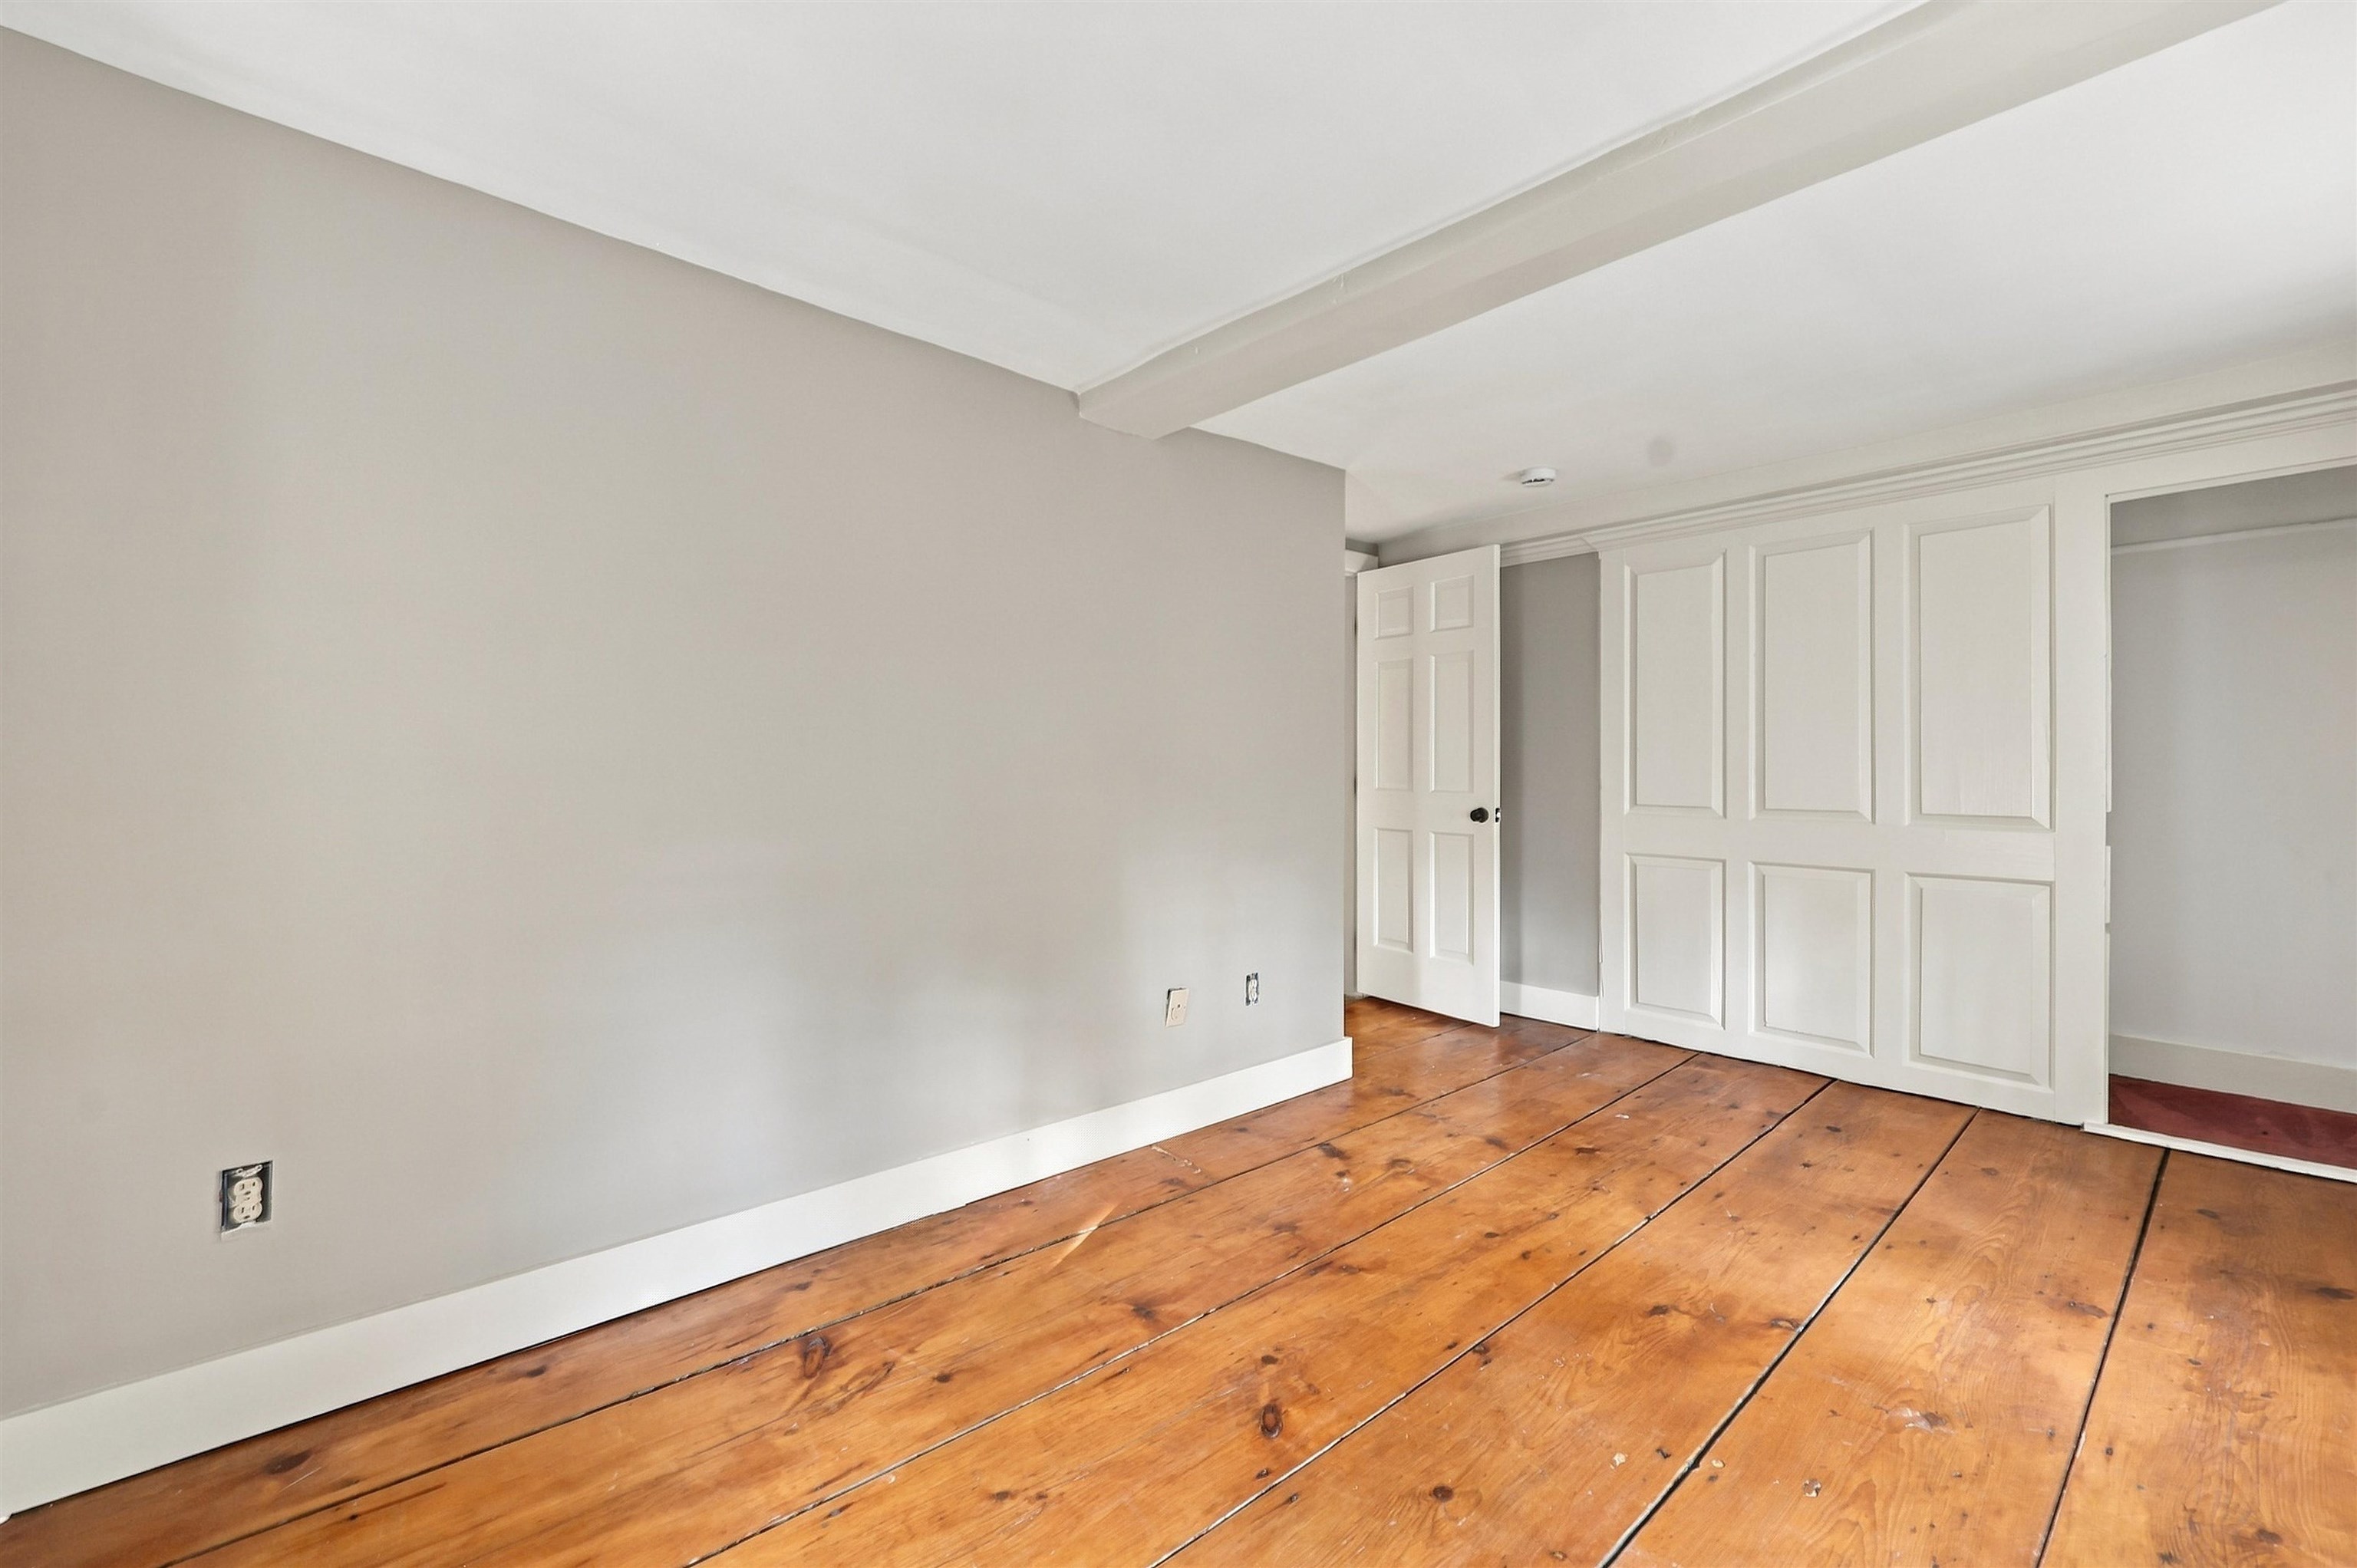
Empty room with wide-plank wood flooring, paneled closet doors, and an open doorway.
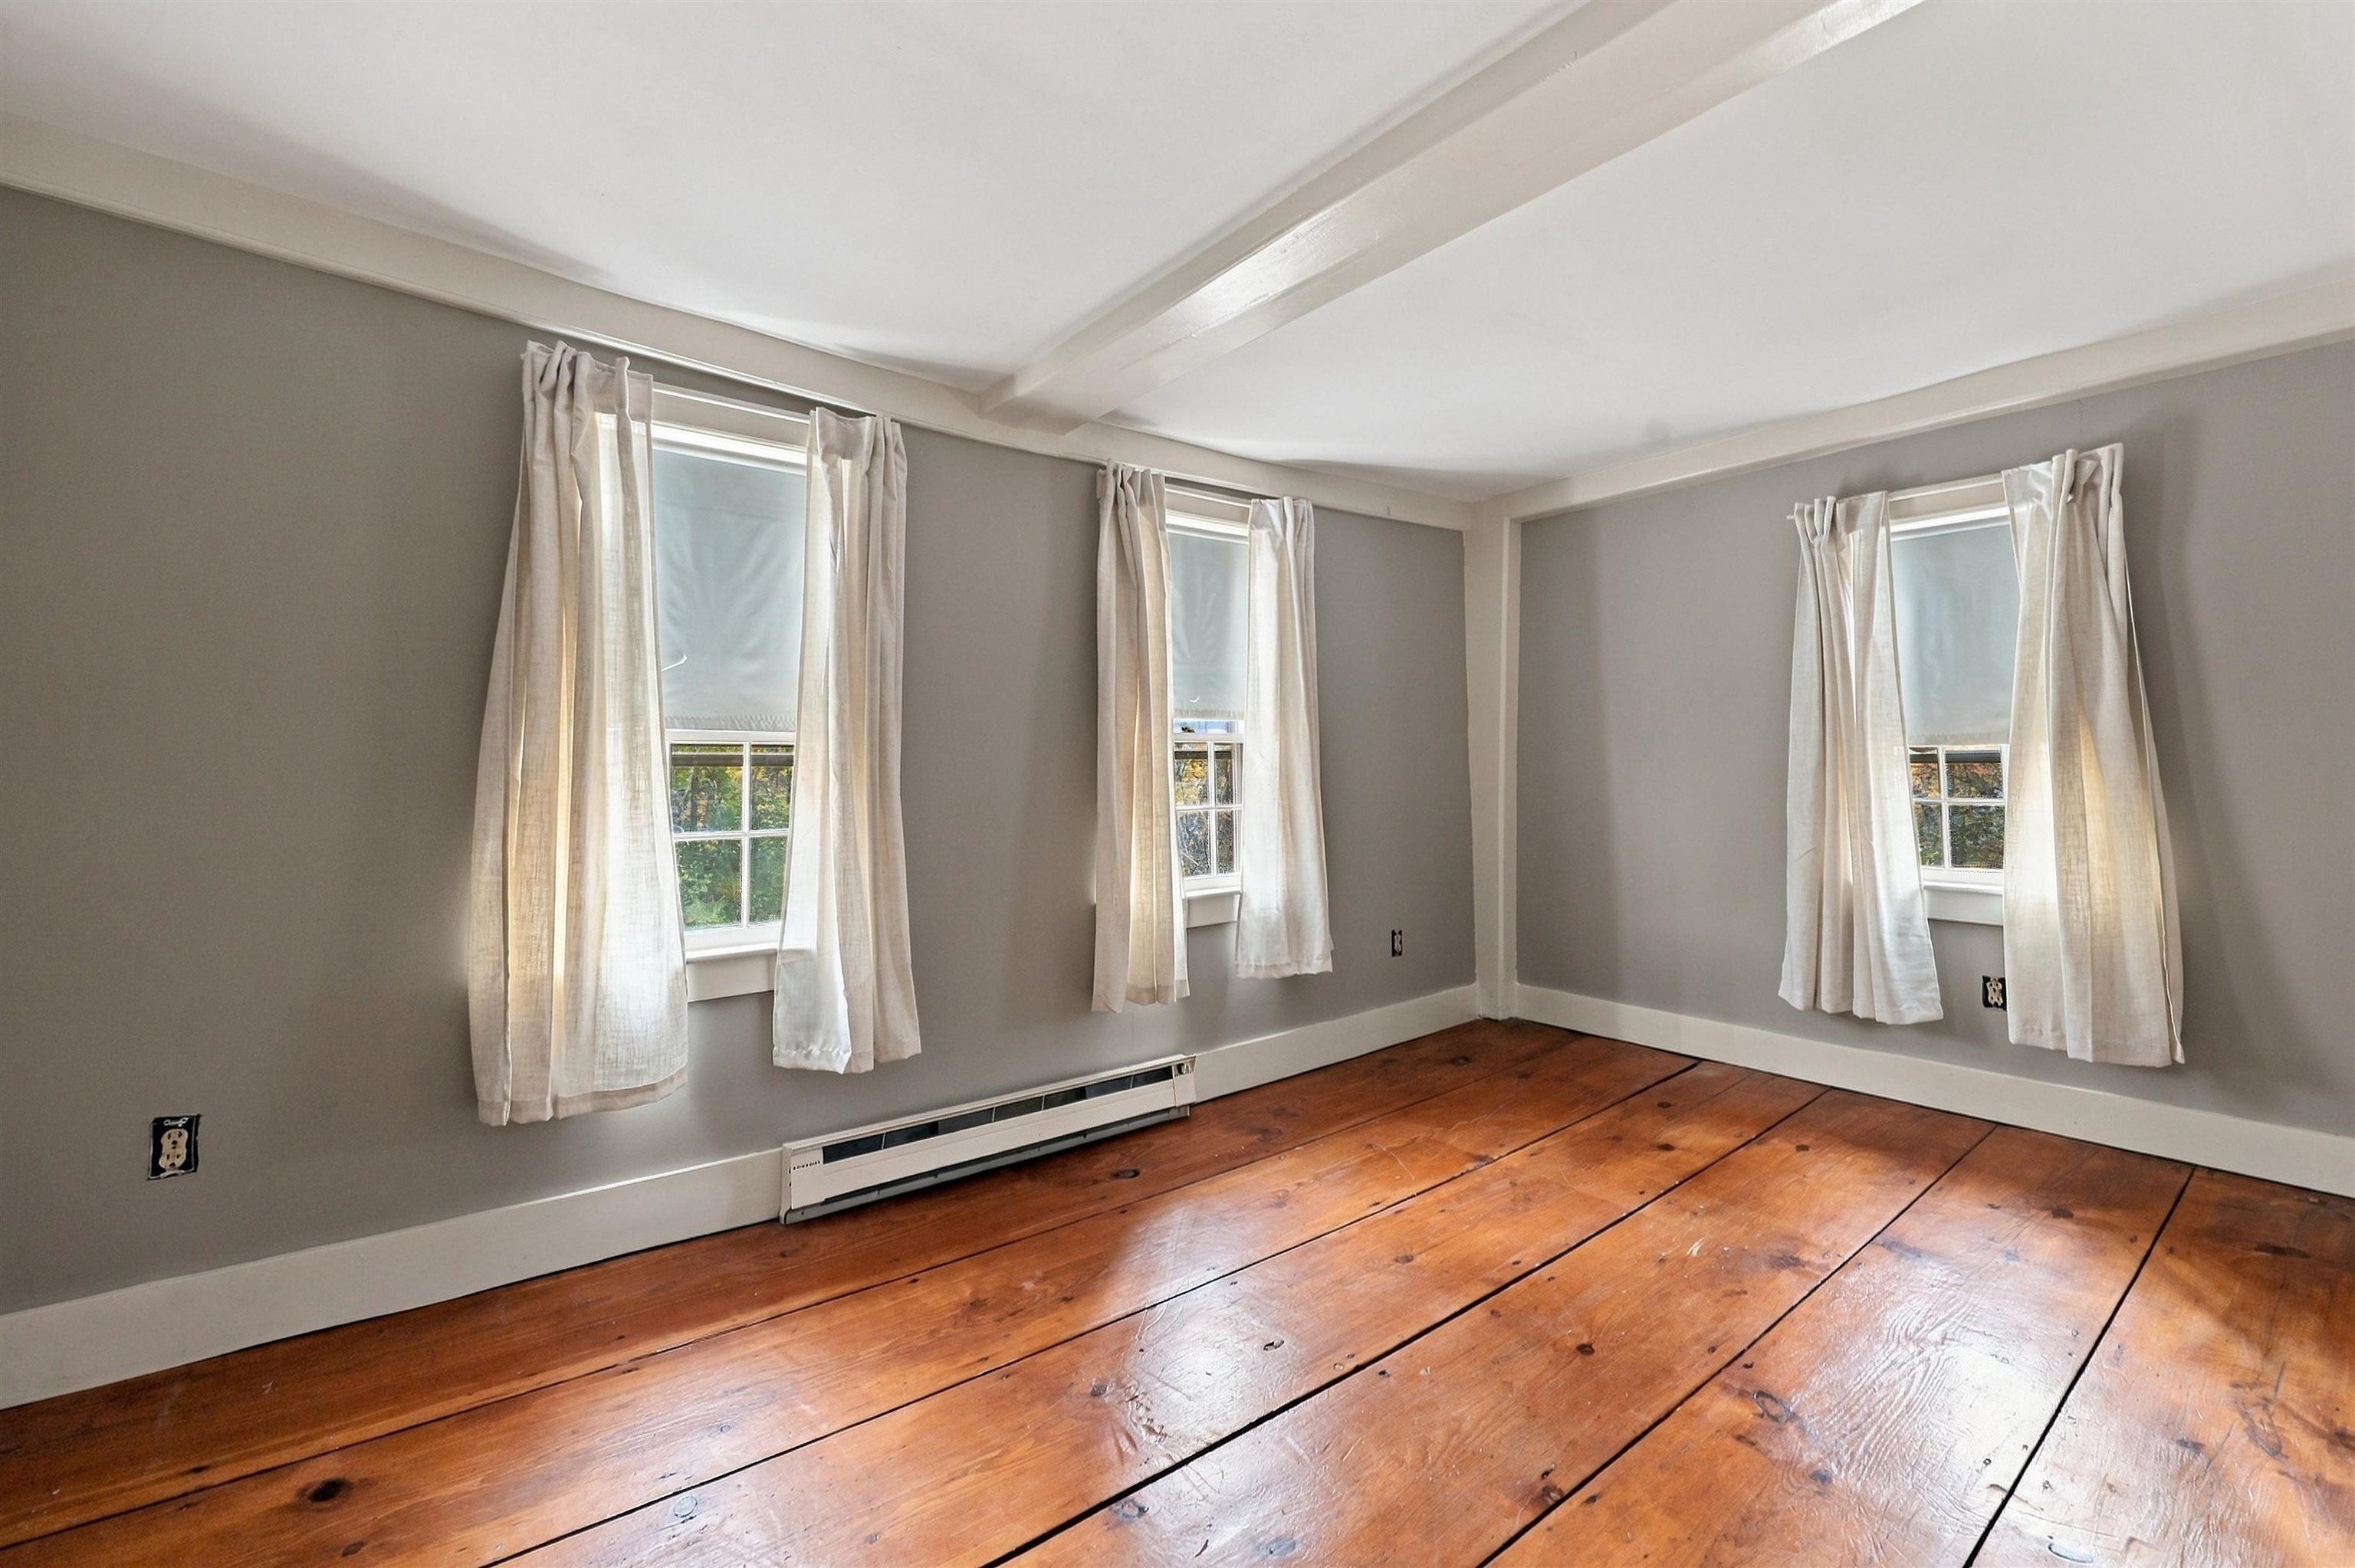
Empty room with gray walls, three curtained windows, and wide-plank wood flooring.
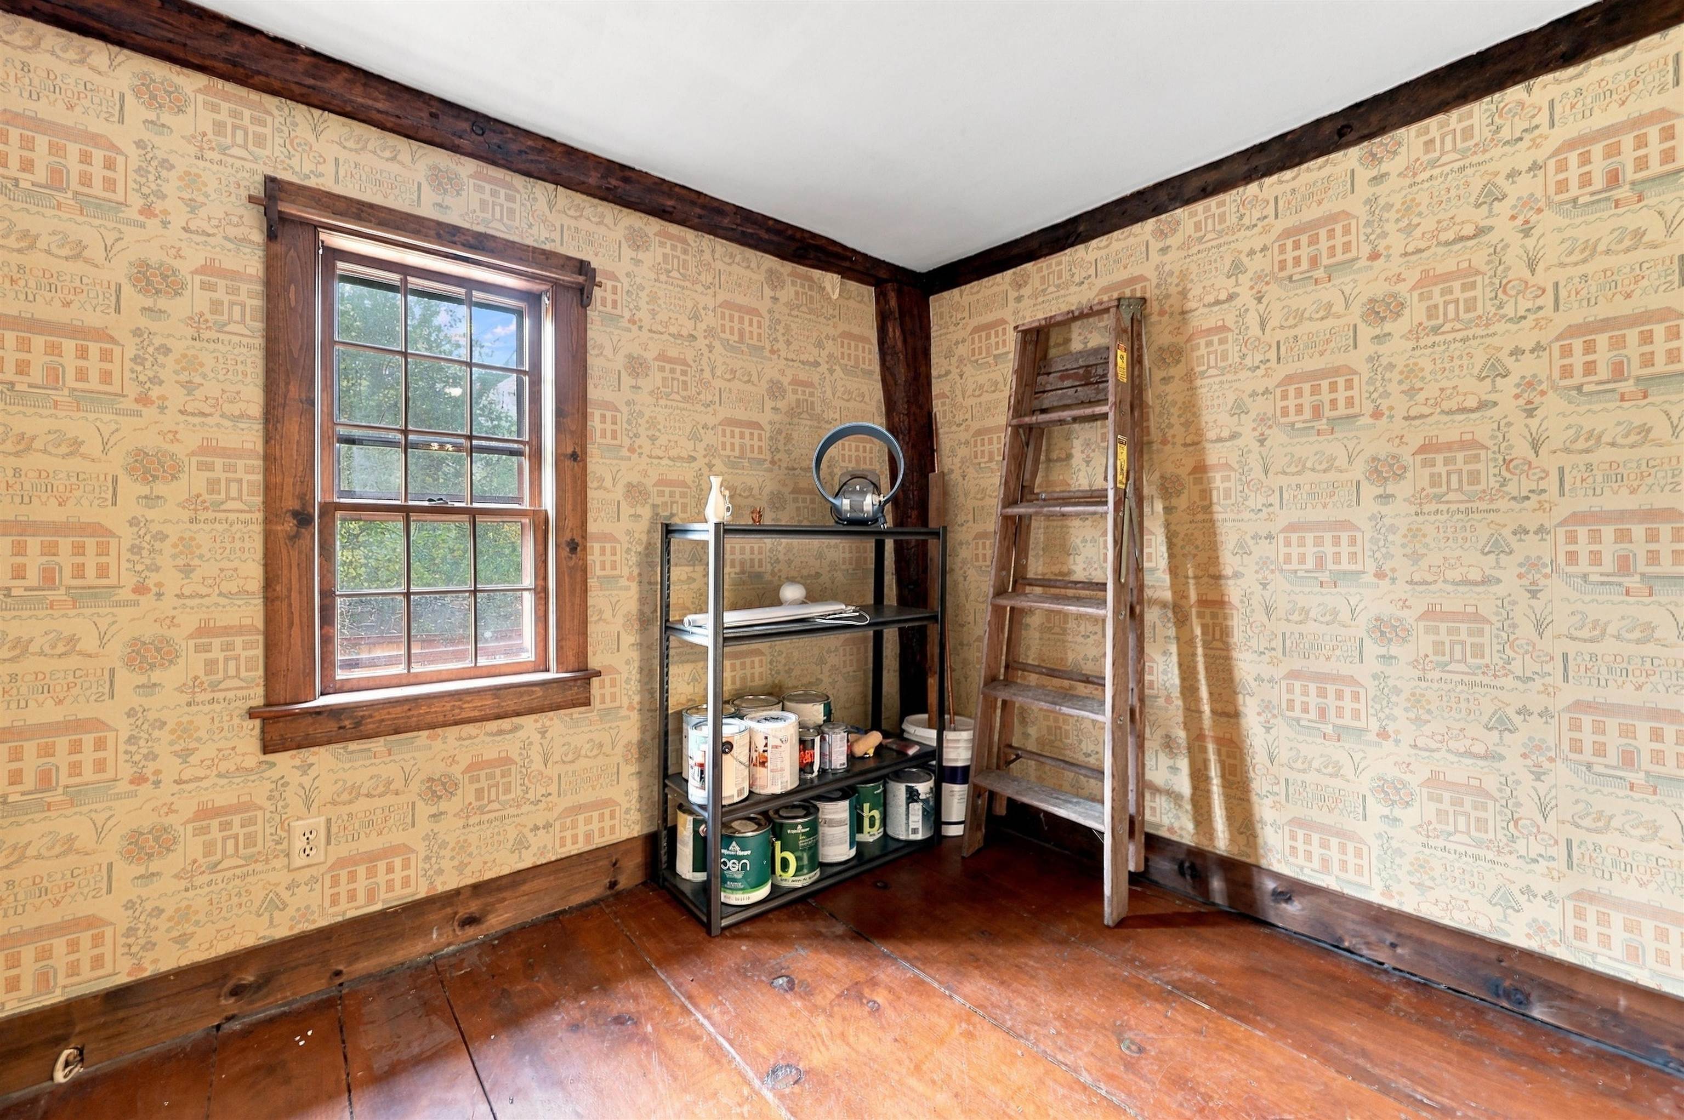
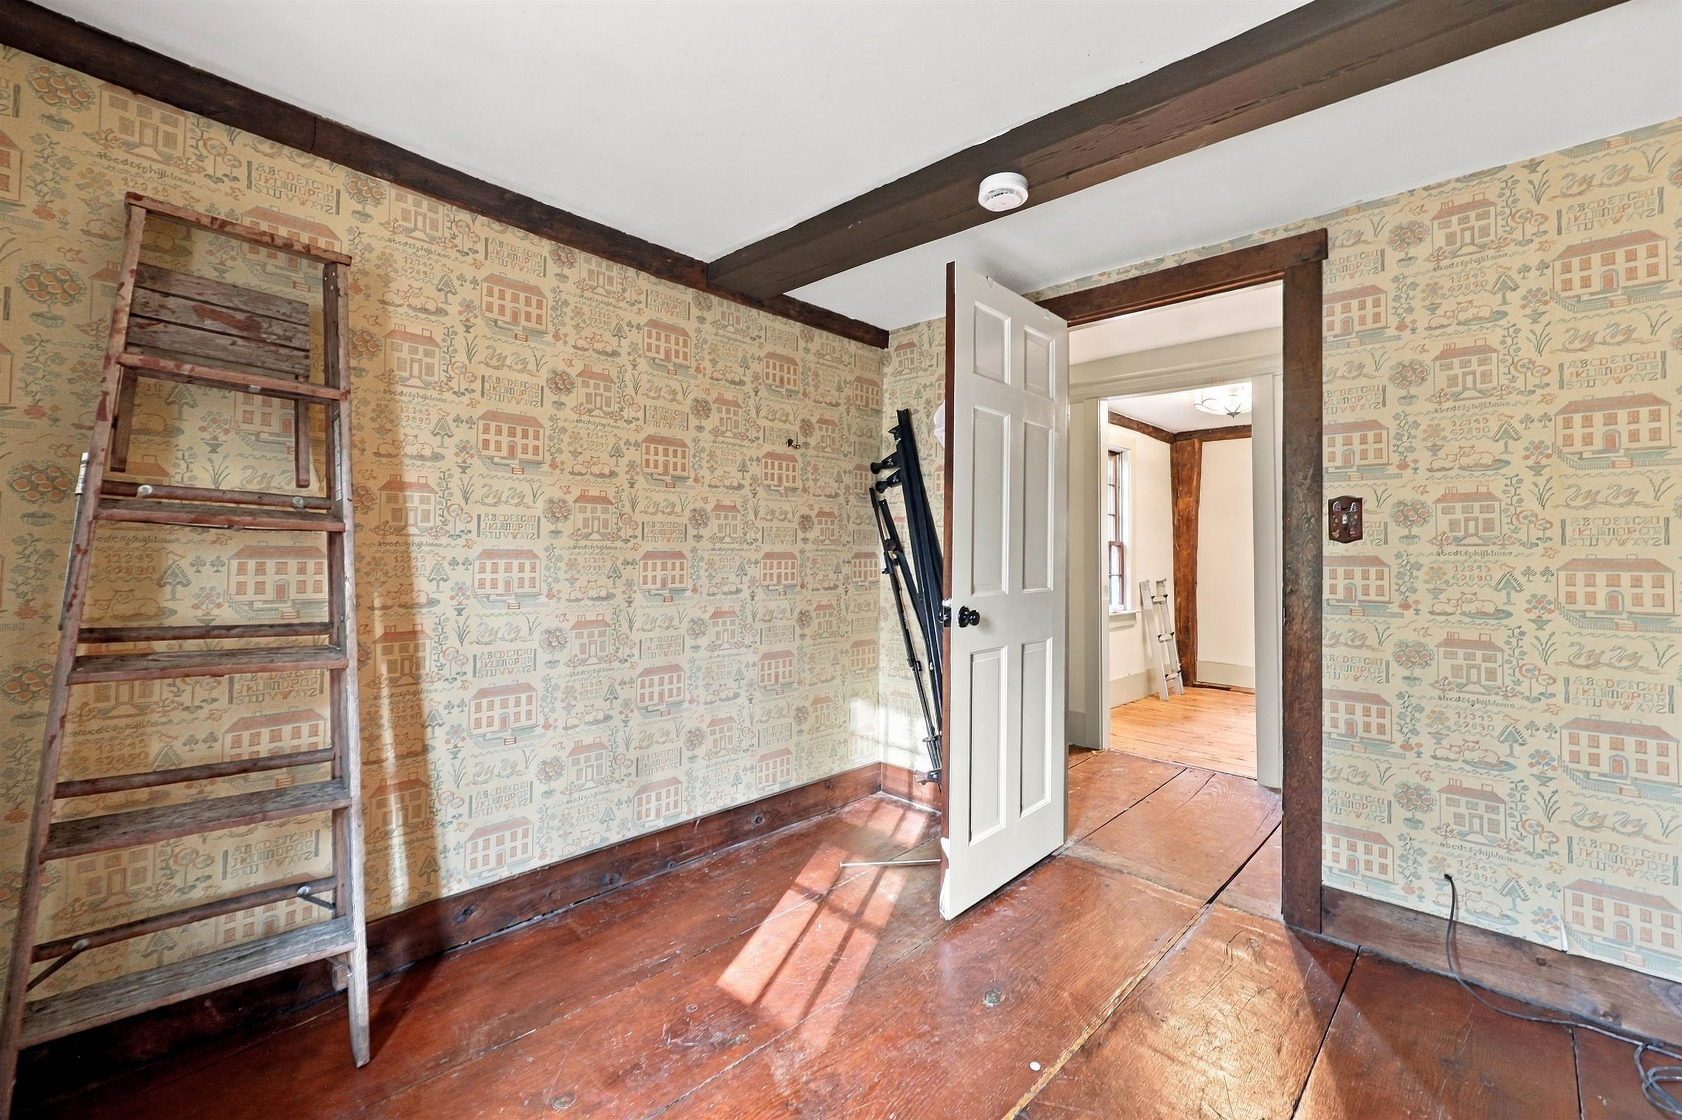
Room with patterned wallpaper, exposed wood beams, a divided-light window, and a paint-supply shelf beside a ladder.
Room with vintage patterned wallpaper, exposed ceiling beams, and wide-plank wood floors.
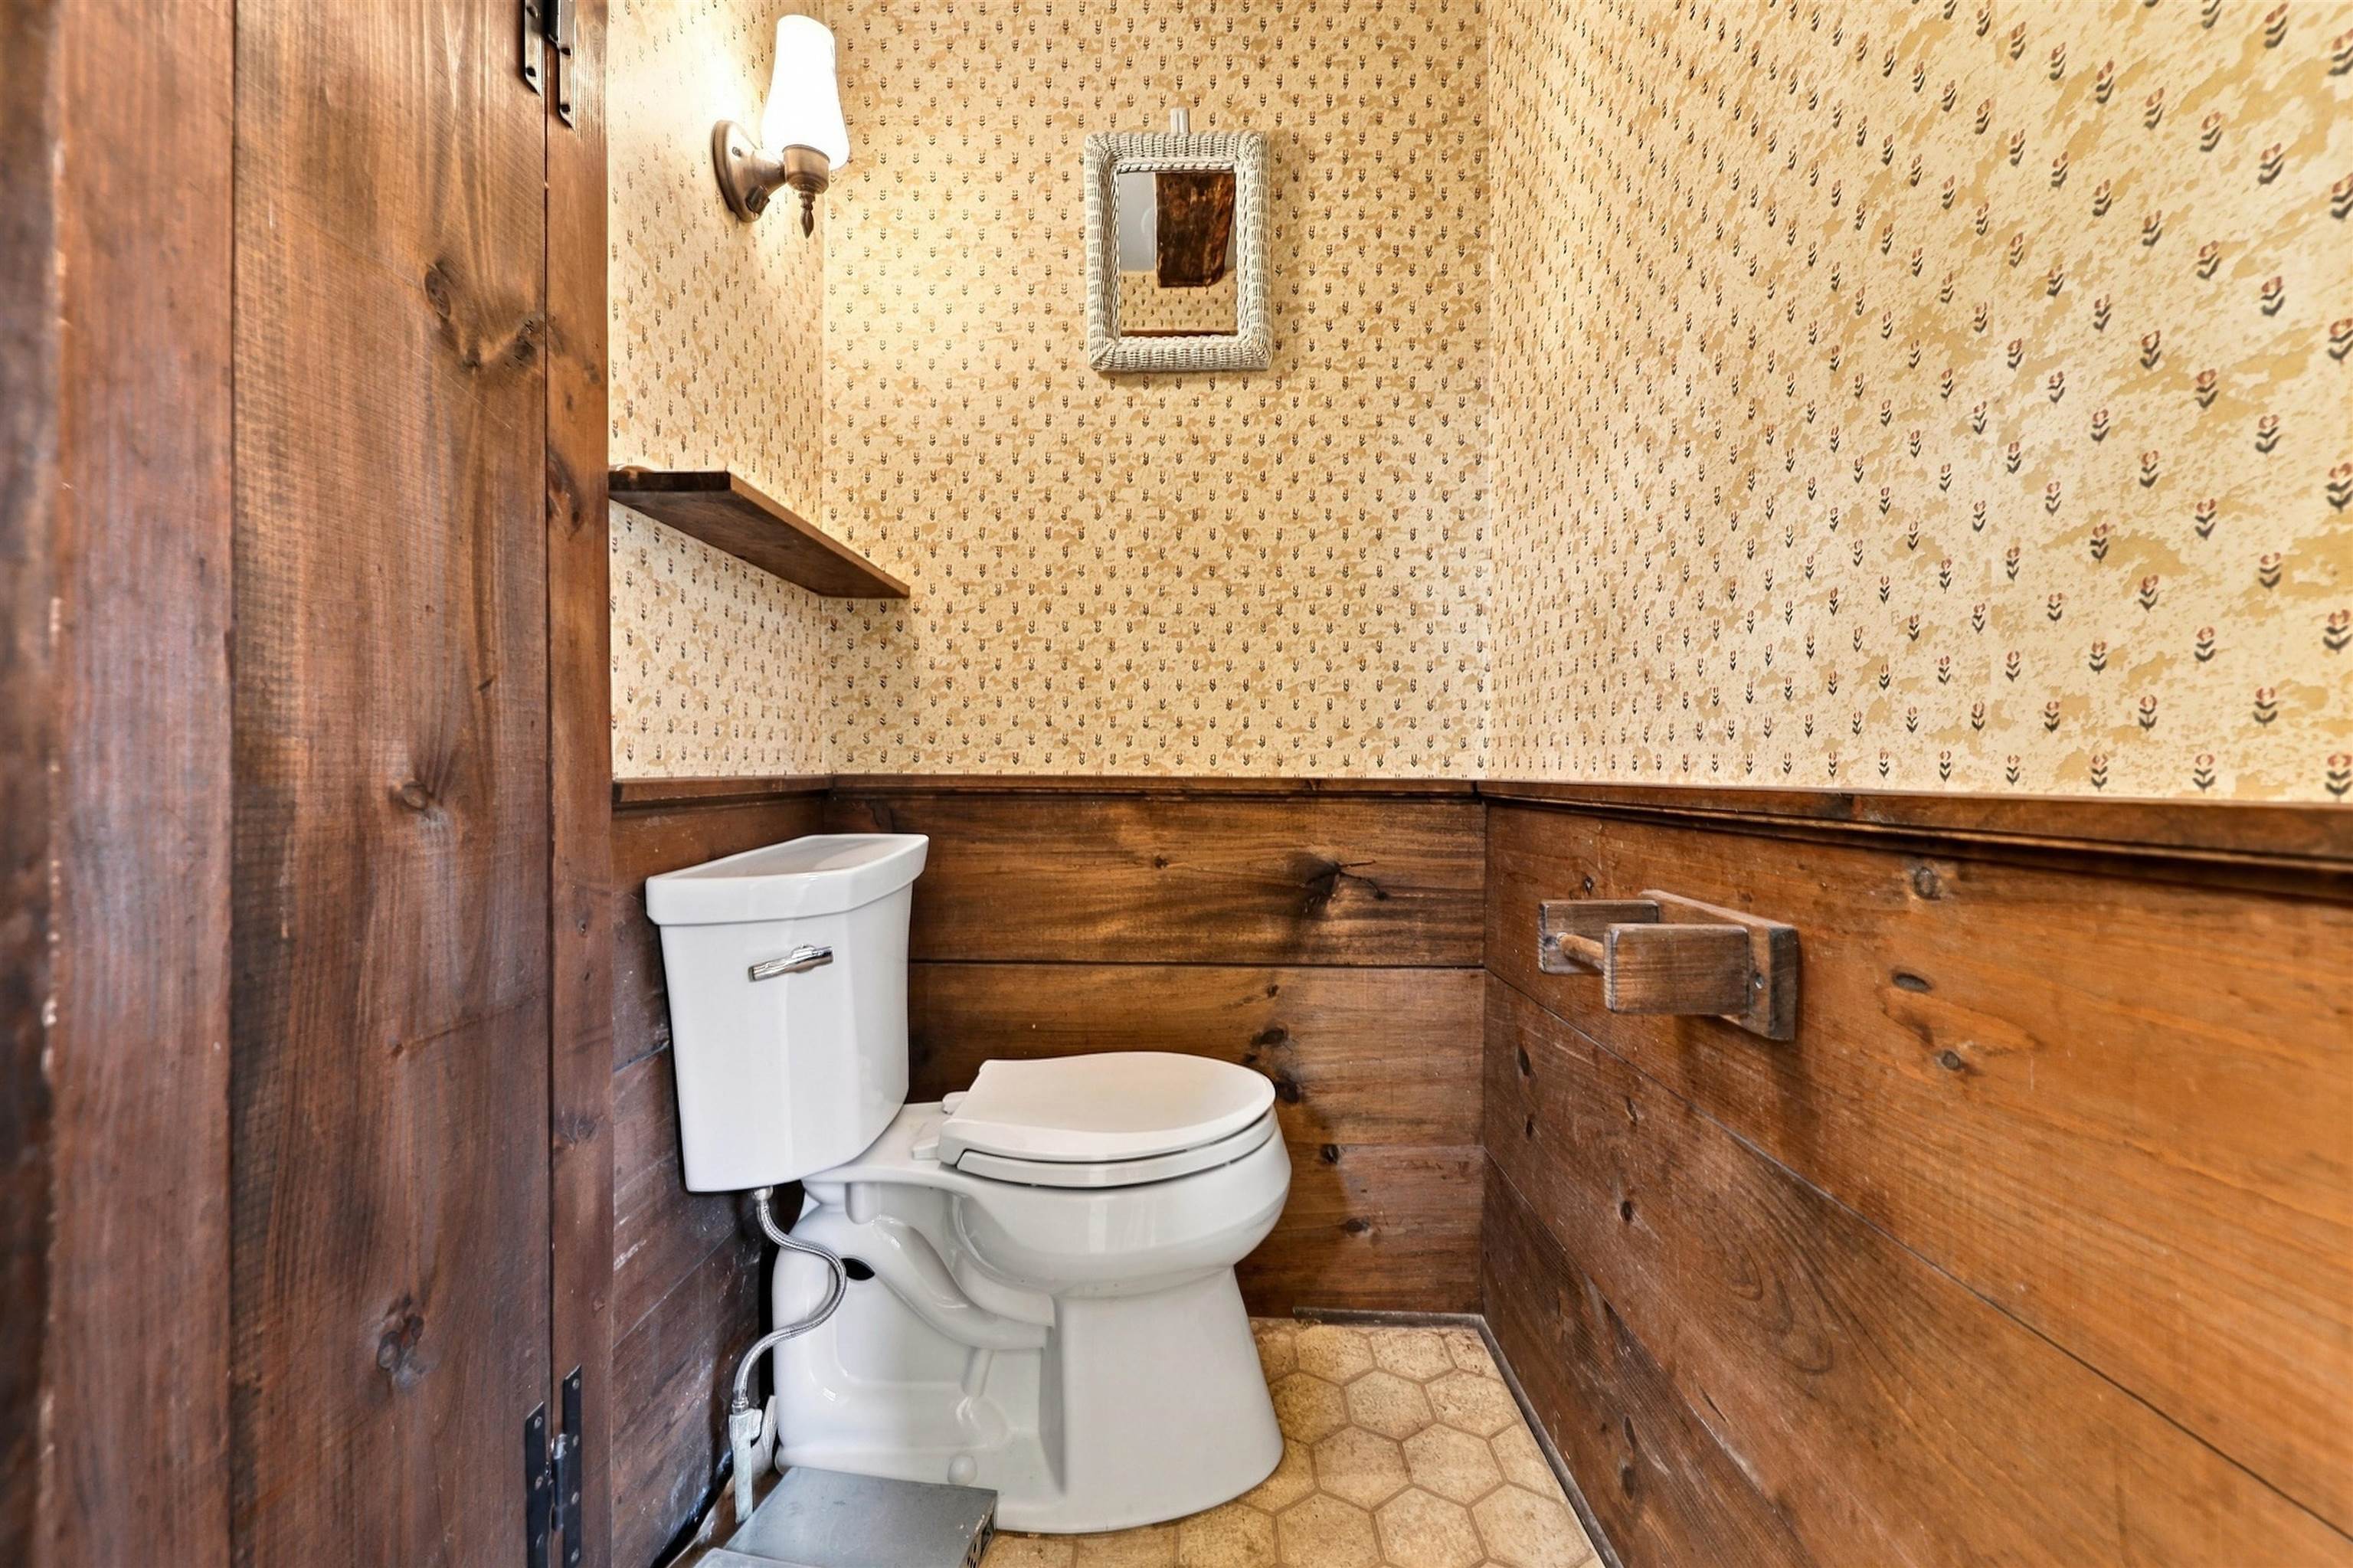
Compact half bathroom with a white toilet, rustic wood paneling, and patterned wallpaper.
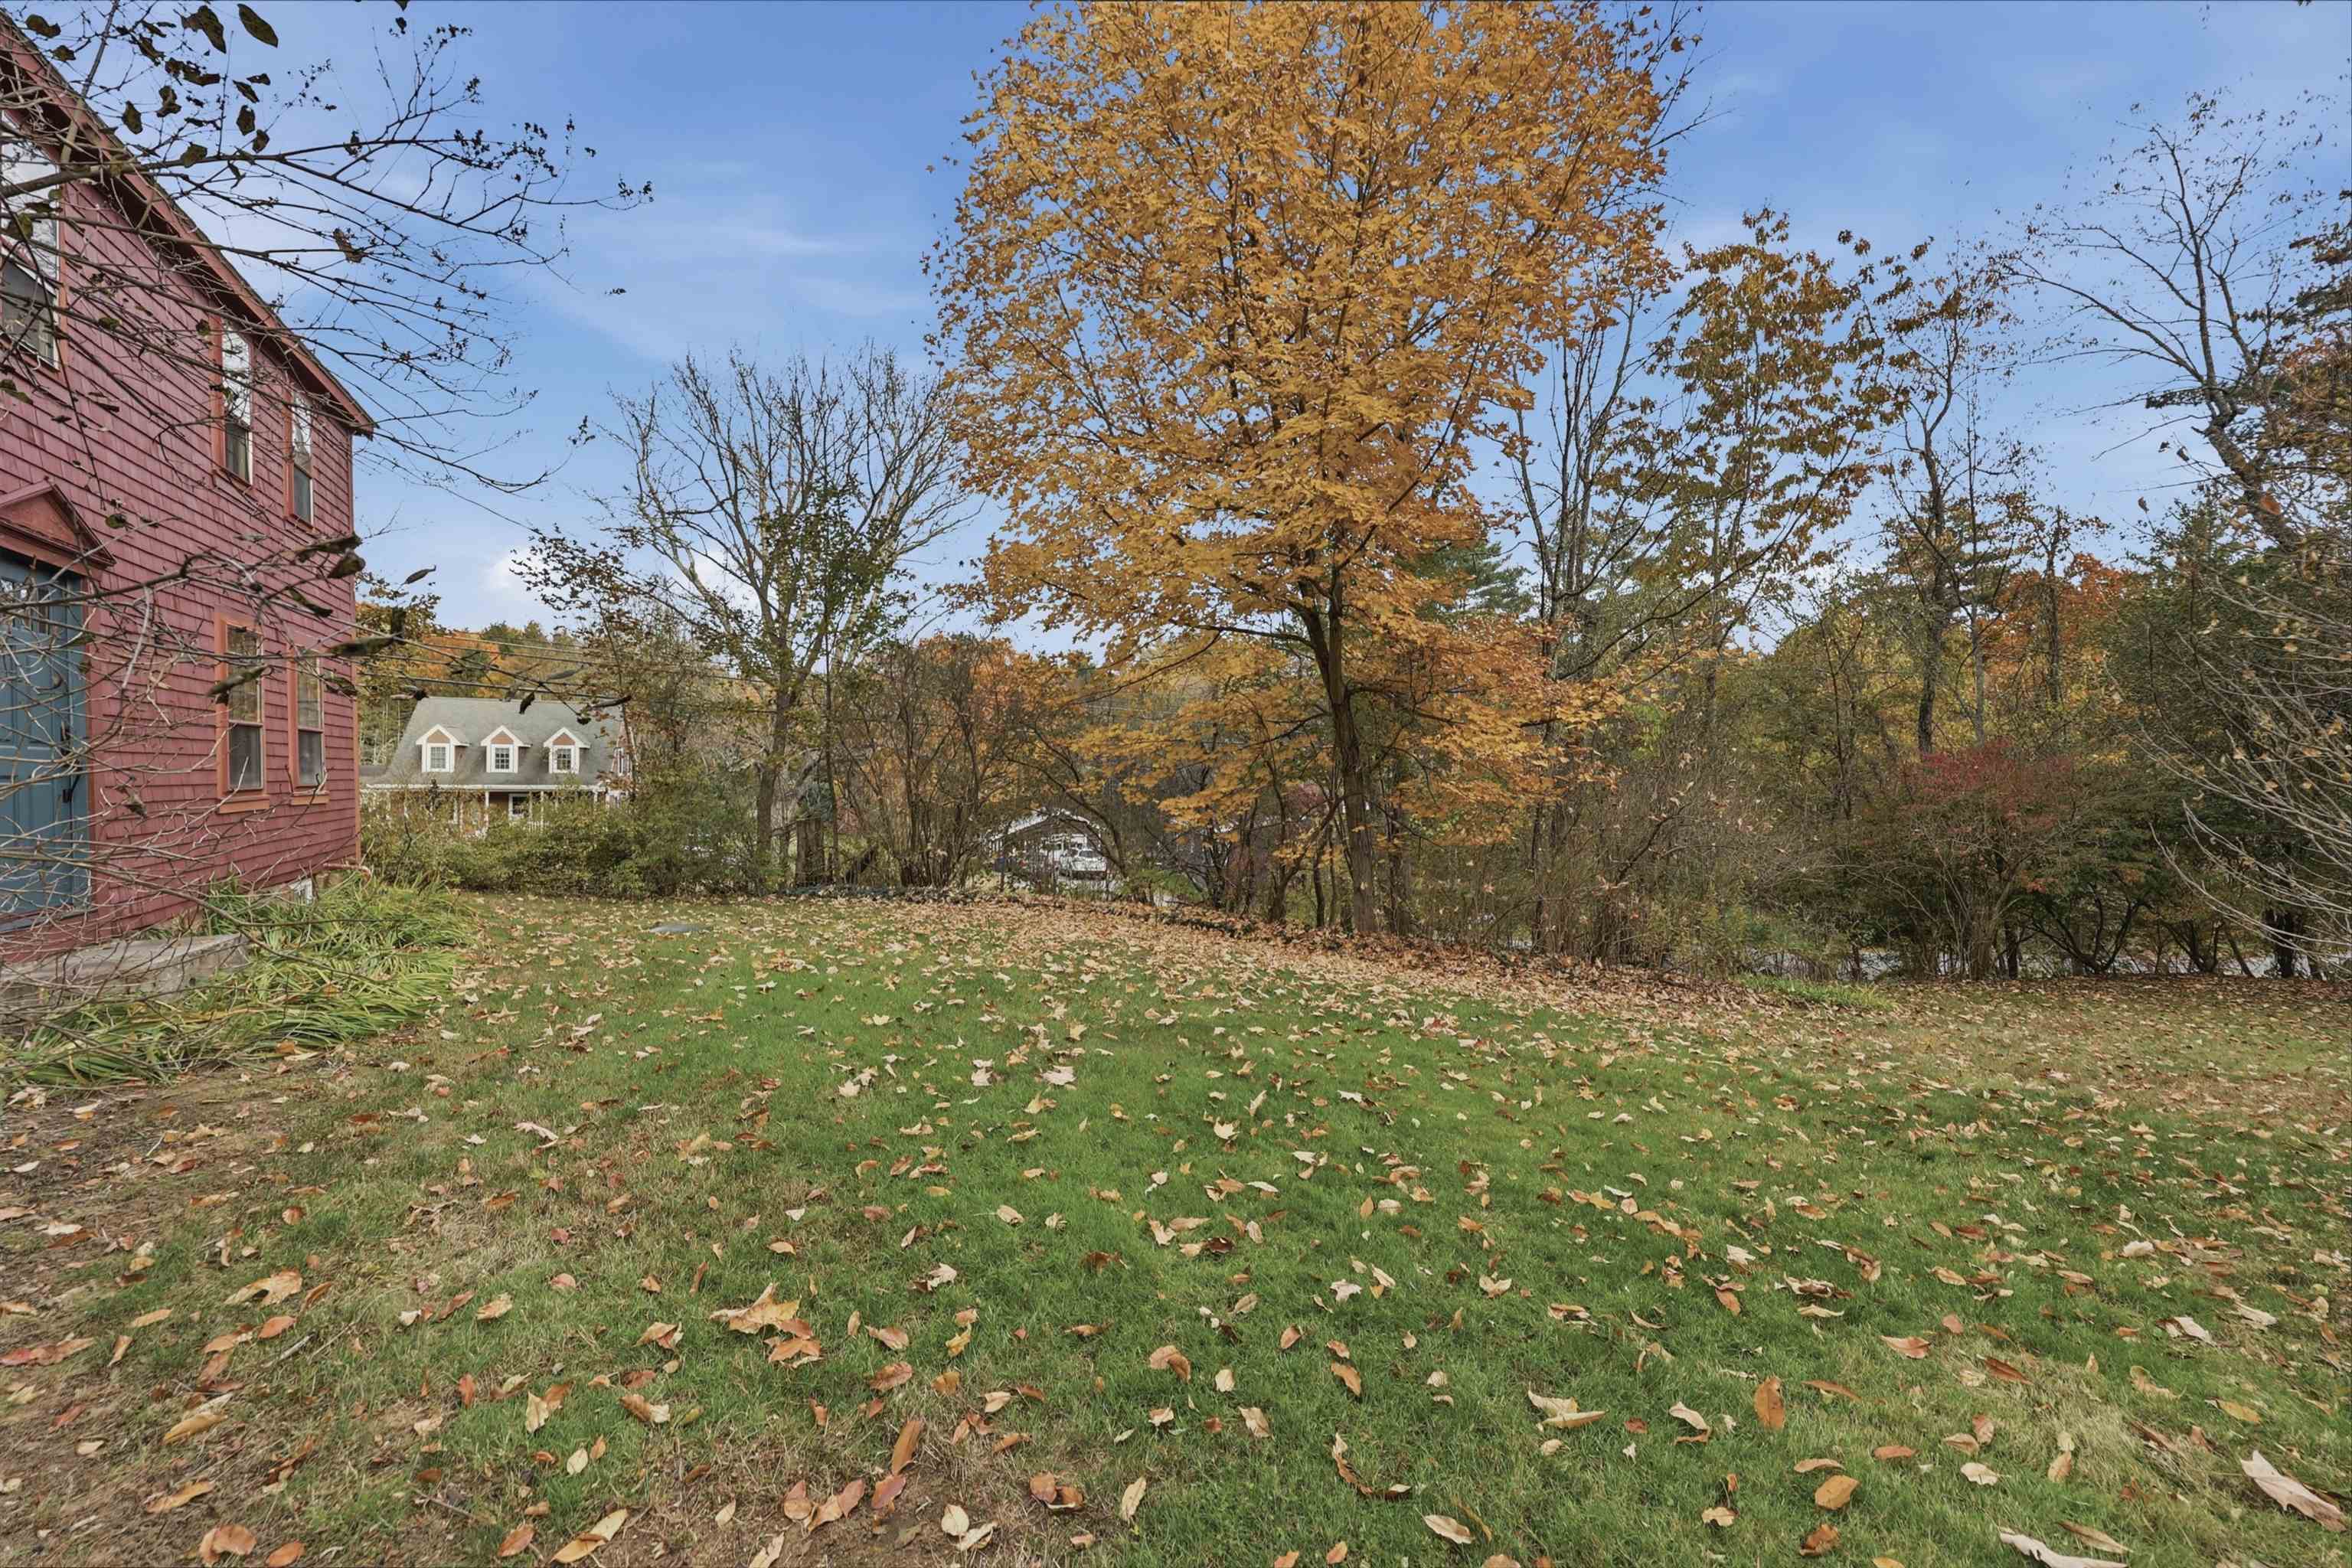
Leaf-strewn lawn beside a red-sided house, with autumn trees and a wooded backdrop.
Shingled home beside a leaf-strewn lawn and autumn trees.
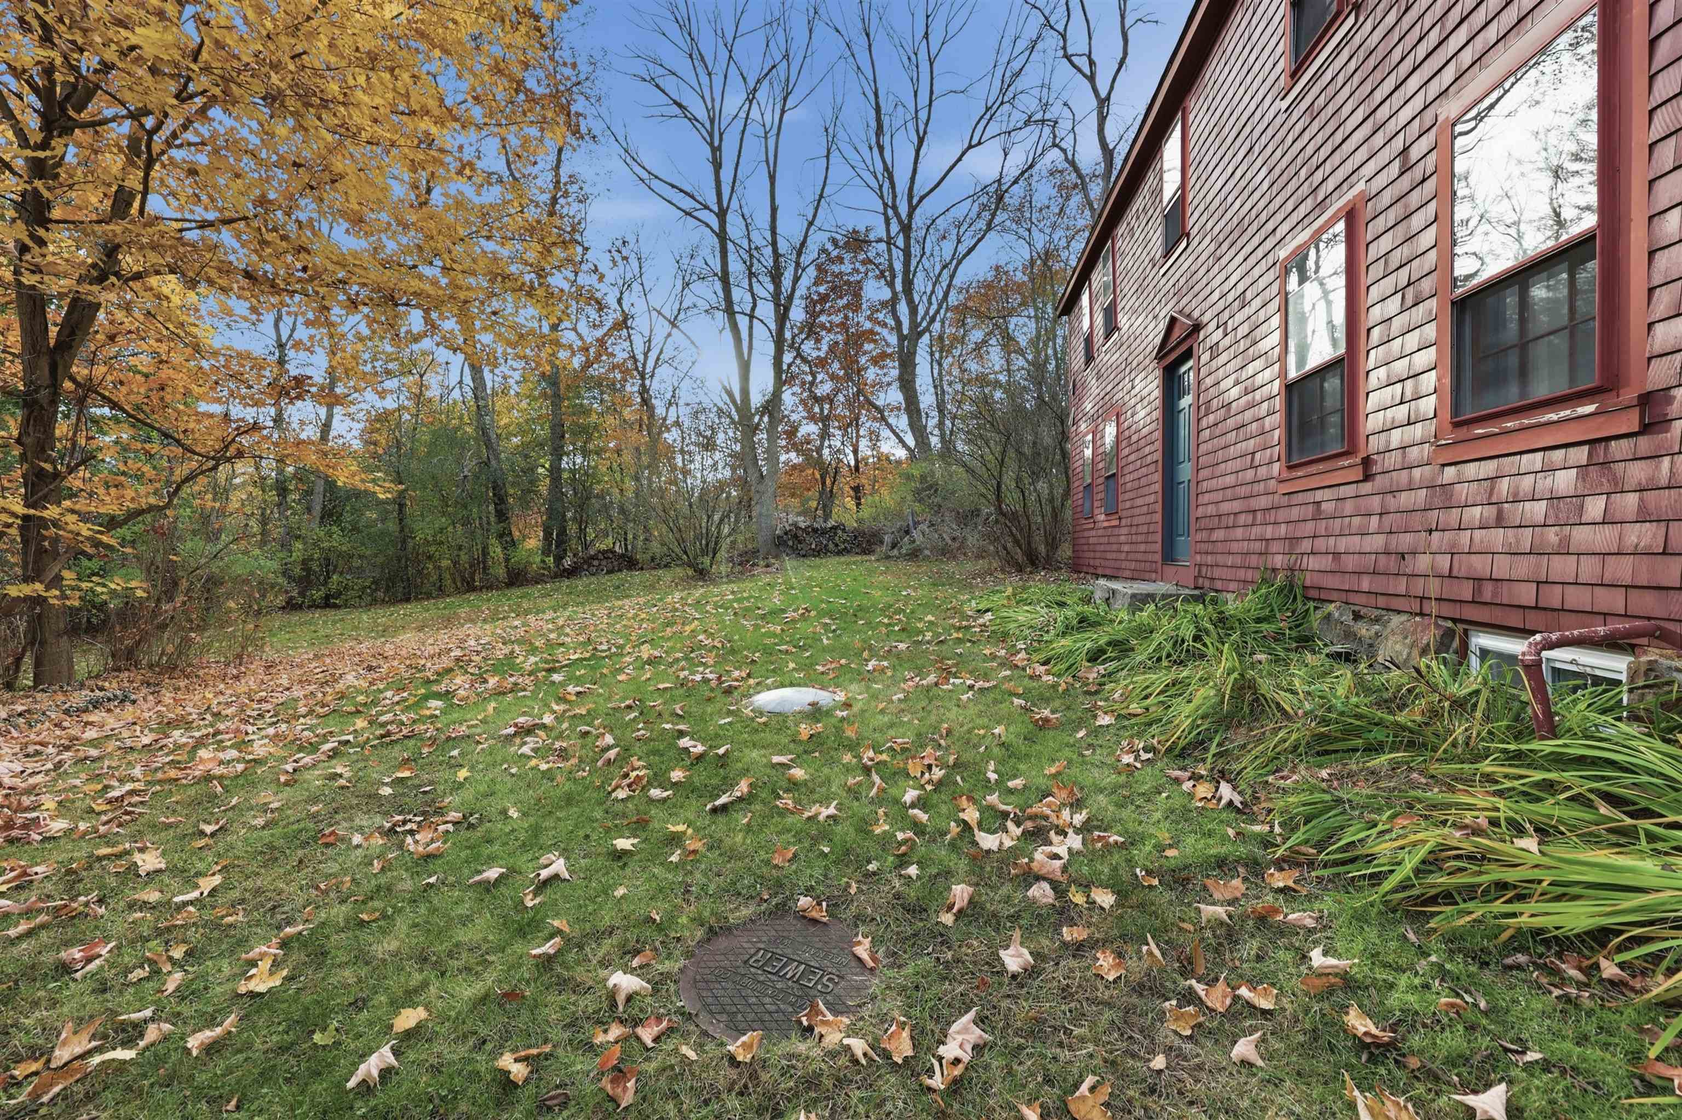
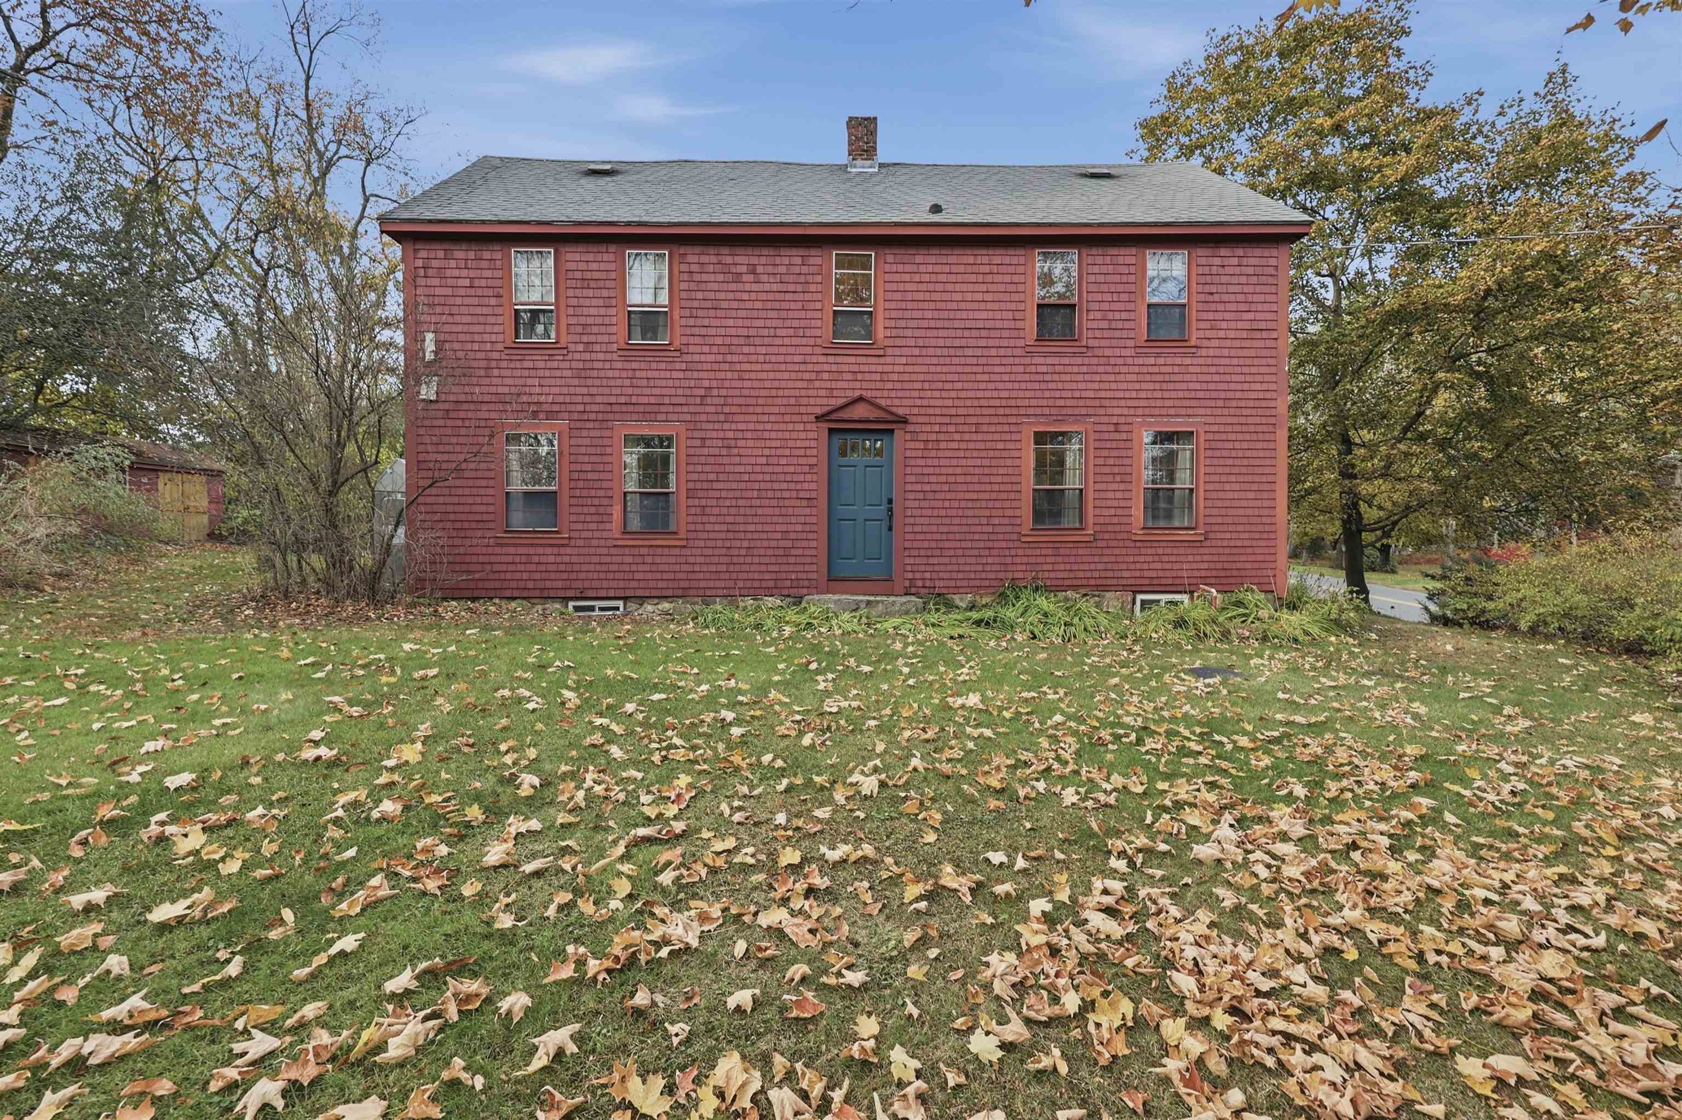
Two-story red shingle house with a blue front door and a leaf-covered lawn.
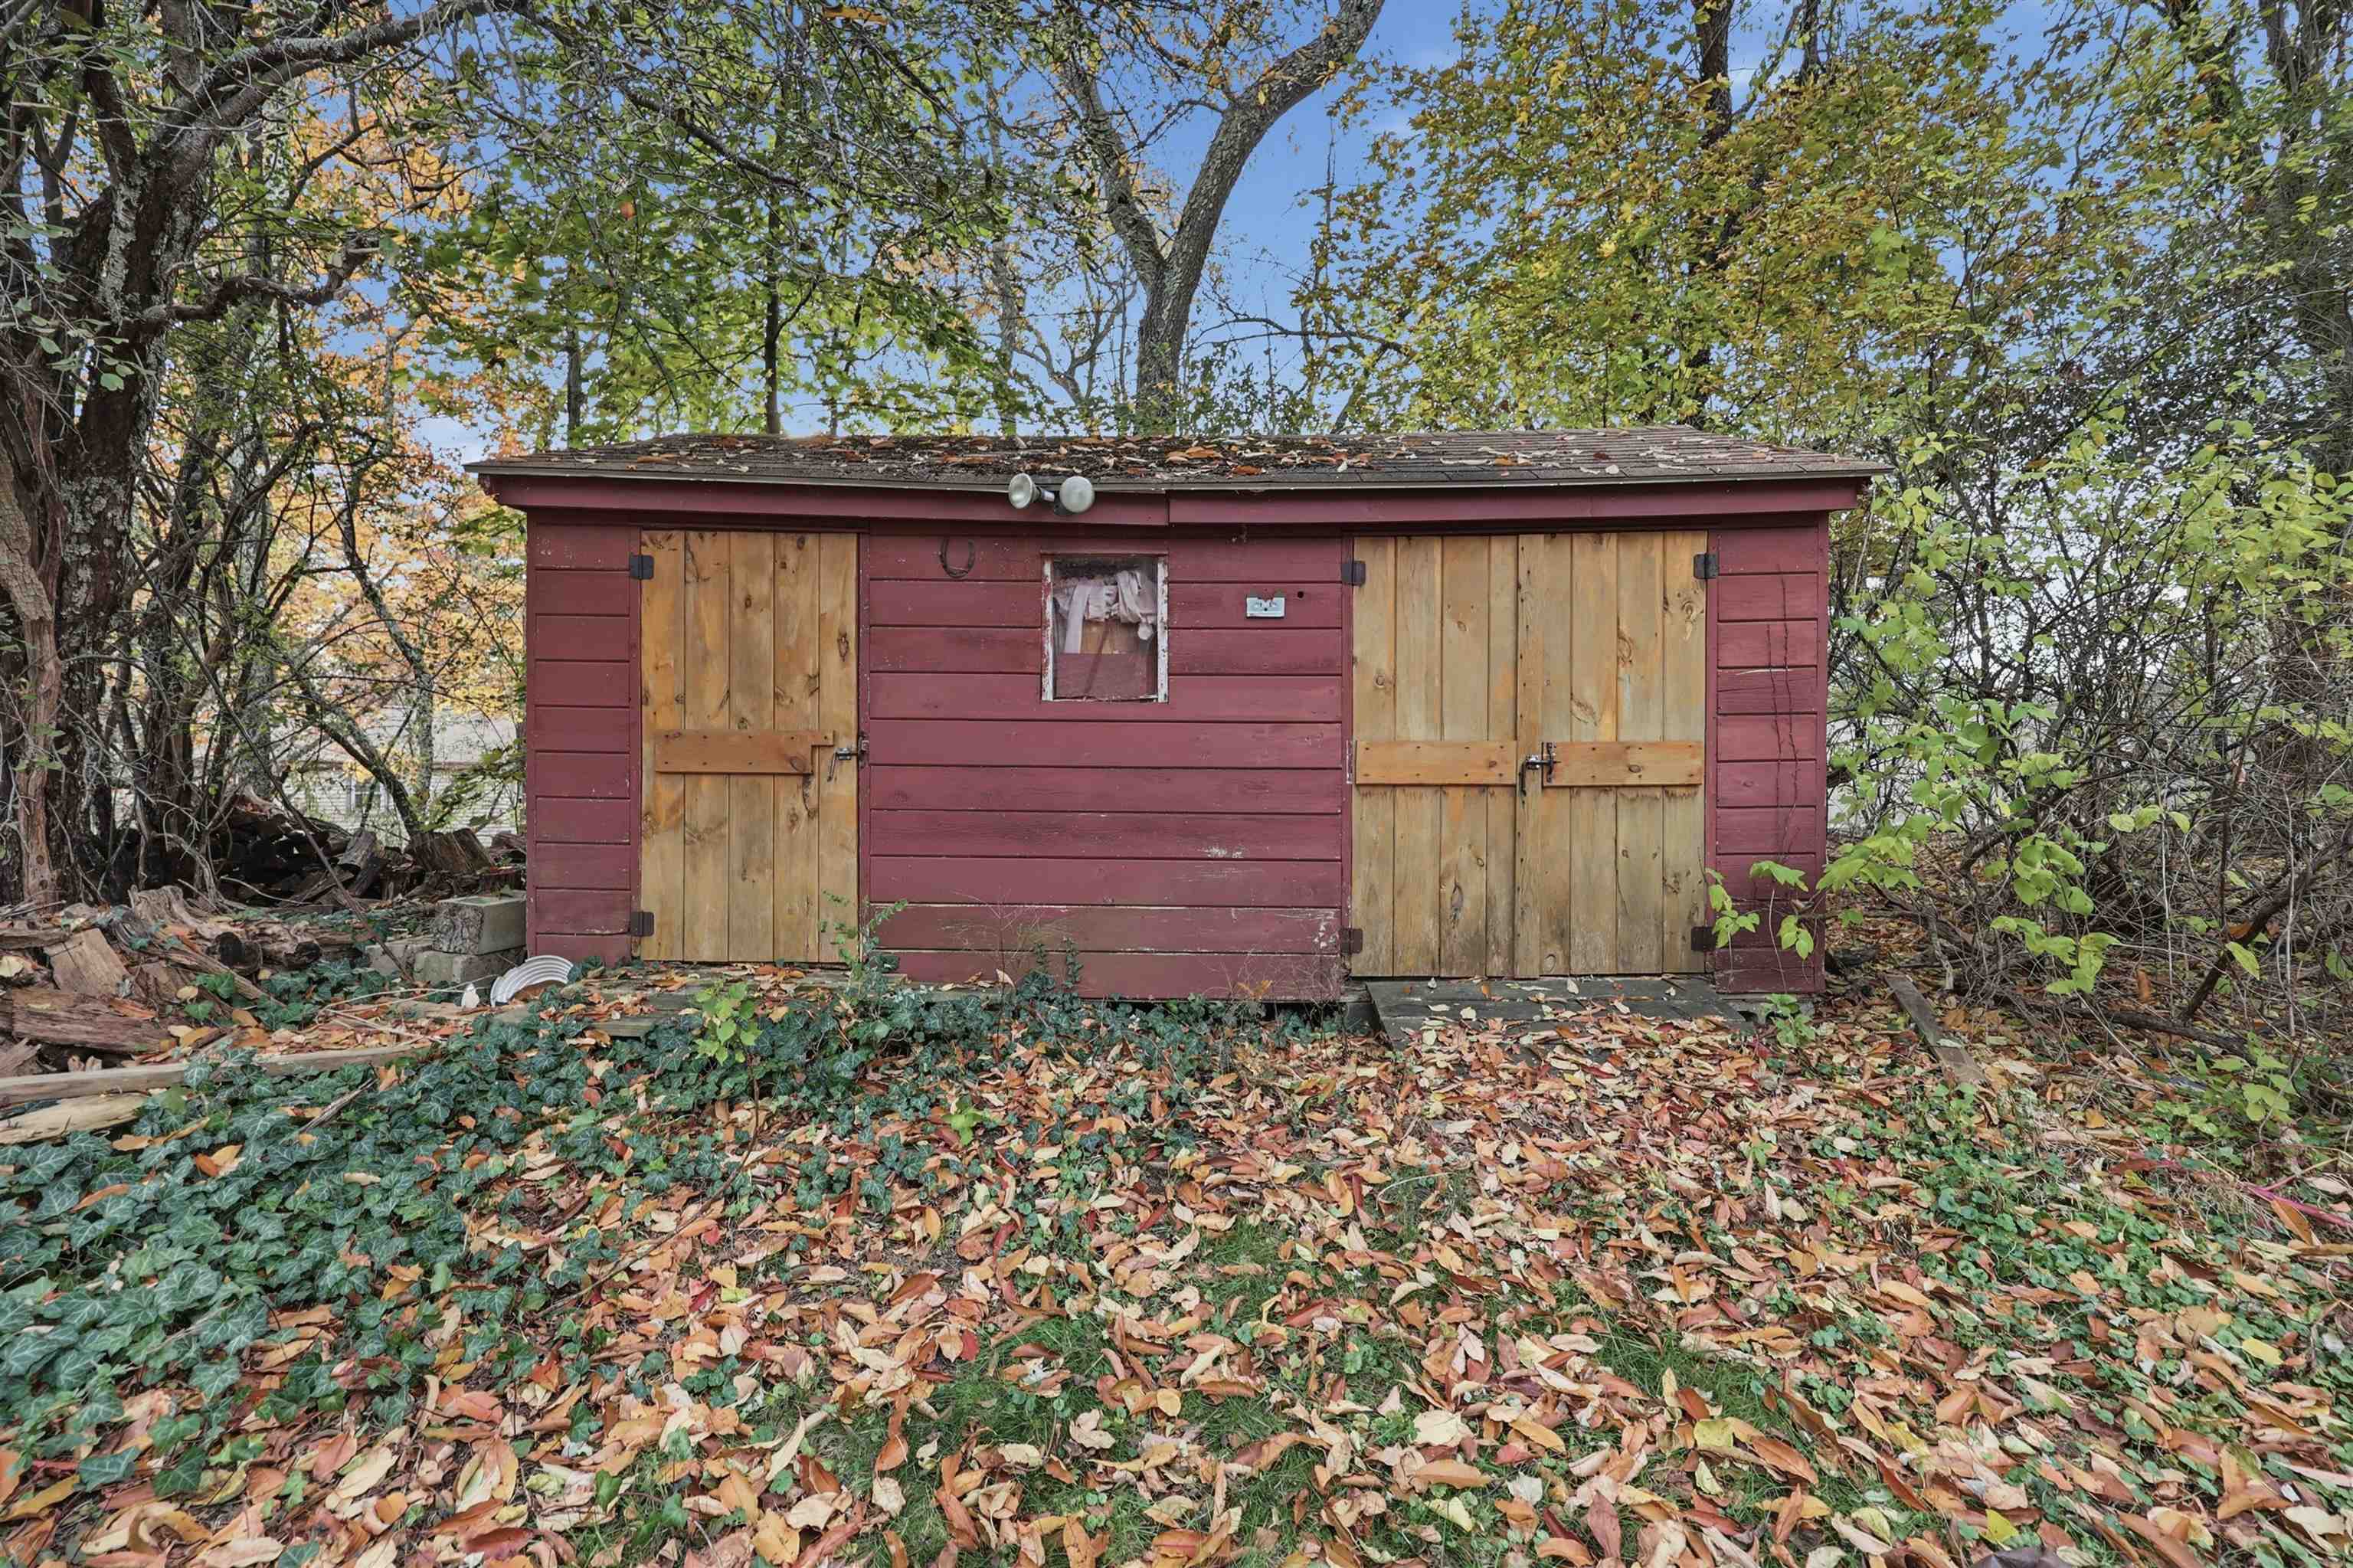
Red wooden shed with two plank doors amid trees and fallen autumn leaves.
SEE ALL PHOTOS
Red shingle-sided house with a cedar-shingle wing, brick path, and stone landscaping.
Red shingle house with a cedar-sided extension, stone landscaping, and a broad paved driveway.
Red-sided house with a shingled entry extension, driveway, and leafy autumn yard.
Grassy backyard with a small tree, mature trees, and a paved path.
House side and backyard with a red shed, leaf-strewn lawn, and mature trees.
White-sided garage wing beside a red-shingled house, with autumn leaves across the lawn.
Living room with a brick fireplace, wood stove, and wide-plank hardwood floors.
Living room with a brick hearth and wood stove, wide-plank hardwood floors, and a paneled ceiling.
Living room with wide plank wood floors, tall curtained windows, and a decorative ceiling.
Bright, sparsely furnished living room with hardwood floors, two curtained windows, and a paneled ceiling.
Empty room with polished hardwood floors, three curtained windows, and a paneled ceiling.
Interior staircase with dark green steps beside a room with hardwood floors and a curtained window.
Laundry room with white washer and dryer, open shelving, and exposed wood ceiling beams.
Kitchen with white cabinets beneath exposed dark timber beams, wide-plank wood floors, and a chandelier.
Kitchen with white cabinetry, stainless appliances, exposed timber ceiling beams, and wide-plank wood floors.
Kitchen with exposed timber ceiling, hardwood floors, built-in cabinets, and stainless steel refrigerator.
Kitchen with white cabinetry, marble counters, dark exposed ceiling beams, and a long wood floor.
Kitchen with white cabinetry, stainless appliances, and exposed dark wood ceiling beams.
Bright room with exposed wood ceiling beams, hardwood floors, tall curtained windows, and built-in cabinetry.
Kitchen with white cabinetry, exposed dark timber ceiling, blue trim, and wide-plank wood floors.
Bathroom with a large tiled jetted tub and granite vanity.
Bathroom with a tiled tub and shower, wood vanity, and tall window.
Empty room with exposed wooden ceiling beams and wide-plank floors.
Empty room with wide-plank wood floors, exposed ceiling beams, and three wood-trimmed windows.
Empty room with exposed wood beams, wide plank floors, and two windows with blue curtains.
Empty room with exposed wooden beams, wide-plank floors, and two curtained windows.
Empty room with gray walls, two curtained windows, and wide-plank wood floors.
Bedroom with wide-plank wood floors, paneled closet doors, and two curtained windows.
Empty room with gray walls, a curtained window, and wide-plank wood floors.
Empty room with wide-plank wood flooring, paneled closet doors, and an open doorway.
Empty room with gray walls, three curtained windows, and wide-plank wood flooring.
Room with patterned wallpaper, exposed wood beams, a divided-light window, and a paint-supply shelf beside a ladder.
Room with vintage patterned wallpaper, exposed ceiling beams, and wide-plank wood floors.
Compact half bathroom with a white toilet, rustic wood paneling, and patterned wallpaper.
Leaf-strewn lawn beside a red-sided house, with autumn trees and a wooded backdrop.
Shingled home beside a leaf-strewn lawn and autumn trees.
Two-story red shingle house with a blue front door and a leaf-covered lawn.
Red wooden shed with two plank doors amid trees and fallen autumn leaves.
Listed by Marc Ouellet with Lamacchia Realty, Inc. 978-388-0880
For Sale

62 Kingston Road

62 Kingston Road, Plaistow, NH 03865

$475,000
Be HOME for the Holidays! Charming antique colonial, blending classic character with bright, inviting living spaces. Enter into a sun filled living room anchored by a cozy fireplace, the perfect gathering spot for cool New England evenings. The large, eat-in kitchen offers ample space for cooking and casual dining, making everyday meals and entertaining a breeze. Just off the eat in kitchen enjoy the large living room area with a bonus unfinished room perfect for an office or whatever fits your need. A convenient half bath completes the main level. Upstairs, you'll find a spacious primary bedroom along with two additional comfortable bedrooms, all offering versatility for guest rooms, nursery space, or a dedicated home office. A full bath serves the upper level. Outside, the property features an expansive, private yard with plenty of room for outdoor activities, gardening, or entertaining guests. Come and see it today!

3
beds

2
baths

1,482 Sq.Ft. LIVING AREA

0.81 Acres lot

Marc Ouellet

Marc Ouellet

Features & Amenities

Interior

  • total bedrooms3
  • Total bathrooms2
  • full bathroom1
  • half bathroom1
  • Laundry room 1st Floor Laundry
  • Flooring Hardwood, Other, Tile
  • Fireplace 1 Fireplace

Area & Lot

  • Status For Sale
  • Living Area1,482 Sq.Ft.
  • Total Area1,482 Sq.Ft.
  • Lot Area0.81 Acres
  • MLS® ID5116367
  • TypeResidential
  • YEAR BUILT1790

Exterior

  • STORIES2
  • roofShingle
  • lot featuresOther
  • HEAT TYPEBaseboard
  • AIR CONDITIONINGNone
  • sewerPrivate

Financial

  • Sales Price$475,000
  • Real Estate Tax $3,827/yr
View Virtual Tour
Red shingle house with a cedar-sided extension, stone landscaping, and a broad paved driveway.

Schedule a Showing

I would love to show you this beautiful property. Please select your preferred date and time below. I will be in touch shortly to confirm your appointment.

Schedule a Showing

I would love to show you this beautiful property. Please select your preferred date and time below. I will be in touch shortly to confirm your appointment.

Thank you for your interest in 62 Kingston Road, Plaistow, NH 03865. We are reviewing your request and will be in touch shortly!

Mortgage Calculator

Estimate your monthly mortgage payment, including the principal and interest, property taxes, and HOA. Adjust the values to generate a more accurate rate.

All estimates are provided for informational purposes only. Actual amounts may vary.
$0,000 Your Payment 20 15 65
$0,000 Your Payment

Work With Marc

Get assistance in determining the current property value, crafting a competitive offer, writing and negotiating a contract, and much more. Contact me today.

Follow Me on Instagram